Sweeping panoramic ocean views in the heart of Depoe Bay, Oregon's Whale Watching Capital. This fully renovated single level residence boasts a light and airy Scandinavian style that is rich in detail with custom shiplap and beadboard walls, paired with gorgeous beam and plank ceilings. Enhanced with custom tile and engineered Hardwood flooring, a cozy gas fireplace, blending both modern and character-rich vintage charm. Designed for entertaining, the upscale chef's kitchen features elegant quartz countertops, stainless steel appliances, brilliant natural light, convenient island and a deep apron-front farm sink and ocean view breakfast nook. The open floor plan features two large primary bedroom suites, open light and bright living room, separate dining with ocean views and a lovely flex space perfect for gathering, office/den or spill over sleeping space. The fully fenced front and back yards offer a secure, private outdoor sanctuary. Just one block from the charming downtown area, where you'll find shops, restaurants, a brewery, cozy coffee spots, and the famous Spouting Horn.
Active
$695,000
40 SE Conway Ave, Depoe Bay, OR 97341
2beds
1,553sqft
Single Family Residence
Built in 1941
4,791 Square Feet Lot
$670,600 Zestimate®
$448/sqft
$-- HOA
What's special
Ocean view breakfast nookCozy gas fireplaceConvenient islandSweeping panoramic ocean viewsElegant quartz countertopsBrilliant natural lightStainless steel appliances
- 111 days
- 1,038
- 128
Zillow last checked:
Listing updated:
Listed by:
Geoffrey Michael Groener 541-390-4488,
Emerald Coast Realty - Depoe Bay,
Amy J. Plechaty 541-992-4469,
Emerald Coast Realty - Depoe Bay
Source: OCMLS,MLS#: 26-1701
Facts & features
Interior
Bedrooms & bathrooms
- Bedrooms: 2
- Bathrooms: 2
- Full bathrooms: 2
Heating
- Natural Gas, Wall Furnace
Cooling
- Exhaust Fan
Appliances
- Included: Dryer, Dishwasher, Exhaust Fan, Gas Oven, Gas Range, Refrigerator, Range Hood, Washer, Built-In Gas Oven
- Laundry: Gas Dryer Hookup
Features
- Built In Shower Chair, Eat-in Kitchen, Dual Closets, Kitchen Island, Low Flow Plumbing Fixtures, Open Floorplan, Pantry, Roll In Shower, Beamed Ceilings, Grab Bars in Shower or Tub, Vaulted Ceiling(s), Ceiling Fan(s)
- Flooring: Tile
- Windows: Garden Window(s), Window Treatments, Vinyl Frames, Blinds
- Has basement: No
- Number of fireplaces: 1
- Fireplace features: Blower Fan, Gas
Interior area
- Total structure area: 1,553
- Total interior livable area: 1,553 sqft
- Finished area above ground: 1,553
- Finished area below ground: 0
Property
Parking
- Total spaces: 2
- Parking features: Attached Garage, Driveway, Garage Door Opener
- Garage spaces: 2
Accessibility
- Accessibility features: Accessible Doors, Accessible Hallway(s), Accessible Washer/Dryer, Accessible Full Bath
Features
- Levels: One
- Stories: 1
- Patio & porch: Front Porch, Front Patio, Covered Porch
- Exterior features: Garden, Private Yard
- Fencing: Wood
- Has view: Yes
- View description: Other, Ocean
- Has water view: Yes
- Water view: Ocean
Lot
- Size: 4,791 Square Feet
- Dimensions: 50 x 100
- Features: City Lot, Garden, Level
Details
- Parcel number: 091108BA900
- Zoning description: R-4 Residential
- Special conditions: Standard
Construction
Type & style
- Home type: SingleFamily
- Architectural style: Cottage
- Property subtype: Single Family Residence
Materials
- Cedar
- Foundation: Concrete Perimeter
- Roof: Metal,Membrane
Condition
- New construction: No
- Year built: 1941
Utilities & green energy
- Electric: 110 Volts
- Sewer: Public Sewer
- Water: Public
- Utilities for property: Electricity Connected, Sewer Connected, Water Connected
Community & HOA
Community
- Features: Curbs
- Subdivision: Depoe Bay
HOA
- Has HOA: No
Location
- Region: Depoe Bay
Financial & listing details
- Price per square foot: $448/sqft
- Tax assessed value: $442,200
- Annual tax amount: $2,574
- Date on market: 6/19/2026
- Listing terms: Cash,Conventional
- Electric utility on property: Yes
- Road surface type: Paved
Estimated market value
$670,600
$637,000 - $704,000
$2,631/mo
Price history
| Date | Event | Price |
|---|---|---|
| 6/19/2026 | Listed for sale | $695,000+58.3%$448/sqft |
Source:  OCMLS #26-1701 Report a problem OCMLS #26-1701 Report a problem | ||
| 8/17/2021 | Sold | $439,000$283/sqft |
Source: OCMLS #LC-93586 Report a problem | ||
| 7/27/2021 | Pending sale | $439,000$283/sqft |
Source: OCMLS #21-1036 Report a problem | ||
| 7/22/2021 | Listed for sale | $439,000+3.3%$283/sqft |
Source:  OCMLS #21-1036 Report a problem OCMLS #21-1036 Report a problem | ||
| 6/19/2021 | Listing removed | -- |
Source: OCMLS Report a problem | ||
| 6/19/2021 | Listed for sale | $425,000$274/sqft |
Source: OCMLS #21-1036 Report a problem | ||
| 5/17/2021 | Pending sale | $425,000$274/sqft |
Source: OCMLS #21-1036 Report a problem | ||
| 5/13/2021 | Listed for sale | $425,000+47.8%$274/sqft |
Source: OCMLS #21-1036 Report a problem | ||
| 10/31/2006 | Sold | $287,568$185/sqft |
Source: Public Record Report a problem | ||
Public tax history
| Year | Property taxes | Tax assessment |
|---|---|---|
| 2025 | $2,720 +8.9% | $204,070 +3% |
| 2024 | $2,497 +4.7% | $198,130 +3% |
| 2023 | $2,386 +3% | $192,360 +3% |
| 2022 | $2,317 -3.9% | $186,760 +3% |
| 2021 | $2,410 +5.4% | $181,330 +3% |
| 2020 | $2,286 | $176,050 +3% |
| 2019 | -- | $170,930 +3% |
| 2018 | $2,154 | $165,960 +3% |
| 2017 | $2,154 +5.2% | $161,130 +3% |
| 2016 | $2,048 | $156,440 +3% |
| 2015 | $2,048 +21.4% | $151,890 +3.4% |
| 2014 | $1,687 | $146,920 -0.4% |
| 2013 | $1,687 +0.4% | $147,470 +3% |
| 2012 | $1,679 +2.8% | $143,180 +3% |
| 2011 | $1,634 +2.3% | $139,010 |
| 2010 | $1,596 +4.7% | $139,010 +6.1% |
| 2009 | $1,525 +2.8% | $131,040 |
| 2008 | $1,483 -1.2% | $131,040 +6.1% |
| 2007 | $1,501 | $123,530 |
Find assessor info on the county website
Monthly payment
Est. payment
Payment breakdown
Explore the cost of this home by adjusting the details. Changes won't be saved.Climate risks
Neighborhood: 97341
Similar homes
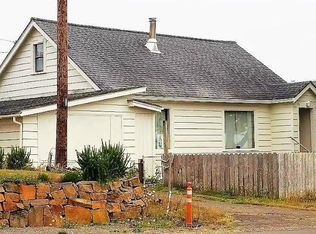
- $825,0002 bd4 ba1.4k sqft480 NW Alsea Ave, Depoe Bay, OR 97341For Sale

 MLS ID #26-2488, Michel G Roy, Lincoln City Realty, LLC. OCMLS
 - $700,0002 bd2 ba1.2k sqft1113 S Highway 101 #1, Depoe Bay, OR 97341For Sale
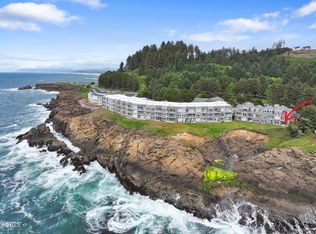 MLS ID #26-2190, Colleen Benson, Keller Williams Capital City, Oregon Coast. OCMLS
 - $700,0002 bd2 ba1.2k sqft1113 N Highway 101 Unit 1, Depoe Bay, OR 97341For Sale

 MLS ID #844306, COLLEEN BENSON, Keller Williams Capital City Benson Broker Group. WVMLS
 - $679,0003 bd5 ba2.1k sqft650 NE Lillian Ln, Depoe Bay, OR 97341For Sale
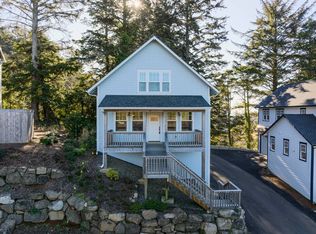
 MLS ID #220214455, Brian John Ladd, Cascade Hasson SIR. Oregon Datashare
 - $610,0003 bd2 ba1.4k sqft3460 Sea Mist Ave, Depoe Bay, OR 97341For SaleMLS ID #26-1694, Michael Kessinger, Premiere Property Group, LLC (Newport). OCMLS
- $725,0003 bd2 ba1.5k sqft189 Sea Crest Ln, Otter Rock, OR 97369For SaleMLS ID #26-1187, Marilyn Grove, Advantage Real Estate. OCMLS
- $617,5003 bd2 ba2.1k sqft3530 Evergreen Ave, Depoe Bay, OR 97341For SaleMLS ID #26-896, Leah Michelson, Taylor & Taylor Realty Company. OCMLS
- $499,0002 bd2 ba1.1k sqft3865 Evergreen Ave, Depoe Bay, OR 97341For SaleMLS ID #26-347, Deanna Christine Watkins, Windermere West Coast Properties. OCMLS
- $465,0002 bd2 ba1.2k sqft420 SW Coast Ave, Depoe Bay, OR 97341For SaleMLS ID #26-97, Josh Reed, Cascade Hasson Sotheby's International Realty. OCMLS
- $885,9004 bd5 ba2k sqft5115 Cavalier Ave, Depoe Bay, OR 97341For SaleMLS ID #26-2186, Garett Chadney, The Broker Network, LLC. OCMLS
- $499,9002 bd2 ba1.2k sqft4175 N Highway 101 #H-1, Depoe Bay, OR 97341For SaleMLS ID #26-692, Debra P Williams, Taylor & Taylor Realty Company. OCMLS
- $599,5001 bd2 ba886 sqft1113 N Highway 101 Unit 44, Depoe Bay, OR 97341For SaleMLS ID #829977, MARK FARROW, Homesmart Realty Group. WVMLS
- $687,4303 bd2 ba1.6k sqft557 N Gaither St, Siletz, OR 97380For SaleMLS ID #26-2098, Alishia J Smith, MORE Realty. OCMLS
- $684,9994 bd2 ba1.7k sqft29 Neal Loop, Toledo, OR 97391For SaleMLS ID #26-1476, Casandra Thompson, Premiere Property Group, LLC (Newport). OCMLS
- $485,0003 bd2 ba1.5k sqft3835 Summit Ridge Cir, Depoe Bay, OR 97341For SaleMLS ID #26-2471, Freddy M Saxton, Advantage Real Estate. OCMLS
- $690,0002 bd1 ba1.2k sqft3885 NW Jetty Ave, Lincoln City, OR 97367For SaleMLS ID #26-2599, Hannah Katz, Coldwell Banker Professional Group - Lincoln City. OCMLS
- $675,0002 bd2 ba2k sqft9235 Trout Pl, Gleneden Beach, OR 97388For SaleMLS ID #26-1980, Tina Molina, Premiere Property Group, LLC (Newport). OCMLS
- $479,0002 bd2 ba1.3k sqft4175 S Highway 101 #L-1, Depoe Bay, OR 97341For SaleMLS ID #26-1820, Laura Allen, Redfin. OCMLS
- $851,0002 bd3 ba1.3k sqft340 Stevens St, Gleneden Beach, OR 97388For SaleMLS ID #26-1617, Andrew R Hutson, Premiere Property Group, LLC. OCMLS
- $725,0003 bd2 ba1.5k sqft589 W Olive St, Newport, OR 97365For SaleMLS ID #26-2496, Stacey Clendenin, MORE Realty. OCMLS
