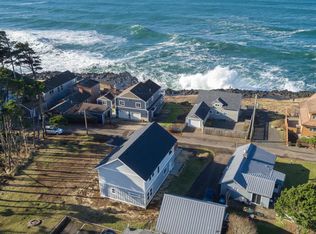
Contemporary Depoe Bay Masterpiece with Ocean Views & Detached Workshop. Experience the pinnacle of sophisticated coastal living in this stunning contemporary ocean-view estate, custom-built in 2022 in the heart of Depoe Bay. Designed to maximize its breathtaking vantage point, this 2-bedroom, 3-bathroom home perfectly balances architectural elegance with an unparalleled dual-outdoor lifestyle. Premium luxury vinyl plank (LVP) flooring runs throughout, offering the perfect combination of modern aesthetic appeal and beach-ready durability. Whether you are watching the whales from your grand covered front deck or hosting an evening around the fire pit, this turn-key residence offers a seamless blend of modern luxury, functional space, and natural beauty with a main level open floor plan. The living room, dining area, and kitchen flow effortlessly together over sleek, low-maintenance LVP floors. The space is anchored by floor-to-ceiling windows framing dramatic ocean views. The dual Outdoor Living Spaces are wonderful. Enjoy spectacular Pacific sunsets from the large, sheltered front viewing deck, or retreat to the private backyard oasis featuring a beautiful, professionally landscaped yard, premium patio, and a cozy fire pit.The versatile lower level family room provides the perfect footprint for a media room, home office, or guest retreat. Other features are an attached garage for convenient daily access, plus a rare, large detached workshop—perfect for boat storage, crabbing gear, or creative projects.This 2022 Modern Construction home was built to the highest modern standards with energy-efficient systems, premium contemporary finishes, and clean architectural lines tailored for coastal weather.The home is nestled in world-renowned Depoe Bay and you are just minutes from the world's smallest navigable harbor, incredible whale watching, pristine beaches, and local coastal dining. Turn the key and step directly into your modern Pacific Northwest dream.
Active
$825,000
480 NW Alsea Ave, Depoe Bay, OR 97341
2beds
1,440sqft
Single Family Residence
Built in 2022
6,969 Square Feet Lot
$808,900 Zestimate®
$573/sqft
$-- HOA
What's special
Dual outdoor living spacesPremium contemporary finishesContemporary ocean-view estatePrivate backyard oasisBeautiful professionally landscaped yardFire pitEnergy-efficient systems
- 40 days
- 995
- 29
Zillow last checked:
Listing updated:
Listed by:
Michel G Roy 541-992-1683,
Lincoln City Realty, LLC
Source: OCMLS,MLS#: 26-2488
Facts & features
Interior
Bedrooms & bathrooms
- Bedrooms: 2
- Bathrooms: 4
- 3/4 bathrooms: 2
- 1/2 bathrooms: 1
Heating
- Forced Air, Natural Gas
Cooling
- Ceiling Fan(s)
Appliances
- Included: Disposal, Dishwasher, Gas Range, Microwave, Refrigerator, Washer/Dryer Stacked, Water Heater
- Laundry: Accessible Utilities or Laundry, Laundry Closet, Main Level
Features
- Breakfast Bar, Open Floorplan, Walk-In Closet(s), Vaulted Ceiling(s), Ceiling Fan(s)
- Flooring: Carpet
- Windows: Double Pane Windows, Blinds
- Basement: Bath/Stubbed,Exterior Entry,Finished,Full,Interior Entry
- Number of fireplaces: 1
- Fireplace features: Gas, Gas Log
Interior area
- Total structure area: 1,440
- Total interior livable area: 1,440 sqft
- Finished area above ground: 960
- Finished area below ground: 480
Property
Parking
- Total spaces: 1
- Parking features: Attached Garage, Detached Garage, Driveway, Electric Vehicle Charging Station(s), Garage Door Opener, Paved, Workshop in Garage
- Garage spaces: 1
Features
- Levels: Two
- Stories: 2
- Patio & porch: Rear Patio, Covered Deck
- Exterior features: Fire Pit, Private Yard, Storage
- Fencing: Wood
- Has view: Yes
- View description: Other, Ocean
- Has water view: Yes
- Water view: Ocean
Lot
- Size: 6,969 Square Feet
- Features: Landscaped, Level
Details
- Additional structures: Shed(s), Workshop
- Parcel number: 091105CA1130000
- Zoning description: R-4 Residential
- Special conditions: Standard
Construction
Type & style
- Home type: SingleFamily
- Architectural style: Contemporary
- Property subtype: Single Family Residence
Materials
- Concrete, HardiPlank Type, Wood Frame
- Foundation: Concrete Perimeter
- Roof: Composition
Condition
- New construction: No
- Year built: 2022
Utilities & green energy
- Sewer: Public Sewer
- Water: Public
- Utilities for property: Cable Connected, Electricity Connected, Natural Gas Connected, Sewer Connected, Water Connected
Community & HOA
Community
- Security: Carbon Monoxide Detector(s), Smoke Detector(s)
- Subdivision: Sundowne
HOA
- Has HOA: No
Location
- Region: Depoe Bay
Financial & listing details
- Price per square foot: $573/sqft
- Tax assessed value: $733,560
- Annual tax amount: $6,146
- Date on market: 9/11/2026
- Listing terms: Cash,Conventional
- Electric utility on property: Yes
- Road surface type: Paved
Estimated market value
$808,900
$768,000 - $849,000
$3,403/mo
Price history
| Date | Event | Price |
|---|---|---|
| 9/11/2026 | Listed for sale | $825,000+415.6%$573/sqft |
Source:  OCMLS #26-2488 Report a problem | ||
| 5/15/2026 | Listing removed | $4,500$3/sqft |
Source: Zillow Rentals Report a problem | ||
| 3/7/2026 | Listed for rent | $4,500$3/sqft |
Source: Zillow Rentals Report a problem | ||
| 8/13/2020 | Sold | $160,000$111/sqft |
Source:  RMLS (OR) #20177897 Report a problem | ||
Public tax history
| Year | Property taxes | Tax assessment |
|---|---|---|
| 2025 | $6,494 +8.9% | $487,240 +3% |
| 2024 | $5,962 +4.7% | $473,050 +3% |
| 2023 | $5,697 +265.4% | $459,280 +265.5% |
| 2022 | $1,559 | $125,660 |
Find assessor info on the county website
Monthly payment
Est. payment
Payment breakdown
Explore the cost of this home by adjusting the details. Changes won't be saved.Climate risks
Neighborhood: 97341

Similar homes
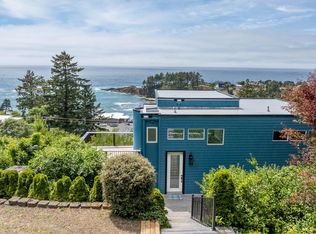
- $995,0003 bd3 ba1.8k sqft315 NE Vista Terrace Ave, Depoe Bay, OR 97341For Sale
 MLS ID #LC-104498, Bennett Christianson, Christianson Realty Group. OCMLS
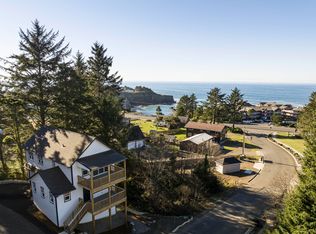
- $779,0003 bd3 ba2.1k sqft640 Lillian Ln, Depoe Bay, OR 97341New Construction
 MLS ID #220214966, Brian John Ladd, Cascade Hasson SIR. Oregon Datashare
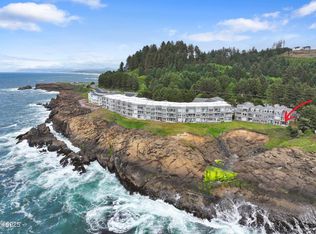
- $700,0002 bd2 ba1.2k sqft1113 S Highway 101 #1, Depoe Bay, OR 97341For Sale
 MLS ID #26-2190, Colleen Benson, Keller Williams Capital City, Oregon Coast. OCMLS
- $595,0003 bd2 ba1.3k sqft40 Spruce Ct, Depoe Bay, OR 97341For Sale
 MLS ID #26-2593, Christine Hansen, Far West Realty Company. OCMLS
- $610,0003 bd2 ba1.4k sqft3460 Sea Mist Ave, Depoe Bay, OR 97341For SaleMLS ID #26-1694, Michael Kessinger, Premiere Property Group, LLC (Newport). OCMLS
- $700,0002 bd2 ba1.2k sqft1113 N Highway 101 Unit 1, Depoe Bay, OR 97341For Sale
 MLS ID #844306, COLLEEN BENSON, Keller Williams Capital City Benson Broker Group. WVMLS
- $488,0002 bd2 ba1.1k sqft194 SW The Pines Dr, Depoe Bay, OR 97341For SaleMLS ID #26-2474, Roberta L. Tryon, Taylor & Taylor Realty Company. OCMLS
- $649,0002 bd3 ba1.8k sqft413 NE Moonwake Ln, Depoe Bay, OR 97341Active
 MLS ID #424912219, Joni Jackson, Cascade Hasson Sotheby's International Realty. RMLS (OR)
- $851,0002 bd3 ba1.3k sqft340 Stevens St, Gleneden Beach, OR 97388For SaleMLS ID #26-1617, Andrew R Hutson, Premiere Property Group, LLC. OCMLS
- $615,0003 bd3 ba1.5k sqft25 SW Johnson St, Depoe Bay, OR 97341New ConstructionMLS ID #26-1277, Abigail Marie Moschetti, Ninebark Real Estate. OCMLS
- $725,0003 bd2 ba1.5k sqft189 Sea Crest Ln, Otter Rock, OR 97369For SaleMLS ID #26-1187, Marilyn Grove, Advantage Real Estate. OCMLS
- $845,0002 bd1 ba920 sqft7115 Neptune Ave, Gleneden Beach, OR 97388For SaleMLS ID #26-2372, Geoffrey Michael Groener, Emerald Coast Realty - Depoe Bay. OCMLS
- $595,0003 bd2 ba2.1k sqft3530 Evergreen Ave, Depoe Bay, OR 97341For SaleMLS ID #26-896, Leah Michelson, Taylor & Taylor Realty Company. OCMLS
- $799,0003 bd2 ba1.7k sqft5970 El Mar Ct, Lincoln City, OR 97367For SaleMLS ID #26-1848, Dennis M Regen, Taylor & Taylor Realty Company. OCMLS
- $499,0002 bd2 ba1.1k sqft3865 Evergreen Ave, Depoe Bay, OR 97341For SaleMLS ID #26-347, Deanna Christine Watkins, Windermere West Coast Properties. OCMLS
- $799,0003 bd3 ba1.9k sqft821 SE Vista Dr, Newport, OR 97365For SaleMLS ID #26-2641, Hannah Katz, Coldwell Banker Professional Group - Lincoln City. OCMLS
- $649,0002 bd3 ba1.8k sqft413 NE Moonwake Ln NE #16, Depoe Bay, OR 97341New ConstructionMLS ID #220223955, Brian John Ladd, Cascade Hasson SIR. Oregon Datashare
- $465,0002 bd2 ba1.2k sqft420 SW Coast Ave, Depoe Bay, OR 97341For SaleMLS ID #26-97, Josh Reed, Cascade Hasson Sotheby's International Realty. OCMLS
- $699,7563 bd2 ba2.1k sqft5955 Balboa Ave, Lincoln City, OR 97367For SaleMLS ID #26-2447, Ryan Lee Maddy, Coldwell Banker Professional Group - Lincoln City. OCMLS
- $479,0002 bd2 ba1.3k sqft4175 S Highway 101 #L-1, Depoe Bay, OR 97341For SaleMLS ID #26-1820, Laura Allen, Redfin. OCMLS
