Bordering protected open space, this short term rental friendly home offers a light-filled perspective on coastal luxury within the Whale Watch neighborhood of Depoe Hills. The residence is defined by its connection to the Pacific, featuring two expansive decks positioned for ocean views and front-row whale watching. Inside, the main level serves as a bright and airy social hub, where the kitchen and living areas flow naturally toward the outdoors. The upper level has three beautifully appointed bedrooms including a primary suite with its own, sizable private viewing deck. Finished with crisp, contemporary materials and energy-efficient systems, this short-term rental friendly home sits just minutes from the world's smallest harbor. It is a sophisticated haven that captures the rugged beauty of Depoe Bay while maintaining the polished comfort of a premier planned community.
Active
$779,000
640 Lillian Ln, Depoe Bay, OR 97341
3beds
3baths
2,144sqft
Single Family Residence
Built in 2026
5,227 Square Feet Lot
$776,700 Zestimate®
$363/sqft
$77/mo HOA
What's special
Energy-efficient systemsThree beautifully appointed bedroomsBordering protected open space
- 243 days
- 324
- 24
Zillow last checked:
Listing updated:
Listed by:
Cascade Hasson SIR 541-383-7600
Source: Oregon Datashare,MLS#: 220214966
Facts & features
Interior
Bedrooms & bathrooms
- Bedrooms: 3
- Bathrooms: 3
Heating
- Ductless, Heat Pump
Cooling
- Ductless
Appliances
- Included: Dishwasher, Dryer, Microwave, Range, Refrigerator, Tankless Water Heater, Washer
Features
- Ceiling Fan(s), Pantry, Stone Counters
- Flooring: Carpet, Tile, Vinyl
- Basement: Daylight,Exterior Entry,Finished
- Has fireplace: Yes
- Fireplace features: Gas
- Common walls with other units/homes: No Common Walls
Interior area
- Total structure area: 2,144
- Total interior livable area: 2,144 sqft
Property
Parking
- Total spaces: 2
- Parking features: Attached, Driveway
- Attached garage spaces: 2
- Has uncovered spaces: Yes
Features
- Levels: Three Or More
- Stories: 3
- Patio & porch: Covered Deck, Patio, Porch
- Has view: Yes
- View description: Ocean
- Has water view: Yes
- Water view: Ocean
Lot
- Size: 5,227 Square Feet
Details
- Parcel number: R531910
- Zoning description: R-1;Medium Density Reside
- Special conditions: Standard
Construction
Type & style
- Home type: SingleFamily
- Architectural style: Traditional
- Property subtype: Single Family Residence
Materials
- Frame
- Foundation: Concrete Perimeter, Slab
- Roof: Composition
Condition
- New construction: Yes
- Year built: 2026
Details
- Builder name: Momentasize Construction
Utilities & green energy
- Sewer: Public Sewer
- Water: Public
Community & HOA
Community
- Features: Park, Short Term Rentals Not Allowed, Trail(s)
- Security: Carbon Monoxide Detector(s), Smoke Detector(s)
HOA
- Has HOA: Yes
- Amenities included: Trail(s)
- HOA fee: $77 monthly
Location
- Region: Depoe Bay
Financial & listing details
- Price per square foot: $363/sqft
- Tax assessed value: $109,500
- Annual tax amount: $975
- Date on market: 2/6/2026
- Cumulative days on market: 244 days
- Listing terms: Cash,Conventional
- Road surface type: Paved
Estimated market value
$776,700
$738,000 - $816,000
$3,508/mo
Price history
| Date | Event | Price |
|---|---|---|
| 2/6/2026 | Listed for sale | $779,000+765.6%$363/sqft |
Source:  Oregon Datashare #220214966 Report a problem Oregon Datashare #220214966 Report a problem | ||
| 9/6/2024 | Sold | $90,000-30.7%$42/sqft |
Source: Public Record Report a problem | ||
| 5/20/2024 | Price change | $129,900-7.2%$61/sqft |
Source:  OCMLS #23-2247 Report a problem OCMLS #23-2247 Report a problem | ||
| 5/7/2024 | Price change | $139,999-6.7%$65/sqft |
Source: OCMLS #23-2247 Report a problem | ||
| 3/8/2024 | Price change | $150,000-6.3%$70/sqft |
Source: OCMLS #23-2247 Report a problem | ||
| 2/9/2024 | Price change | $160,000-3%$75/sqft |
Source: OCMLS #23-2247 Report a problem | ||
| 12/13/2023 | Listed for sale | $165,000+85.4%$77/sqft |
Source: OCMLS #23-2247 Report a problem | ||
| 8/6/2020 | Sold | $89,000$42/sqft |
Source: Public Record Report a problem | ||
Public tax history
| Year | Property taxes | Tax assessment |
|---|---|---|
| 2025 | $947 +7.1% | $82,980 +3% |
| 2024 | $883 +4.8% | $80,570 +3% |
| 2023 | $843 +2.9% | $78,230 +3% |
| 2022 | $819 -4.5% | $75,960 +3% |
| 2021 | $857 +5.2% | $73,750 +3% |
| 2020 | $815 | $71,610 +3% |
| 2019 | -- | $69,530 +478% |
| 2018 | $158 | $12,030 |
Find assessor info on the county website
Monthly payment
Est. payment
Payment breakdown
Explore the cost of this home by adjusting the details. Changes won't be saved.Climate risks
Neighborhood: 97341
Nearby schools
Schools provided by the listing agent
- Elementary: Taft Elem
- Middle: Taft Middle
- High: Taft High
Source: Oregon Datashare. This data may not be complete. We recommend contacting the local school district to confirm school assignments for this home.


Similar homes
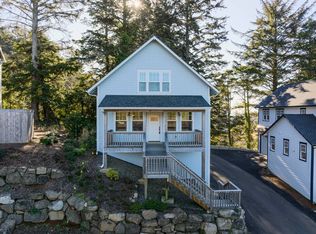
- $679,0003 bd5 ba2.1k sqft650 NE Lillian Ln, Depoe Bay, OR 97341For Sale
 MLS ID #220214455, Brian John Ladd, Cascade Hasson SIR. Oregon Datashare
 - $825,0002 bd4 ba1.4k sqft480 NW Alsea Ave, Depoe Bay, OR 97341For Sale

 MLS ID #26-2488, Michel G Roy, Lincoln City Realty, LLC. OCMLS
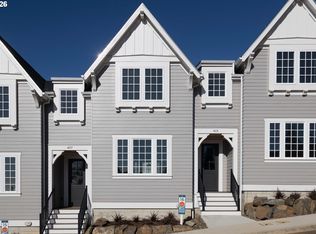
 - $649,0002 bd3 ba1.8k sqft413 NE Moonwake Ln, Depoe Bay, OR 97341Active
 MLS ID #424912219, Joni Jackson, Cascade Hasson Sotheby's International Realty. RMLS (OR)
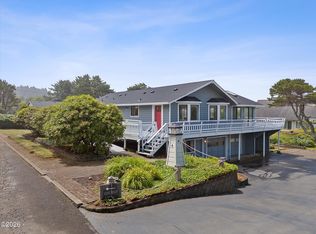
 - $874,9003 bd2 ba2.4k sqft3335 Chinook Ave, Depoe Bay, OR 97341For Sale
 MLS ID #26-1825, Dennis M Regen, Taylor & Taylor Realty Company. OCMLS
 - $879,0003 bd3 ba1.9k sqft401 NE Moonwake Ln #14, Depoe Bay, OR 97341New ConstructionMLS ID #220221203, Brian John Ladd, Cascade Hasson SIR. Oregon Datashare
- $649,0002 bd3 ba1.8k sqft413 NE Moonwake Ln NE #16, Depoe Bay, OR 97341New ConstructionMLS ID #220223955, Brian John Ladd, Cascade Hasson SIR. Oregon Datashare
- $617,5003 bd2 ba2.1k sqft3530 Evergreen Ave, Depoe Bay, OR 97341For SaleMLS ID #26-896, Leah Michelson, Taylor & Taylor Realty Company. OCMLS
- $1,099,0004 bd3 ba2.2k sqft1100 NE Marmoris Ave, Depoe Bay, OR 97341For SaleMLS ID #26-2490, Moria Belsey, Harcourts Coast Realty. OCMLS
- $700,0002 bd2 ba1.2k sqft1113 S Highway 101 #1, Depoe Bay, OR 97341For SaleMLS ID #26-2190, Colleen Benson, Keller Williams Capital City, Oregon Coast. OCMLS
- $615,0003 bd3 ba1.5k sqft25 SW Johnson St, Depoe Bay, OR 97341New ConstructionMLS ID #26-1277, Abigail Marie Moschetti, Ninebark Real Estate. OCMLS
- $700,0002 bd2 ba1.2k sqft1113 N Highway 101 Unit 1, Depoe Bay, OR 97341For Sale
 MLS ID #844306, COLLEEN BENSON, Keller Williams Capital City Benson Broker Group. WVMLS
 - $724,2703 bd2 ba2.1k sqft5955 Balboa Ave, Lincoln City, OR 97367For SaleMLS ID #26-2447, Ryan Lee Maddy, Coldwell Banker Professional Group - Lincoln City. OCMLS
- $699,0003 bd3 ba2.3k sqft11402 NE Coos St, Newport, OR 97365For SaleMLS ID #26-349, Doretta L Smith, Martek Real Estate. OCMLS
- $488,0002 bd2 ba1.1k sqft194 SW The Pines Dr, Depoe Bay, OR 97341For SaleMLS ID #26-2474, Roberta L. Tryon, Taylor & Taylor Realty Company. OCMLS
- $799,9003 bd3 ba2.8k sqft488 Lookout Dr, Gleneden Beach, OR 97388For SaleMLS ID #26-2374, Hannah Katz, Coldwell Banker Professional Group - Lincoln City. OCMLS
- $850,0003 bd3 ba1.9k sqft821 SE Vista Dr, Newport, OR 97365For SaleMLS ID #26-2641, Hannah Katz, Coldwell Banker Professional Group - Lincoln City. OCMLS
- $851,0002 bd3 ba1.3k sqft340 Stevens St, Gleneden Beach, OR 97388For SaleMLS ID #26-1617, Andrew R Hutson, Premiere Property Group, LLC. OCMLS
- $945,0003 bd3 ba2.3k sqft209 Sea Crest Way, Otter Rock, OR 97369For SaleMLS ID #26-363, Dennis M Regen, Taylor & Taylor Realty Company. OCMLS
- $632,0003 bd2 ba1.5k sqft6805 Boland Way, Otter Rock, OR 97369For SaleMLS ID #841799, LAURA ALLEN, Redfin. WVMLS
- $749,9003 bd2 ba2.1k sqft45 Olalla Rd, Toledo, OR 97391For SaleMLS ID #26-2062, Sandra D Matthews, Realty One Group At The Beach, Newport. OCMLS
