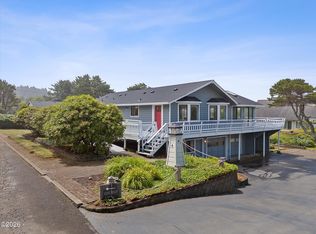
Modern coastal living with ocean views in the gated Sea Crest community. This well maintained home offers 3 bedrooms and 2.5 bathrooms with a main level living design and vaulted ceilings that create a bright and open feel throughout. Built in 2021 and lightly used as a secondary home, the property shows pride of ownership and remains in excellent condition. The open concept living space features LVP flooring, modern finishes, and a stylish kitchen with quartz countertops, a large island, and stainless steel appliances, making it ideal for everyday living and entertaining. Enjoy expansive ocean views from the large deck, perfect for relaxing or hosting guests. The home is equipped with a ductless heat pump for efficient heating and cooling, along with a wood stove fireplace that adds warmth and character. Additional features include a spacious two car garage and access to the Sea Crest community amenities, including a beautiful clubhouse, tennis courts, abundant common areas, scenic bench view areas, an extensive trail system, and easy ocean access with nearby marine tidepools. This is a great opportunity to own a newer, thoughtfully designed home in a well cared for coastal neighborhood.
Active
$945,000
209 Sea Crest Way, Otter Rock, OR 97369
3beds
2,328sqft
Single Family Residence
Built in 2021
8,276 Square Feet Lot
$912,700 Zestimate®
$406/sqft
$321/mo HOA
What's special
Modern finishesOpen concept living spaceExpansive ocean viewsLarge deckVaulted ceilingsSpacious two car garageStainless steel appliances
- 242 days
- 364
- 21
Zillow last checked:
Listing updated:
Listed by:
Dennis M Regen 541-994-4169,
Taylor & Taylor Realty Company,
Korey Hazard 541-961-7519,
Taylor & Taylor Realty Company
Source: OCMLS,MLS#: 26-363
Facts & features
Interior
Bedrooms & bathrooms
- Bedrooms: 3
- Bathrooms: 3
- Full bathrooms: 2
- 1/2 bathrooms: 1
Heating
- Heat Pump
Cooling
- Ductless
Appliances
- Included: Dryer, Dishwasher, Electric Oven, Electric Range, Refrigerator, Range Hood, Washer, Water Heater
- Laundry: Accessible Utilities or Laundry, Main Level
Features
- Eat-in Kitchen, Kitchen Island, Walk-In Closet(s), Beamed Ceilings, Soaking Tub, Vaulted Ceiling(s)
- Flooring: Vinyl
- Windows: Vinyl Frames
- Basement: Finished
- Number of fireplaces: 1
- Fireplace features: Wood Burning Stove
Interior area
- Total structure area: 2,328
- Total interior livable area: 2,328 sqft
- Finished area above ground: 1,368
- Finished area below ground: 960
Video & virtual tour
Property
Parking
- Total spaces: 2
- Parking features: Driveway, Oversized
- Garage spaces: 2
Features
- Levels: Two
- Stories: 2
- Patio & porch: Deck
- Has view: Yes
- View description: Ocean
- Has water view: Yes
- Water view: Ocean
Lot
- Size: 8,276 Square Feet
- Features: Landscaped, Level, Sloped
Details
- Parcel number: 091129CD
- Zoning description: R-1 Residential, Single Family
- Special conditions: Standard
Construction
Type & style
- Home type: SingleFamily
- Architectural style: Traditional
- Property subtype: Single Family Residence
Materials
- Fiber Cement, Shake Siding, Cedar, Lap Siding
- Foundation: Concrete Perimeter
- Roof: Composition
Condition
- New construction: No
- Year built: 2021
- Major remodel year: 2021
Utilities & green energy
- Sewer: Other
- Water: Other
- Utilities for property: Cable Available, Electricity Connected, Natural Gas Not Available, Sewer Connected, Water Connected
Community & HOA
Community
- Security: Gated Community
- Subdivision: Sea Crest at Otter Rock
HOA
- Has HOA: Yes
- Amenities included: Clubhouse, Tennis Court(s), Trail(s)
- Services included: Sewer, Water, Property Taxes for Common Areas
- HOA fee: $321 monthly
- HOA name: Sea Crest
- HOA phone: 510-579-0496
Location
- Region: Otter Rock
Financial & listing details
- Price per square foot: $406/sqft
- Tax assessed value: $788,390
- Annual tax amount: $7,372
- Date on market: 2/22/2026
- Listing terms: Cash,Conventional
- Electric utility on property: Yes
- Road surface type: Paved
Estimated market value
$912,700
$867,000 - $958,000
$3,271/mo
Price history
| Date | Event | Price |
|---|---|---|
| 8/28/2026 | Listed for sale | $945,000-2.1%$406/sqft |
Source:  OCMLS #26-363 Report a problem OCMLS #26-363 Report a problem | ||
| 2/22/2026 | Listed for sale | $965,000+1830%$415/sqft |
Source: OCMLS #26-363 Report a problem | ||
| 12/31/2019 | Sold | $50,000$21/sqft |
Source: Public Record Report a problem | ||
Public tax history
| Year | Property taxes | Tax assessment |
|---|---|---|
| 2025 | $7,151 +4.8% | $553,810 +3% |
| 2024 | $6,824 +3.1% | $537,680 +3% |
| 2023 | $6,622 +61% | $522,020 +61.1% |
| 2022 | $4,112 +442.8% | $323,980 +448.3% |
| 2021 | $758 +12% | $59,090 +9.3% |
| 2020 | $677 | $54,070 -14.8% |
| 2019 | -- | $63,490 -5% |
| 2018 | $824 | $66,830 -16.7% |
| 2017 | $824 -18.8% | $80,200 |
| 2016 | $1,015 | $80,200 |
| 2015 | $1,015 +4.1% | $80,200 -7.7% |
| 2014 | $976 | $86,880 -13.3% |
| 2013 | $976 -12.6% | $100,250 |
| 2012 | $1,116 +1.6% | $100,250 |
| 2011 | $1,098 -9.7% | $100,250 -7.6% |
| 2010 | $1,216 +2.8% | $108,450 +6.1% |
| 2009 | $1,182 +2.8% | $102,240 |
| 2008 | $1,150 +4.9% | $102,240 +6.1% |
| 2007 | $1,097 | $96,380 |
Find assessor info on the county website
Monthly payment
Est. payment
Payment breakdown
Explore the cost of this home by adjusting the details. Changes won't be saved.Climate risks
Neighborhood: 97369
Similar homes
- $632,0003 bd2 ba1.5k sqft6805 Boland Way, Otter Rock, OR 97369For Sale
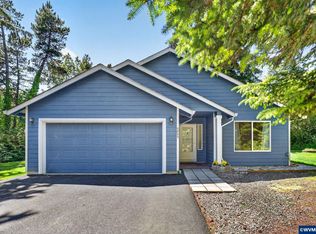
 MLS ID #841799, LAURA ALLEN, Redfin. WVMLS
 - $900,0003 bd3 ba2.9k sqft3763 Rocky Creek Ave, Depoe Bay, OR 97341For Sale
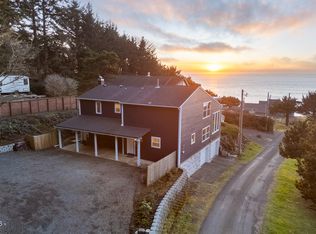
 MLS ID #26-2685, Hannah Katz, Coldwell Banker Professional Group - Lincoln City. OCMLS
 - $874,9003 bd2 ba2.4k sqft3335 Chinook Ave, Depoe Bay, OR 97341For Sale
 MLS ID #26-1825, Dennis M Regen, Taylor & Taylor Realty Company. OCMLS
 - $899,0004 bd5 ba3.1k sqft216 NE 56th St, Newport, OR 97365For Sale
 MLS ID #26-2509, Stacey Clendenin, MORE Realty. OCMLS
 - $950,0003 bd3 ba2.3k sqft4231 SE Lee Ave, Lincoln City, OR 97367For SaleMLS ID #26-2386, Michael Kessinger, Premiere Property Group, LLC (Newport). OCMLS
- $799,0003 bd3 ba1.9k sqft821 SE Vista Dr, Newport, OR 97365For SaleMLS ID #26-2641, Hannah Katz, Coldwell Banker Professional Group - Lincoln City. OCMLS
- $740,0003 bd4 ba2.8k sqft556 NW 56th St, Newport, OR 97365For SaleMLS ID #26-2406, Heidi Rogers, Cascade Hasson SIR. OCMLS
- $1,050,0003 bd4 ba2.7k sqft455 SE Scenic Loop, Newport, OR 97365For SaleMLS ID #26-1710, Timothy Myrick, Advantage Real Estate. OCMLS
- $1,150,0004 bd4 ba2.8k sqft125 Crescent St, Depoe Bay, OR 97341For SaleMLS ID #26-2144, Michael Kessinger, Premiere Property Group, LLC (Newport). OCMLS
- $1,150,0003 bd3 ba3.4k sqft424 SW Cliff St, Depoe Bay, OR 97341For SaleMLS ID #26-2226, Hannah Katz, Coldwell Banker Professional Group - Lincoln City. OCMLS
- $975,0003 bd3 ba3.4k sqft110 SW 61st St, South Beach, OR 97366For SaleMLS ID #26-1513, Jack Winter, Cascade Hasson Sotheby's International Realty. OCMLS
- $929,0004 bd3 ba2.9k sqft5820 SW Arbor Dr, South Beach, OR 97366For SaleMLS ID #26-958, Jack Winter, Cascade Hasson Sotheby's International Realty. OCMLS
- $925,0004 bd4 ba2.8k sqft4486 SW Beach Ave, Lincoln City, OR 97367For SaleMLS ID #26-1504, Amy Graham, Taylor & Taylor Realty Company. OCMLS
- $887,0003 bd3 ba3.3k sqft11880 NW Mallard St, Seal Rock, OR 97376For SaleMLS ID #26-1008, Nickolas J Dyer, Premiere Property Group, LLC (Newport). OCMLS
- $585,0003 bd3 ba2.3k sqft3252 NE 50th St, Lincoln City, OR 97367For SaleMLS ID #26-2782, Nickolas J Dyer, Premiere Property Group, LLC (Newport). OCMLS
- $839,9993 bd3 ba2.1k sqft5745 SW Arbor Dr, South Beach, OR 97366For SaleMLS ID #26-944, Michele M Hallmark, Coldwell Banker Professional Group - Newport. OCMLS
- $825,0002 bd4 ba1.4k sqft480 NW Alsea Ave, Depoe Bay, OR 97341For SaleMLS ID #26-2488, Michel G Roy, Lincoln City Realty, LLC. OCMLS
- $949,0004 bd4 ba2.9k sqft1223 NE Regatta Park Rd, Lincoln City, OR 97367For SaleMLS ID #26-2624, Nadine Hankins, Realty One Group At the Beach,. OCMLS
- $749,0004 bd3 ba2.2k sqft1055 NE Laurel St, Newport, OR 97365For SaleMLS ID #26-993, Shelly Heim, Advantage Real Estate. OCMLS
- $987,5003 bd3 ba2.9k sqft4701 NE Neotsu Dr, Neotsu, OR 97364For SaleMLS ID #LC-102331, Gina Rae Bebek, Realty One Group At The Beach, Newport. OCMLS
