Tucked among the trees in Newport's desirable Agate Beach neighborhood, this spacious 4-bedroom, 4.5-bath home plus a dedicated office/den offers an incredible amount of room to live, work, gather, and entertain. A covered front porch welcomes you into a home filled with flexible spaces and thoughtful features. At the heart of the main level is a truly impressive kitchen designed for anyone who loves to cook. A large island provides plenty of prep space and seating, while the gas cooktop with wok burner, double ovens, double refrigerators, generous cabinetry, and abundant storage make everything from everyday meals to entertaining a crowd a breeze. The kitchen connects to a large dining room with a spacious pantry/closet for even more storage. The main-level primary suite features an ensuite bath and oversized walk-in closet. Also on the main floor is a dedicated office/den, half bath, expansive family room with a wet bar, and a separate bonus room currently used as a home gym. Upstairs, you'll find three additional bedrooms and two full bathrooms, including one bedroom with its own ensuite bath. The expansive back deck, accessible from multiple areas of the home, offers a great space for outdoor dining, entertaining, or relaxing in the hot tub surrounded by coastal trees. Out front, a very large, fully fenced yard provides even more outdoor space for gardening, recreation, or simply enjoying the coastal air. A two-car garage plus a separate single-car garage provide plenty of parking and additional storage for beach gear, bikes, tools, and toys. With multiple living and bonus spaces, a main-level primary suite, dedicated office, entertainer's kitchen, generous outdoor spaces, abundant storage, and a fantastic Agate Beach location, this home offers an incredible amount of space and versatility, all just minutes from the beach and everything Newport has to offer.
Active
$899,000
216 NE 56th St, Newport, OR 97365
4beds
3,103sqft
Single Family Residence
Built in 1994
9,147 Square Feet Lot
$859,400 Zestimate®
$290/sqft
$-- HOA
What's special
Large dining roomTruly impressive kitchenOversized walk-in closetDouble refrigeratorsCovered front porchDouble ovens
- 22 days
- 488
- 28
Zillow last checked:
Listing updated:
Listed by:
Stacey Clendenin 503-539-7816,
MORE Realty,
Alishia J Smith 541-992-3241,
MORE Realty
Source: OCMLS,MLS#: 26-2509
Facts & features
Interior
Bedrooms & bathrooms
- Bedrooms: 4
- Bathrooms: 5
- Full bathrooms: 4
- 1/2 bathrooms: 1
Bonus room
- Description: Currently used as home gym
Heating
- Electric, Forced Air
Cooling
- None
Appliances
- Included: Dryer, Double Oven, Dishwasher, Gas Cooktop, Gas Range, Microwave, Refrigerator, Range Hood, Washer, Water Heater, Built-In Electric Oven
- Laundry: Electric Dryer Hookup, Main Level, Washer Hookup
Features
- Kitchen Island, Pantry, Storage, Wet Bar, Spa/Hot Tub
- Flooring: Carpet, Laminate
- Windows: Vinyl Frames, Blinds
- Has basement: No
- Has fireplace: No
Interior area
- Total structure area: 3,103
- Total interior livable area: 3,103 sqft
- Finished area above ground: 3,103
- Finished area below ground: 0
Property
Parking
- Total spaces: 3
- Parking features: Attached Garage, Driveway
- Garage spaces: 3
Features
- Levels: Two
- Stories: 2
- Patio & porch: Deck, Covered Porch
- Exterior features: Private Yard, Spa/Hot Tub
- Fencing: Wood
Lot
- Size: 9,147 Square Feet
Details
- Parcel number: 101129BA190900
- Zoning description: R-3 Residential
- Special conditions: Standard
Construction
Type & style
- Home type: SingleFamily
- Architectural style: Traditional
- Property subtype: Single Family Residence
Materials
- T1-11 Type
- Foundation: Concrete Perimeter
- Roof: Composition
Condition
- New construction: No
- Year built: 1994
Utilities & green energy
- Sewer: Public Sewer
- Water: Public
- Utilities for property: Electricity Connected, Natural Gas Connected, Sewer Connected, Water Connected, Phone Available
Community & HOA
Community
- Security: Carbon Monoxide Detector(s), Smoke Detector(s)
- Subdivision: Agate Beach
HOA
- Has HOA: No
Location
- Region: Newport
Financial & listing details
- Price per square foot: $290/sqft
- Tax assessed value: $829,850
- Annual tax amount: $8,104
- Date on market: 9/16/2026
- Listing terms: Cash,Conventional,FHA,VA Loan
- Electric utility on property: Yes
Estimated market value
$859,400
$816,000 - $902,000
$3,276/mo
Price history
| Date | Event | Price |
|---|---|---|
| 9/16/2026 | Listed for sale | $899,000+299.6%$290/sqft |
Source:  OCMLS #26-2509 Report a problem OCMLS #26-2509 Report a problem | ||
| 2/10/2003 | Sold | $225,000$73/sqft |
Source:  OCMLS #02-605 Report a problem OCMLS #02-605 Report a problem | ||
| 3/23/2000 | Sold | $225,000$73/sqft |
Source: OCMLS #99-10719 Report a problem | ||
Public tax history
| Year | Property taxes | Tax assessment |
|---|---|---|
| 2025 | $8,029 +2.1% | $462,600 +3% |
| 2024 | $7,861 +2.4% | $449,130 +3% |
| 2023 | $7,676 +3.2% | $436,050 +3% |
| 2022 | $7,440 -1.3% | $423,350 +3% |
| 2021 | $7,537 +5.6% | $411,020 +3% |
| 2020 | $7,137 | $399,050 +3% |
| 2019 | -- | $387,430 +3% |
| 2018 | $6,826 | $376,150 +3% |
| 2017 | $6,826 +3.1% | $365,200 +3% |
| 2016 | $6,622 | $354,570 +3% |
| 2015 | $6,622 +15.6% | $344,250 +7.9% |
| 2014 | $5,727 | $318,940 -4.8% |
| 2013 | $5,727 -2% | $335,170 -0.6% |
| 2012 | $5,844 +0.5% | $337,060 +0.3% |
| 2011 | $5,817 +2.6% | $336,010 |
| 2010 | $5,668 +3.1% | $336,010 +6.1% |
| 2009 | $5,495 +1.7% | $316,730 |
| 2008 | $5,404 +3.5% | $316,730 +6.1% |
| 2007 | $5,221 | $298,560 |
Find assessor info on the county website
Monthly payment
Est. payment
Payment breakdown
Explore the cost of this home by adjusting the details. Changes won't be saved.Climate risks
Neighborhood: 97365
Similar homes
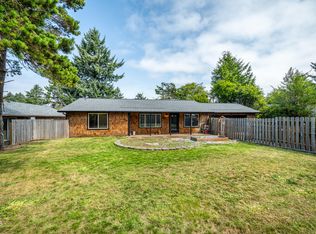
- $740,0003 bd4 ba2.8k sqft556 NW 56th St, Newport, OR 97365For Sale

 MLS ID #26-2406, Heidi Rogers, Cascade Hasson SIR. OCMLS
 - $850,0003 bd3 ba1.9k sqft821 SE Vista Dr, Newport, OR 97365For Sale
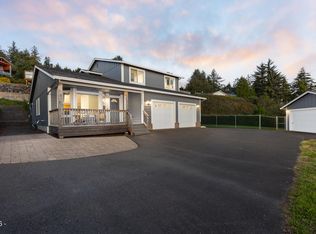 MLS ID #26-2641, Hannah Katz, Coldwell Banker Professional Group - Lincoln City. OCMLS
 - $850,0003 bd4 ba3.4k sqft1075 SE Spruce Way, Newport, OR 97365For Sale
 MLS ID #26-2007, Nickolas Shivers, eXp Realty LLC. OCMLS
 - $895,5003 bd3 ba2.2k sqft433 SE Bay Blvd, Newport, OR 97365For Sale
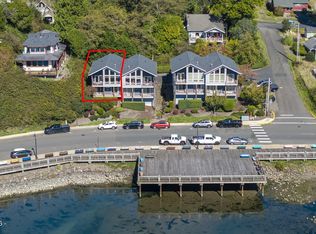 MLS ID #26-2668, Sonja S. Lovas, Martek Real Estate. OCMLS
 - $829,9004 bd2 ba2.3k sqft1010 SE 1st St, Newport, OR 97365For SaleMLS ID #26-2302, Sandra D Matthews, Realty One Group At The Beach, Newport. OCMLS
- $795,0006 bd4 ba2.9k sqft246 NE 3rd St, Newport, OR 97365For SaleMLS ID #26-2681, Michael T Burkhard, Martek Real Estate. OCMLS
- $929,0003 bd3 ba2.2k sqft658 SW 6th St, Newport, OR 97365For SaleMLS ID #26-2458, Sonja S. Lovas, Martek Real Estate. OCMLS
- $930,0003 bd3 ba2.4k sqft645 SE 3rd St, Newport, OR 97365For SaleMLS ID #26-1431, Sonja S. Lovas, Martek Real Estate. OCMLS
- $829,0004 bd2 ba2.1k sqft242 SW 27th St, Newport, OR 97365For SaleMLS ID #26-2341, Tasha Brittsan, Eco Real Estate Solutions. OCMLS
- $725,0003 bd3 ba2.6k sqft1565 SE Running Springs Ct, Newport, OR 97365For Sale
 MLS ID #843393, ERICKA FOWLER, Town & Country Sotheby's International Realty. WVMLS
 - $749,0004 bd3 ba2.2k sqft1055 NE Laurel St, Newport, OR 97365For SaleMLS ID #26-993, Shelly Heim, Advantage Real Estate. OCMLS
- $849,9003 bd2 ba1.8k sqft565 SW 4th St, Newport, OR 97365For SaleMLS ID #26-1433, Heidi Rogers, Cascade Hasson SIR. OCMLS
- $1,049,0004 bd3 ba3.8k sqft226 SE Harney St, Newport, OR 97365For SaleMLS ID #26-1699, Audra Powell, Premiere Property Group, LLC (Newport). OCMLS
- $1,050,0003 bd4 ba2.7k sqft455 SE Scenic Loop, Newport, OR 97365For SaleMLS ID #26-1710, Timothy Myrick, Advantage Real Estate. OCMLS
- $849,9005 bd3 ba2.6k sqft563/565 SW 4th St, Newport, OR 97365For SaleMLS ID #26-1432, Heidi Rogers, Cascade Hasson SIR. OCMLS
- $1,297,5004 bd4 ba3.1k sqft2540 NW Pacific St, Newport, OR 97365For SaleMLS ID #26-2237, Audra Powell, Premiere Property Group, LLC (Newport). OCMLS
- $699,0003 bd3 ba2.3k sqft11402 NE Coos St, Newport, OR 97365For SaleMLS ID #26-349, Doretta L Smith, Martek Real Estate. OCMLS
- $725,0003 bd2 ba1.5k sqft589 W Olive St, Newport, OR 97365For SaleMLS ID #26-2496, Stacey Clendenin, MORE Realty. OCMLS
- $949,0004 bd3 ba2.9k sqft5820 SW Arbor Dr, South Beach, OR 97366For SaleMLS ID #26-958, Jack Winter, Cascade Hasson Sotheby's International Realty. OCMLS
- $499,0004 bd3 ba2.1k sqft536 NE 20th Pl, Newport, OR 97365For SaleMLS ID #26-1215, Deanna Christine Watkins, Windermere West Coast Properties. OCMLS
