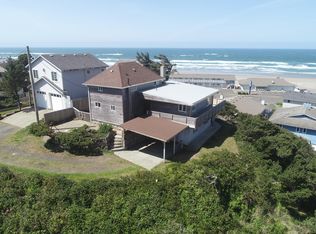
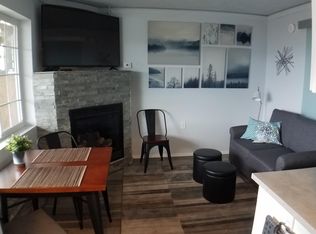
Sweeping coastal views, exceptional outdoor living, and versatile spaces define this beautifully updated Newport home, ideally situated on a hill just a short distance from beach access. Enjoy captivating white water views of the Yaquina Bay Bridge, historic Yaquina Bay Lighthouse, and whitewater Pacific Ocean from this special coastal setting. A huge new wraparound deck and patio create wonderful spaces for relaxing, entertaining, and taking in the coastal scenery. Inside, the thoughtfully designed home features two primary suites—including one conveniently located on the main level—along with numerous recent updates that make the home comfortable and move-in ready. The two-car garage adds even more flexibility, with a finished bedroom and half bath above, currently used as a craft room. The space offers excellent possibilities for guests, a private office or studio, or potential conversion to an ADU. With whitewater ocean views, iconic Newport landmarks on the horizon, generous outdoor living areas, dual primary suites, and flexible bonus space, this is a distinctive Oregon Coast home designed to be enjoyed inside and out.
Active
$929,000
658 SW 6th St, Newport, OR 97365
3beds
2,283sqft
Single Family Residence
Built in 1915
4,791 Square Feet Lot
$885,800 Zestimate®
$407/sqft
$-- HOA
What's special
Two-car garageExceptional outdoor livingWhitewater ocean viewsFlexible bonus spaceThoughtfully designed homeVersatile spacesSweeping coastal views
- 22 days
- 1,012
- 56
Likely to sell faster than
Zillow last checked:
Listing updated:
Listed by:
Sonja S. Lovas 541-961-3866,
Martek Real Estate
Source: OCMLS,MLS#: 26-2458
Facts & features
Interior
Bedrooms & bathrooms
- Bedrooms: 3
- Bathrooms: 3
- Full bathrooms: 2
- 1/2 bathrooms: 1
Heating
- Electric, Forced Air
Cooling
- None
Appliances
- Included: Dryer, Disposal, Double Oven, Dishwasher, Gas Cooktop, Microwave, Refrigerator, Washer, Water Heater
- Laundry: Accessible Utilities or Laundry, Electric Dryer Hookup, Main Level, Washer Hookup
Features
- Bidet, Double Vanity, Eat-in Kitchen, Kitchen Island, Pantry, Walk-In Closet(s), Grab Bars in Shower or Tub, Hand-held Shower Head, Ceiling Fan(s)
- Flooring: Carpet, Laminate, Other, Tile
- Windows: Double Pane Windows, Insulated Windows, Vinyl Frames, Blinds
- Basement: Daylight,Partial,Crawl Space
- Has fireplace: No
Interior area
- Total structure area: 2,283
- Total interior livable area: 2,283 sqft
- Finished area above ground: 1,856
- Finished area below ground: 4
Property
Parking
- Total spaces: 2
- Parking features: Attached Garage, Driveway, Garage Door Opener, On Street, Gravel
- Garage spaces: 2
Accessibility
- Accessibility features: Accessible Washer/Dryer, Accessible Approach with Ramp, Accessible Entrance, Accessible Full Bath
Features
- Levels: Other
- Patio & porch: Deck, Front Patio, Wrap Around Deck
- Fencing: None
- Has view: Yes
- View description: Mountain(s), Other, Bridge(s), Ocean
- Has water view: Yes
- Water view: Ocean
Lot
- Size: 4,791 Square Feet
- Features: Cul-De-Sac, City Lot
Details
- Parcel number: 111108BC920000
- Zoning description: R-4 Residential
- Special conditions: Standard
Construction
Type & style
- Home type: SingleFamily
- Architectural style: Cottage
- Property subtype: Single Family Residence
Materials
- HardiPlank Type
- Foundation: Block, Pillar/Post/Pier, Slab
- Roof: Composition
Condition
- New construction: No
- Year built: 1915
- Major remodel year: 1998
Utilities & green energy
- Sewer: Public Sewer
- Water: Public
- Utilities for property: Cable Available, Electricity Connected, Natural Gas Available, Natural Gas Connected, Sewer Connected, Water Connected, Phone Available
Community & HOA
Community
- Security: Carbon Monoxide Detector(s), Smoke Detector(s)
- Subdivision: Bayley and Case's
HOA
- Has HOA: No
Location
- Region: Newport
Financial & listing details
- Price per square foot: $407/sqft
- Tax assessed value: $986,470
- Annual tax amount: $7,716
- Date on market: 9/9/2026
- Listing terms: Cash,Conventional
- Electric utility on property: Yes
- Road surface type: Gravel
Estimated market value
$885,800
$842,000 - $930,000
$2,609/mo
Price history
| Date | Event | Price |
|---|---|---|
| 9/9/2026 | Listed for sale | $929,000+1227.1%$407/sqft |
Source:  OCMLS #26-2458 Report a problem OCMLS #26-2458 Report a problem | ||
| 12/5/1989 | Sold | $70,000$31/sqft |
Source: Agent Provided Report a problem | ||
Public tax history
| Year | Property taxes | Tax assessment |
|---|---|---|
| 2025 | $7,644 +2.1% | $440,450 +3% |
| 2024 | $7,485 +2.4% | $427,630 +3% |
| 2023 | $7,309 +3.2% | $415,180 +3% |
| 2022 | $7,084 -1.3% | $403,090 +3% |
| 2021 | $7,176 +5.6% | $391,350 +3% |
| 2020 | $6,796 | $379,960 +3% |
| 2019 | -- | $368,900 +3% |
| 2018 | $6,500 | $358,160 +3% |
| 2017 | $6,500 +3.1% | $347,730 +3% |
| 2016 | $6,305 | $337,610 +3% |
| 2015 | $6,305 +10.3% | $327,780 +3% |
| 2014 | $5,714 | $318,240 |
Find assessor info on the county website
Monthly payment
Est. payment
Payment breakdown
Explore the cost of this home by adjusting the details. Changes won't be saved.Climate risks
Neighborhood: 97365

Similar homes
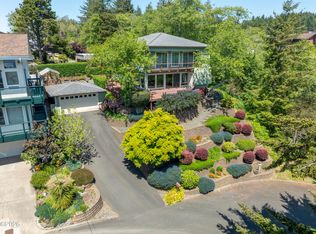
- $930,0003 bd3 ba2.4k sqft645 SE 3rd St, Newport, OR 97365For Sale
 MLS ID #26-1431, Sonja S. Lovas, Martek Real Estate. OCMLS
 - $849,9003 bd2 ba1.8k sqft565 SW 4th St, Newport, OR 97365For Sale
 MLS ID #26-1433, Heidi Rogers, Cascade Hasson SIR. OCMLS
 - $799,0003 bd2 ba2k sqft580 SW 10th St, Newport, OR 97365For Sale
 MLS ID #26-995, Kathleen Gibson, Realty One Group At The Beach, Newport. OCMLS
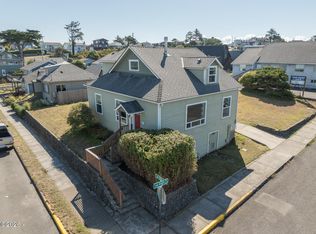
 - $725,0003 bd2 ba1.5k sqft589 W Olive St, Newport, OR 97365For Sale
 MLS ID #26-2496, Stacey Clendenin, MORE Realty. OCMLS
 - $1,050,0003 bd4 ba2.7k sqft455 SE Scenic Loop, Newport, OR 97365For SaleMLS ID #26-1710, Timothy Myrick, Advantage Real Estate. OCMLS
- $829,0004 bd2 ba2.1k sqft242 SW 27th St, Newport, OR 97365For SaleMLS ID #26-2341, Tasha Brittsan, Eco Real Estate Solutions. OCMLS
- $899,0004 bd5 ba3.1k sqft216 NE 56th St, Newport, OR 97365For SaleMLS ID #26-2509, Stacey Clendenin, MORE Realty. OCMLS
- $829,9004 bd2 ba2.3k sqft1010 SE 1st St, Newport, OR 97365For SaleMLS ID #26-2302, Sandra D Matthews, Realty One Group At The Beach, Newport. OCMLS
- $849,9005 bd3 ba2.6k sqft563/565 SW 4th St, Newport, OR 97365For SaleMLS ID #26-1432, Heidi Rogers, Cascade Hasson SIR. OCMLS
- $885,0003 bd3 ba2.1k sqft205 SW 58th St, South Beach, OR 97366For SaleMLS ID #26-1716, Jack Winter, Cascade Hasson Sotheby's International Realty. OCMLS
- $749,0004 bd3 ba2.2k sqft1055 NE Laurel St, Newport, OR 97365For SaleMLS ID #26-993, Shelly Heim, Advantage Real Estate. OCMLS
- $740,0003 bd4 ba2.8k sqft556 NW 56th St, Newport, OR 97365For SaleMLS ID #26-2406, Heidi Rogers, Cascade Hasson SIR. OCMLS
- $749,0003 bd2 ba2.4k sqft3823 Yaquina Bay Rd, Newport, OR 97365For SaleMLS ID #26-580, Stacey Clendenin, MORE Realty. OCMLS
- $949,0004 bd3 ba2.9k sqft5820 SW Arbor Dr, South Beach, OR 97366For SaleMLS ID #26-958, Jack Winter, Cascade Hasson Sotheby's International Realty. OCMLS
- $839,9993 bd3 ba2.1k sqft5745 SW Arbor Dr, South Beach, OR 97366For SaleMLS ID #26-944, Michele M Hallmark, Coldwell Banker Professional Group - Newport. OCMLS
- $724,9003 bd3 ba2.3k sqft11402 NE Coos St, Newport, OR 97365For SaleMLS ID #26-349, Doretta L Smith, Martek Real Estate. OCMLS
- $539,0004 bd3 ba2.5k sqft718 NE Eads St, Newport, OR 97365For SaleMLS ID #26-2050, Maria Cristina Gonzalez Tamayo, Realty One Group At The Beach, Newport. OCMLS
- $1,297,5004 bd4 ba3.1k sqft2540 NW Pacific St, Newport, OR 97365For SaleMLS ID #26-2237, Audra Powell, Premiere Property Group, LLC (Newport). OCMLS
- $899,9993 bd2 ba2.5k sqft3410 NW Oceania Dr, Waldport, OR 97394For SaleMLS ID #26-2405, Robert Haselhuhn, Emerald Coast Realty - Yachats. OCMLS
- $989,0003 bd3 ba2k sqft5944 SW Cupola Dr, South Beach, OR 97366For SaleMLS ID #26-193, Jack Winter, Cascade Hasson Sotheby's International Realty. OCMLS
