This charming cottage with lots of fun features on a .66-acre lot is just waiting for you to call it home. Located in the popular Beverly Beach neighborhood. Enjoy the tranquility of being nestled up against private forest land. Conveniently located close to beach access and Beverly Beach State Park; and only minutes from both Newport and Depoe Bay. Home was completed in 2015 and offers 3 bedrooms, 2.5 baths with open concept living (half bath is not finished, but plumbed - currently used for pantry). The primary suite is located on the main floor (currently used as a family room) providing one-level living. Two bedrooms and a full bathroom are on the second level. A separate apartment above the garage is mostly finished and just waiting for you to put on the final touches providing a great opportunity for a mother-in-law or live-in caretaker. Soak off the winter blues in the sunken hot tub with double-filtration system. The charming greenhouse has both electrical and water service. A fully-fenced yard is great for both the two-legged and four-legged family members. The two-car garage has a workshop inside plus a large storage/tool shed behind. Generator is included too for peace of mind. If you are looking for charm, an open floor plan and a tranquil place to unwind, this is the one for you!
Accepting backup offers
$775,000
11402 NE Coos St, Newport, OR 97365
3beds
2,380sqft
:
Get pre-qualified$5,211/mo
Single Family Residence
Built in 2009
0.66 Acres Lot
$746,400 Zestimate®
$326/sqft
$-- HOA
What's special
Open concept livingFully-fenced yardOpen floor plan
- 163 days |
- 594 |
- 29 |
Zillow last checked:
Listing updated:
Listed by:
Doretta L Smith 541-961-6688,
Martek Real Estate
Source: OCMLS,MLS#: 26-349
Facts & features
Interior
Bedrooms & bathrooms
- Bedrooms: 3
- Bathrooms: 3
- Full bathrooms: 3
Half bathroom
- Description: Unfinished - used for storage
Bathroom
- Description: Above garage
Other
- Description: Above garage
Heating
- Electric, Forced Air
Cooling
- None
Appliances
- Included: Convection Oven, Dryer, Down Draft, Disposal, Dishwasher, Microwave, Propane Cooktop, Refrigerator, Washer, Water Heater, Built-In Electric Oven
- Laundry: Main Level
Features
- Soaking Tub, Vaulted Ceiling(s), Ceiling Fan(s)
- Flooring: Carpet, Tile, Wood
- Windows: Double Pane Windows, Skylight(s), Vinyl Frames
- Basement: Crawl Space
- Has fireplace: No
Interior area
- Total structure area: 2,380
- Total interior livable area: 2,380 sqft
- Finished area above ground: 1,676
- Finished area below ground: 0
Property
Parking
- Total spaces: 2
- Parking features: Detached Garage, Driveway, Oversized, Shared Driveway, Workshop in Garage
- Garage spaces: 2
Features
- Levels: Two
- Stories: 2
- Patio & porch: Deck, Covered Porch
- Exterior features: Fire Pit, Spa/Hot Tub
- Fencing: Full
Lot
- Size: 0.66 Acres
- Features: Landscaped, Level
Details
- Additional structures: Greenhouse, Shed(s)
- Parcel number: 101108AC330000
- Zoning description: R-1 Residential, Single Family
- Special conditions: Standard
- Other equipment: Generator
Construction
Type & style
- Home type: SingleFamily
- Architectural style: Cottage
- Property subtype: Single Family Residence
Materials
- HardiPlank Type, Lap Siding
- Foundation: Concrete Perimeter
- Roof: Composition
Condition
- New construction: No
- Year built: 2009
Utilities & green energy
- Electric: 200+ Amp Service, 220 Volts
- Sewer: Septic Tank
- Water: Public
- Utilities for property: Cable Connected, Electricity Connected, Propane, Water Connected, Phone Available
Community & HOA
HOA
- Has HOA: No
Location
- Region: Newport
Financial & listing details
- Price per square foot: $326/sqft
- Tax assessed value: $743,660
- Annual tax amount: $5,652
- Date on market: 2/20/2026
- Listing terms: Cash,Conventional,VA Loan
- Electric utility on property: Yes
- Road surface type: Asphalt
Estimated market value
$746,400
$709,000 - $784,000
$3,250/mo
Price history
| Date | Event | Price |
|---|---|---|
| 7/17/2026 | Contingent | $775,000$326/sqft |
Source:  OCMLS #26-349 Report a problem OCMLS #26-349 Report a problem | ||
| 3/18/2026 | Price change | $775,000-1.9%$326/sqft |
Source: OCMLS #26-349 Report a problem | ||
| 2/20/2026 | Listed for sale | $790,000+378.8%$332/sqft |
Source: OCMLS #26-349 Report a problem | ||
| 8/4/2014 | Sold | $165,000-15.6%$69/sqft |
Source: OCMLS #LC-69764 Report a problem | ||
| 3/26/2014 | Listed for sale | $195,500-1.5%$82/sqft |
Source: Advantage Real Estate #13-2145 Report a problem | ||
| 2/1/2014 | Listing removed | $198,500$83/sqft |
Source: Advantage Real Estate #13-2145 Report a problem | ||
| 8/30/2013 | Price change | $198,500-9.8%$83/sqft |
Source: Advantage Real Estate #13-2145 Report a problem | ||
| 7/30/2013 | Listed for sale | $220,000$92/sqft |
Source: Advantage Real Estate #13-2145 Report a problem | ||
Public tax history
| Year | Property taxes | Tax assessment |
|---|---|---|
| 2025 | $5,483 +3.7% | $407,650 +3% |
| 2024 | $5,288 +1.3% | $395,780 +3% |
| 2023 | $5,218 +5.9% | $384,260 +6.3% |
| 2022 | $4,928 -0.8% | $361,330 +3% |
| 2021 | $4,967 +5.3% | $350,810 +3% |
| 2020 | $4,717 | $340,600 +3% |
| 2019 | -- | $330,680 +3% |
| 2018 | $4,543 | $321,050 +13.7% |
| 2017 | $4,543 +8.5% | $282,470 -0.8% |
| 2016 | $4,187 | $284,770 +42.9% |
| 2015 | $4,187 +60.9% | $199,230 +17.1% |
| 2014 | $2,603 | $170,190 +3% |
| 2013 | $2,603 -13.1% | $165,240 +3% |
| 2012 | $2,996 +63% | $160,430 +3% |
| 2011 | $1,838 +1.2% | $155,760 |
| 2010 | $1,817 | $155,760 |
Find assessor info on the county website
Monthly payment
Est. payment
Payment breakdown
Explore the cost of this home by adjusting the details. Changes won't be saved.Climate risks
Neighborhood: 97365
Nearby schools
GreatSchools rating
- 5/10Sam Case ElementaryGrades: 3-5Distance: 5.1 mi
- 3/10Newport Middle SchoolGrades: 6-8Distance: 5.4 mi
- 6/10Newport High SchoolGrades: 9-12Distance: 5.6 mi
- $488,5005,663 Square Feet11408 NE Coos St, Newport, OR 97365Off Market
- $554,1003 bd2 ba1.4k sqft11412 NE Coos St, Newport, OR 97365Off Market
- $514,9003 bd2 ba1.2k sqft11416 NE Coos St, Newport, OR 97365Off Market
- $950-- bd-- ba-- sqft97365-9415 9415, Newport, OR 97365Off Market
- $47,3406,098.4 Square Feet11456 NE Coos St, Newport, OR 97365Off Market
- $570,0002 bd2 ba1.1k sqft11415 NE Coos St, Newport, OR 97365Sold
- $675,5003 bd2 ba1.6k sqft11340 NE Coos St, Newport, OR 97365Off Market
- $438,4002 bd2 ba1k sqft11469 NE Beverly Dr, Newport, OR 97365Off Market
A local agent can set up tours, give advice and negotiate with sellers.
A local lender can help you make sure your offer is ready when you are.
Similar homes
- $739,9003 bd3 ba2.3k sqft1720 NW Pacific St, Newport, OR 97365For Sale
 MLS ID #26-2074, Hannah Katz, Coldwell Banker Professional Group - Lincoln City. OCMLS
 - $774,0004 bd3 ba2.2k sqft1055 NE Laurel St, Newport, OR 97365For Sale
 MLS ID #26-993, Shelly Heim, Advantage Real Estate. OCMLS
 - $769,0003 bd2 ba2.4k sqft3823 Yaquina Bay Rd, Newport, OR 97365For Sale
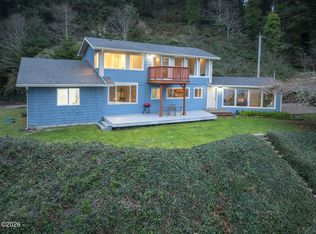 MLS ID #26-580, Stacey Clendenin, MORE Realty. OCMLS
 - $820,0003 bd3 ba1.9k sqft416 NW 19th Ct, Newport, OR 97365For Sale
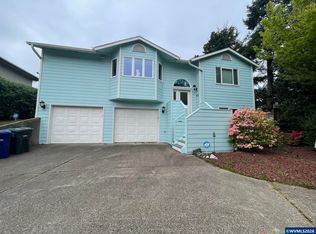
 MLS ID #840193, DEBORAH HAUER, Exp Realty, Llc. WVMLS
 - $869,0003 bd2 ba3.3k sqft1375 NE Yaquina Heights Dr, Newport, OR 97365For SaleMLS ID #26-1378, Alishia J Smith, MORE Realty. OCMLS
- $740,0003 bd2 ba1.5k sqft189 Sea Crest Ln, Otter Rock, OR 97369For SaleMLS ID #26-1187, Marilyn Grove, Advantage Real Estate. OCMLS
- $825,0003 bd3 ba3.2k sqft635 SE 4th St, Newport, OR 97365For SaleMLS ID #26-663, Wendy Howerton Birchfield, Windermere West Coast Properties. OCMLS
- $930,0003 bd3 ba2.4k sqft645 SE 3rd St, Newport, OR 97365For SaleMLS ID #26-1431, Sonja S. Lovas, Martek Real Estate. OCMLS
- $899,0003 bd3 ba3.2k sqft1015 NE 7th Dr, Newport, OR 97365For SaleMLS ID #26-1172, Marilyn Grove, Advantage Real Estate. OCMLS
- $798,0003 bd3 ba2.5k sqft75 Boiler Bay St, Depoe Bay, OR 97341For SaleMLS ID #26-1572, Amy J. Plechaty, Emerald Coast Realty - Depoe Bay. OCMLS
- $949,0003 bd4 ba2.8k sqft421 NW 13th St, Newport, OR 97365For SaleMLS ID #26-615, Wendy Howerton Birchfield, Windermere West Coast Properties. OCMLS
- $865,0003 bd2 ba2k sqft580 SW 10th St, Newport, OR 97365For SaleMLS ID #26-995, Kathleen Gibson, Realty One Group At The Beach, Newport. OCMLS
- $885,0003 bd3 ba2.1k sqft205 SW 58th St, South Beach, OR 97366For SaleMLS ID #26-1716, Jack Winter, Cascade Hasson Sotheby's International Realty. OCMLS
- $975,0004 bd3 ba3.2k sqft1535 NW Hurbert St, Newport, OR 97365For SaleMLS ID #26-1992, Cameron Cohen, Harcourts Coast Realty. OCMLS
- $499,0003 bd2 ba1.6k sqft2535 NE Big Creek Rd, Newport, OR 97365For SaleMLS ID #26-1826, Michelle Barnes, Taylor & Taylor Realty Company. OCMLS
- $850,0003 bd3 ba2.2k sqft160 SW 59th St, South Beach, OR 97366For SaleMLS ID #LC-105229, Jack Winter, Cascade Hasson Sotheby's International Realty. OCMLS
- $997,0004 bd2 ba2.6k sqft90 Cape Foulweather Ln, Otter Rock, OR 97369For SaleMLS ID #26-589, Dennis M Regen, Taylor & Taylor Realty Company. OCMLS
- $850,0003 bd3 ba2.1k sqft5745 SW Arbor Dr, South Beach, OR 97366For SaleMLS ID #26-944, Michele M Hallmark, Coldwell Banker Professional Group - Newport. OCMLS
- $899,0003 bd2 ba2.3k sqft175 SW 59th St, South Beach, OR 97366For SaleMLS ID #26-738, Jack Winter, Cascade Hasson Sotheby's International Realty. OCMLS
- $965,0003 bd3 ba2.3k sqft209 Sea Crest Way, Otter Rock, OR 97369For SaleMLS ID #26-363, Dennis M Regen, Taylor & Taylor Realty Company. OCMLS
