A one-of-a-kind coastal property offering peace and privacy on 1.96 acres. This 3,317 square foot home has been meticulously maintained and extensively updated with an abundance of natural light, open living spaces, and beautiful hardwood floors. Designed for both comfortable daily living and effortless entertaining, the home features three large bedrooms, a dedicated study (large enough to serve as an additional bedroom), a formal dining room, living room (with gas fireplace), and an expansive family room with wet bar (and wood burning fireplace). The kitchen is a cook's delight, with new quartz countertops, a new sink, extensive cabinetry, high-end built-in appliances, and an adjoining breakfast nook with additional display cabinetry. The primary suite features a spa-like bath with dual vanities, a jetted soaking tub, double walk-in shower, and heated tile floors. Outdoor living is ideal for entertaining or just relaxing on the very private cedar deck which overlooks a tranquil koi pond with bridge and waterfall. The orchard includes apple, pear, cherry, peach, and plum trees. Garden enthusiasts will appreciate the vegetable garden with eight raised beds and ten-foot deer fencing. There is also a greenhouse, and a chicken coop with concrete floor which can be used for equipment storage. Attached to the home is an oversized two-car garage. A separate four-bay shop with concrete floor provides abundant space for vehicles, projects, tools, and storage. Additional features include premium cedar siding, a newer composite roof, and new gutters. A second well is on the property and has never been needed, but provides a backup water source or dedicated irrigation option if desired.
Pending
Price cut: $26K (8/2)
$869,000
1375 NE Yaquina Heights Dr, Newport, OR 97365
3beds
3,317sqft
Single Family Residence
Built in 1979
1.96 Acres Lot
$829,100 Zestimate®
$262/sqft
$-- HOA
What's special
Open living spacesVery private cedar deckFormal dining roomPremium cedar sidingHigh-end built-in appliancesBeautiful hardwood floorsAbundance of natural light
- 102 days
- 891
- 37
Zillow last checked:
Listing updated:
Listed by:
Alishia J Smith 541-992-3241,
MORE Realty,
Stacey Clendenin 503-539-7816,
MORE Realty
Source: OCMLS,MLS#: 26-1378
Facts & features
Interior
Bedrooms & bathrooms
- Bedrooms: 3
- Bathrooms: 2
- Full bathrooms: 2
Family room
- Description: Wet Bar 7.7"x12.3"
Heating
- Baseboard, Natural Gas, Wood
Cooling
- None
Appliances
- Included: Convection Oven, Dryer, Dishwasher, Electric Cooktop, Exhaust Fan, Electric Oven, Microwave, Refrigerator, Washer, Water Heater
- Laundry: Laundry Closet, Electric Dryer Hookup, Main Level, Washer Hookup
Features
- Double Vanity, Entrance Foyer, Dual Closets, Storage, Soaking Tub, Jetted Tub
- Flooring: Carpet, Hardwood, Tile
- Windows: Double Pane Windows, Vinyl Frames, Blinds
- Has basement: No
- Number of fireplaces: 2
- Fireplace features: Blower Fan, Gas, Wood Burning
Interior area
- Total structure area: 3,317
- Total interior livable area: 3,317 sqft
- Finished area above ground: 3,317
- Finished area below ground: 0
Video & virtual tour
Property
Parking
- Total spaces: 2
- Parking features: Additional Parking, Attached Garage, Off Street, Paved, RV Access/Parking
- Garage spaces: 2
Features
- Levels: One
- Stories: 1
- Patio & porch: Deck, Covered Porch
- Exterior features: Entry Flat, Garden, Private Yard, Storage
- Fencing: Full,Other,Wood
Lot
- Size: 1.96 Acres
- Features: Garden, Landscaped, Level, Private
Details
- Additional structures: Greenhouse, Outbuilding, Shed(s)
- Parcel number: 111104CD80000
- Zoning description: R-1 Residential, Single Family
- Special conditions: Standard
Construction
Type & style
- Home type: SingleFamily
- Architectural style: Ranch
- Property subtype: Single Family Residence
Materials
- Cedar
- Foundation: Concrete Perimeter
- Roof: Composition
Condition
- New construction: No
- Year built: 1979
Utilities & green energy
- Sewer: Septic Tank
- Water: Well
- Utilities for property: Cable Connected, Electricity Connected, Natural Gas Connected, Phone Available
Community & HOA
Community
- Features: Street Lights
- Security: Carbon Monoxide Detector(s), Smoke Detector(s), Security Gate
- Subdivision: Yaquina Heights
HOA
- Has HOA: No
Location
- Region: Newport
Financial & listing details
- Price per square foot: $262/sqft
- Tax assessed value: $769,980
- Annual tax amount: $5,623
- Date on market: 5/21/2026
- Listing terms: Cash,Conventional,VA Loan
- Electric utility on property: Yes
- Road surface type: Paved
Estimated market value
$829,100
$788,000 - $871,000
$2,994/mo
Price history
| Date | Event | Price |
|---|---|---|
| 8/24/2026 | Pending sale | $869,000$262/sqft |
Source:  RMLS (OR) #552791837 Report a problem RMLS (OR) #552791837 Report a problem | ||
| 8/2/2026 | Price change | $869,000-2.9%$262/sqft |
Source:  OCMLS #26-1378 Report a problem OCMLS #26-1378 Report a problem | ||
| 6/26/2026 | Price change | $895,000-4.3%$270/sqft |
Source: OCMLS #26-1378 Report a problem | ||
| 5/21/2026 | Listed for sale | $935,000+133.8%$282/sqft |
Source: OCMLS #26-1378 Report a problem | ||
| 7/11/2014 | Sold | $400,000+6.7%$121/sqft |
Source: RMLS (OR) #14018362 Report a problem | ||
| 6/2/2014 | Listed for sale | $375,000+66.7%$113/sqft |
Source: Advantage Real Estate #14-1514 Report a problem | ||
| 5/3/1999 | Sold | $225,000$68/sqft |
Source:  OCMLS #99-10198 Report a problem OCMLS #99-10198 Report a problem | ||
Public tax history
| Year | Property taxes | Tax assessment |
|---|---|---|
| 2025 | $5,584 +2.4% | $477,650 +3% |
| 2024 | $5,455 +3.1% | $463,740 +3% |
| 2023 | $5,293 +2.9% | $450,240 +3% |
| 2022 | $5,142 -0.4% | $437,130 +3% |
| 2021 | $5,165 +5.7% | $424,400 +3% |
| 2020 | $4,887 | $412,040 +3% |
| 2019 | -- | $400,040 +3% |
| 2018 | $4,718 | $388,390 +3% |
| 2017 | $4,718 +2.8% | $377,080 +3% |
| 2016 | $4,589 | $366,100 +3% |
| 2015 | $4,589 +13.2% | $355,440 +3% |
| 2014 | $4,055 | $345,090 +3% |
| 2013 | $4,055 +7.2% | $335,040 +3% |
| 2012 | $3,784 +4.8% | $325,290 +3% |
| 2011 | $3,611 +1.3% | $315,820 |
| 2010 | $3,565 +2.8% | $315,820 +6.1% |
| 2009 | $3,466 +2.9% | $297,700 |
| 2008 | $3,368 +5% | $297,700 +3% |
| 2007 | $3,207 | $289,030 |
Find assessor info on the county website
Monthly payment
Est. payment
Payment breakdown
Explore the cost of this home by adjusting the details. Changes won't be saved.Climate risks
Neighborhood: 97365
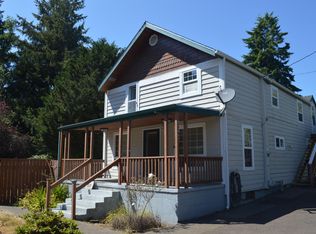
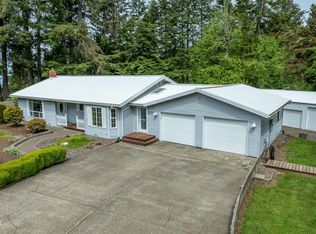
Similar homes
- $900,0003 bd4 ba3.4k sqft1075 SE Spruce Way, Newport, OR 97365For Sale

 MLS ID #26-2007, Nickolas Shivers, eXp Realty LLC. OCMLS
 - $899,0003 bd3 ba3.2k sqft1015 NE 7th Dr, Newport, OR 97365For Sale
 MLS ID #26-1172, Marilyn Grove, Advantage Real Estate. OCMLS
 - $829,9004 bd2 ba2.3k sqft1010 SE 1st St, Newport, OR 97365For Sale
 MLS ID #26-2302, Sandra D Matthews, Realty One Group At The Beach, Newport. OCMLS
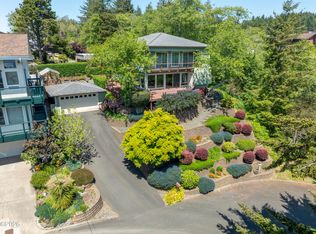
 - $930,0003 bd3 ba2.4k sqft645 SE 3rd St, Newport, OR 97365For Sale
 MLS ID #26-1431, Sonja S. Lovas, Martek Real Estate. OCMLS
 - $769,0004 bd3 ba2.2k sqft1055 NE Laurel St, Newport, OR 97365For SaleMLS ID #26-993, Shelly Heim, Advantage Real Estate. OCMLS
- $849,9003 bd2 ba1.8k sqft565 SW 4th St, Newport, OR 97365For SaleMLS ID #26-1433, Heidi Rogers, Cascade Hasson SIR. OCMLS
- $749,0003 bd2 ba2.4k sqft3823 Yaquina Bay Rd, Newport, OR 97365For SaleMLS ID #26-580, Stacey Clendenin, MORE Realty. OCMLS
- $799,0006 bd3 ba3.9k sqft645 SE 4th St, Newport, OR 97365For SaleMLS ID #26-1900, Deborah L Hauer, eXp Realty LLC. OCMLS
- $869,9003 bd3 ba1.6k sqft825 NW 1st St, Newport, OR 97365Active
 MLS ID #644415520, Heidi Rogers, Cascade Hasson Sotheby's International Realty. RMLS (OR)
 - $865,0003 bd2 ba2k sqft580 SW 10th St, Newport, OR 97365For SaleMLS ID #26-995, Kathleen Gibson, Realty One Group At The Beach, Newport. OCMLS
- $949,0003 bd4 ba2.8k sqft421 NW 13th St, Newport, OR 97365For SaleMLS ID #26-615, Wendy Howerton Birchfield, Windermere West Coast Properties. OCMLS
- $1,049,0004 bd3 ba3.8k sqft226 SE Harney St, Newport, OR 97365For SaleMLS ID #26-1699, Audra Powell, Premiere Property Group, LLC (Newport). OCMLS
- $775,0003 bd3 ba3.2k sqft635 SE 4th St, Newport, OR 97365For SaleMLS ID #26-663, Wendy Howerton Birchfield, Windermere West Coast Properties. OCMLS
- $815,0003 bd3 ba1.9k sqft416 NW 19th Ct, Newport, OR 97365For Sale
 MLS ID #840193, DEBORAH HAUER, Exp Realty, Llc. WVMLS
 - $849,9005 bd3 ba2.6k sqft563/565 SW 4th St, Newport, OR 97365For SaleMLS ID #26-1432, Heidi Rogers, Cascade Hasson SIR. OCMLS
- $485,0003 bd2 ba1.6k sqft2535 NE Big Creek Rd, Newport, OR 97365For SaleMLS ID #26-1826, Michelle Barnes, Taylor & Taylor Realty Company. OCMLS
- $775,0003 bd3 ba2.3k sqft11402 NE Coos St, Newport, OR 97365For SaleMLS ID #26-349, Doretta L Smith, Martek Real Estate. OCMLS
- $1,100,0004 bd4 ba3k sqft9790 NE Benton St, Newport, OR 97365For SaleMLS ID #836242, MICHAEL JESTER, Exp Realty, Llc. WVMLS
- $749,9003 bd2 ba2.1k sqft45 Olalla Rd, Toledo, OR 97391For SaleMLS ID #26-2062, Sandra D Matthews, Realty One Group At The Beach, Newport. OCMLS
- $899,0003 bd2 ba2.3k sqft175 SW 59th St, South Beach, OR 97366For SaleMLS ID #26-738, Jack Winter, Cascade Hasson Sotheby's International Realty. OCMLS
