Spacious custom Newport home in Candletree Park with beautiful ocean views, luxury finishes, and rare accessibility features, including a Stiltz elevator between the lower and upper levels and a Bruno stair lift from the garage to the laundry area. Designed with comfort and long-term living in mind, this home offers an open main-level layout with vaulted ceilings, abundant natural light, bamboo flooring, gas fireplace, dining area, and a kitchen with Corian counters, KraftMaid cabinetry, gas range, double oven, and pantry. The primary suite includes a remodeled bath, walk-in closet, and deck access, with additional bedrooms also on the main level. Step onto the rear deck with a motorized awning and natural gas hookup to barbecue and enjoy unobstructed coastal vistas. The lower level features flexible living space, laundry, bath, bonus/entertainment room with movie projector and screen, and access to the oversized 3-car garage. Low-maintenance irrigated landscaping, greenhouse, fenced backyard, central vacuum, surround sound wiring, tankless water heater, security system, and thoughtful updates make this a perfect forever home. One-year home warranty included with acceptable offer. 3D Tour URL : https://my.matterport.com/show/?m=UFR3Bh8jEd4
Active
Price cut: $10K (6/6)
$925,000
1015 NE 7th Dr, Newport, OR 97365
3beds
3,264sqft
:
Get pre-qualified$6,220/mo
Single Family Residence
Built in 2006
9,147 Square Feet Lot
$897,200 Zestimate®
$283/sqft
$-- HOA
What's special
Gas fireplaceFenced backyardBeautiful ocean viewsDining areaUnobstructed coastal vistasLuxury finishesWalk-in closet
- 79 days |
- 452 |
- 13 |
Zillow last checked:
Listing updated:
Listed by:
Marilyn Grove (541)265-2200,
Advantage Real Estate
Source: OCMLS,MLS#: 26-1172
Facts & features
Interior
Bedrooms & bathrooms
- Bedrooms: 3
- Bathrooms: 3
- Full bathrooms: 2
- 1/2 bathrooms: 1
Heating
- Forced Air, Natural Gas
Cooling
- Ceiling Fan(s), Electric, Other
Appliances
- Included: Dryer, Down Draft, Disposal, Double Oven, Dishwasher, Exhaust Fan, Electric Oven, Gas Range, Microwave, Refrigerator, Washer, Water Heater
- Laundry: Accessible Utilities or Laundry, Electric Dryer Hookup, Sink, Washer Hookup
Features
- Breakfast Bar, Bidet, Central Vacuum, Double Vanity, Entrance Foyer, Elevator, Open Floorplan, Other, Pantry, Stair Lift, Sound System, Storage, Walk-In Closet(s), Wide Interior Halls and Doors, Grab Bars in Shower or Tub, Hand-held Shower Head, Soaking Tub, Vaulted Ceiling(s), Ceiling Fan(s), Track Lighting, Smart Camera(s)/Recording
- Flooring: Carpet, Hardwood, Tile, Vinyl
- Windows: Double Pane Windows, Garden Window(s), Skylight(s), Window Treatments, Vinyl Frames, Blinds
- Basement: Finished
- Number of fireplaces: 1
- Fireplace features: Blower Fan, Gas, Gas Log
Interior area
- Total structure area: 3,264
- Total interior livable area: 3,264 sqft
- Finished area above ground: 2,112
- Finished area below ground: 1,152
Property
Parking
- Total spaces: 3
- Parking features: Attached Garage, Driveway, Garage Door Opener, Off Street, On Street, Workshop in Garage
- Garage spaces: 3
Accessibility
- Accessibility features: Accessible Doors, Accessible Elevator Installed, Accessible Hallway(s), Accessible Stairway, Accessible Washer/Dryer
Features
- Levels: Two
- Stories: 2
- Patio & porch: Deck, Front Porch, Covered Porch, Open Porch
- Exterior features: Awning(s), Garden, Kennel, Private Yard, Smart Camera(s)/Recording, Storage, Spa/Hot Tub
- Fencing: Full
- Has view: Yes
- View description: Ocean
- Has water view: Yes
- Water view: Ocean
Lot
- Size: 9,147 Square Feet
- Features: City Lot, Garden, Landscaped, Sprinklers In Front, Sprinklers In Rear
Details
- Additional structures: Greenhouse
- Parcel number: R222375
- Zoning description: R-1 Residential, Single Family
- Special conditions: Standard
- Other equipment: Irrigation Equipment
Construction
Type & style
- Home type: SingleFamily
- Architectural style: Contemporary
- Property subtype: Single Family Residence
Materials
- Frame, HardiPlank Type
- Foundation: Slab
- Roof: Composition
Condition
- New construction: No
- Year built: 2006
Utilities & green energy
- Electric: 200+ Amp Service, Circuit Breakers, Fuses
- Sewer: Public Sewer
- Water: Public
- Utilities for property: Cable Available, Cable Connected, Electricity Connected, Natural Gas Connected, Sewer Connected, Underground Utilities, Water Connected, Phone Available, Phone Connected, Utilities in Garage
Community & HOA
Community
- Features: Curbs, Street Lights, Sidewalks
- Security: Carbon Monoxide Detector(s), Firewall(s), Fire Alarm, Panic Alarm, Smoke Detector(s), Security System
- Subdivision: Candletree Park
HOA
- Has HOA: No
Location
- Region: Newport
Financial & listing details
- Price per square foot: $283/sqft
- Tax assessed value: $1,113,880
- Annual tax amount: $8,581
- Date on market: 5/6/2026
- Listing terms: Cash,Conventional,FHA,USDA Loan,VA Loan,Submit
- Electric utility on property: Yes
- Road surface type: Paved
Estimated market value
$897,200
$852,000 - $942,000
$3,463/mo
Price history
| Date | Event | Price |
|---|---|---|
| 6/6/2026 | Price change | $925,000-1.1%$283/sqft |
Source:  OCMLS #26-1172 Report a problem OCMLS #26-1172 Report a problem | ||
| 5/6/2026 | Listed for sale | $935,000-1.5%$286/sqft |
Source: OCMLS #26-1172 Report a problem | ||
| 4/19/2026 | Listing removed | $949,000$291/sqft |
Source: OCMLS #26-279 Report a problem | ||
| 4/6/2026 | Price change | $949,000-5.1%$291/sqft |
Source: OCMLS #26-279 Report a problem | ||
| 3/15/2026 | Price change | $999,500-1%$306/sqft |
Source: OCMLS #26-279 Report a problem | ||
| 3/11/2026 | Price change | $1,010,000-0.9%$309/sqft |
Source: OCMLS #26-279 Report a problem | ||
| 2/24/2026 | Listed for sale | $1,019,000$312/sqft |
Source: OCMLS #26-279 Report a problem | ||
| 2/24/2026 | Pending sale | $1,019,000$312/sqft |
Source: OCMLS #26-279 Report a problem | ||
| 2/23/2026 | Price change | $1,019,000-1.5%$312/sqft |
Source: OCMLS #26-279 Report a problem | ||
| 2/13/2026 | Listed for sale | $1,035,000+92%$317/sqft |
Source: OCMLS #26-279 Report a problem | ||
| 6/7/2018 | Listing removed | $539,000$165/sqft |
Source: Ocean Equity RE & Investment LLC #18261519 Report a problem | ||
| 6/7/2018 | Pending sale | $539,000$165/sqft |
Source: Ocean Equity RE & Investment LLC #18261519 Report a problem | ||
| 6/6/2018 | Sold | $539,000$165/sqft |
Source:  RMLS (OR) #18261519 Report a problem RMLS (OR) #18261519 Report a problem | ||
| 4/17/2018 | Price change | $539,000-1.8%$165/sqft |
Source: Ocean Equity Real Estate & Investments, LLC #18-553 Report a problem | ||
| 3/7/2018 | Listed for sale | $549,000+1.7%$168/sqft |
Source: Ocean Equity Real Estate & Investments, LLC #18-553 Report a problem | ||
| 12/1/2017 | Listing removed | $539,900$165/sqft |
Source: S & W REAL ESTATE #17-1635 Report a problem | ||
| 10/31/2017 | Price change | $539,9000%$165/sqft |
Source: S & W REAL ESTATE #17-1635 Report a problem | ||
| 8/1/2017 | Price change | $540,000-3.4%$165/sqft |
Source: S & W REAL ESTATE #17-1635 Report a problem | ||
| 6/9/2017 | Listed for sale | $559,000$171/sqft |
Source: S & W REAL ESTATE #17-1635 Report a problem | ||
Public tax history
| Year | Property taxes | Tax assessment |
|---|---|---|
| 2024 | $8,150 +2.4% | $465,640 +3% |
| 2023 | $7,958 +3.2% | $452,080 +3% |
| 2022 | $7,713 -1.3% | $438,920 +3% |
| 2021 | $7,814 +5.6% | $426,140 +3% |
| 2020 | $7,400 | $413,730 +3% |
| 2019 | -- | $401,680 +3% |
| 2018 | $7,077 | $389,990 +3% |
| 2017 | $7,077 +3.1% | $378,640 +3% |
| 2016 | $6,866 | $367,620 +3% |
| 2015 | $6,866 +10.3% | $356,920 +3% |
| 2014 | $6,222 | $346,530 +3% |
| 2013 | $6,222 +9.9% | $336,440 +3% |
| 2012 | $5,664 +3.2% | $326,650 +3% |
| 2011 | $5,490 +2.6% | $317,140 |
| 2010 | $5,350 +3.1% | $317,140 +6.1% |
| 2009 | $5,187 +1.7% | $298,950 |
| 2008 | $5,101 +3.5% | $298,950 +3% |
| 2007 | $4,928 | $290,250 |
Find assessor info on the county website
Monthly payment
Est. payment
Payment breakdown
Explore the cost of this home by adjusting the details. Changes won't be saved.Climate risks
Neighborhood: 97365
Nearby schools
GreatSchools rating
- NASam Case Elementary SchoolGrades: K-2Distance: 0.5 mi
- 3/10Newport Middle SchoolGrades: 6-8Distance: 0.2 mi
- 6/10Newport High SchoolGrades: 9-12Distance: 0.4 mi
- $1,395,0004 bd5 ba4.8k sqft1025 NE 7th Dr, Newport, OR 97365New Construction
- $1,395,0004 bd5 ba4.2k sqft1025 NE 7th St, Newport, OR 97365New Construction
- $540,0003 bd3 ba1.8k sqft720 NE Jeffries Pl, Newport, OR 97365Off Market
- $684,8003 bd2 ba2.3k sqft710 NE Jeffries Pl, Newport, OR 97365Off Market
- $685,6004 bd3 ba2.7k sqft730 NE Jeffries Pl, Newport, OR 97365Off Market
- $594,2003 bd2 ba1.4k sqft1020 NE 7th Dr, Newport, OR 97365Off Market
- $574,5002 bd2 ba1.5k sqft1035 NE 7th Dr, Newport, OR 97365Sold
- $625,0003 bd2 ba1.6k sqft905 NE 7th St, Newport, OR 97365Sold
A local agent can set up tours, give advice and negotiate with sellers.
A local lender can help you make sure your offer is ready when you are.
Similar homes
- $895,0003 bd2 ba3.3k sqft1375 NE Yaquina Heights Dr, Newport, OR 97365For Sale
 MLS ID #26-1378, Alishia J Smith, MORE Realty. OCMLS
 - $930,0003 bd3 ba2.4k sqft645 SE 3rd St, Newport, OR 97365For Sale
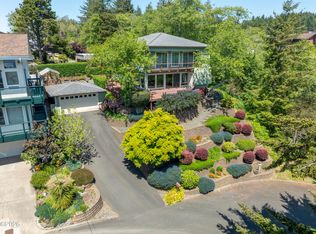 MLS ID #26-1431, Sonja S. Lovas, Martek Real Estate. OCMLS
 - $975,0004 bd3 ba3.2k sqft1535 NW Hurbert St, Newport, OR 97365For Sale
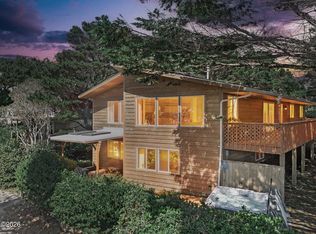 MLS ID #26-1992, Cameron Cohen, Harcourts Coast Realty. OCMLS
 - $949,0003 bd4 ba2.8k sqft421 NW 13th St, Newport, OR 97365For Sale
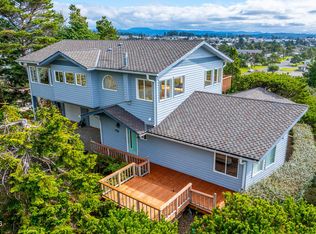 MLS ID #26-615, Wendy Howerton Birchfield, Windermere West Coast Properties. OCMLS
 - $895,0003 bd3 ba3.2k sqft275 NE 71st Pl, Newport, OR 97365For SaleMLS ID #26-1338, Dennis M Regen, Taylor & Taylor Realty Company. OCMLS
- $1,100,0003 bd4 ba2.7k sqft455 SE Scenic Loop, Newport, OR 97365For SaleMLS ID #26-1710, Timothy Myrick, Advantage Real Estate. OCMLS
- $774,0004 bd3 ba2.2k sqft1055 NE Laurel St, Newport, OR 97365For SaleMLS ID #26-993, Shelly Heim, Advantage Real Estate. OCMLS
- $825,0003 bd3 ba3.2k sqft635 SE 4th St, Newport, OR 97365For SaleMLS ID #26-663, Wendy Howerton Birchfield, Windermere West Coast Properties. OCMLS
- $1,100,0004 bd3 ba3.8k sqft226 SE Harney St, Newport, OR 97365For SaleMLS ID #26-1699, Audra Powell, Premiere Property Group, LLC (Newport). OCMLS
- $799,0006 bd3 ba3.9k sqft645 SE 4th St, Newport, OR 97365For SaleMLS ID #26-1900, Deborah L Hauer, eXp Realty LLC. OCMLS
- $895,0003 bd2 ba2k sqft580 SW 10th St, Newport, OR 97365For SaleMLS ID #26-995, Kathleen Gibson, Realty One Group At The Beach, Newport. OCMLS
- $849,9003 bd2 ba1.8k sqft565 SW 4th St, Newport, OR 97365For SaleMLS ID #26-1433, Heidi Rogers, Cascade Hasson SIR. OCMLS
- $975,0003 bd3 ba3.4k sqft110 SW 61st St, South Beach, OR 97366For SaleMLS ID #26-1513, Jack Winter, Cascade Hasson Sotheby's International Realty. OCMLS
- $769,0003 bd2 ba2.4k sqft3823 Yaquina Bay Rd, Newport, OR 97365For SaleMLS ID #26-580, Stacey Clendenin, MORE Realty. OCMLS
- $899,0003 bd2 ba2.1k sqft5720 SW Arbor Dr, South Beach, OR 97366For SaleMLS ID #26-1244, Jack Winter, Cascade Hasson Sotheby's International Realty. OCMLS
- $949,0004 bd3 ba2.9k sqft5820 SW Arbor Dr, South Beach, OR 97366For SaleMLS ID #26-958, Jack Winter, Cascade Hasson Sotheby's International Realty. OCMLS
- $675,0006 bd4 ba2.2k sqft1038 NE Fogarty St, Newport, OR 97365For SaleMLS ID #26-1872, Samantha McClain, Realty One Group At The Beach, Newport. OCMLS
- $829,0004 bd2 ba2.1k sqft242 SW 27th St, Newport, OR 97365For SaleMLS ID #LC-102036, Tasha Brittsan, Equity Plus Real Estate. OCMLS
- $899,0003 bd2 ba2.3k sqft175 SW 59th St, South Beach, OR 97366For SaleMLS ID #26-738, Jack Winter, Cascade Hasson Sotheby's International Realty. OCMLS
- $885,0003 bd3 ba2.1k sqft205 SW 58th St, South Beach, OR 97366For SaleMLS ID #26-1716, Jack Winter, Cascade Hasson Sotheby's International Realty. OCMLS
