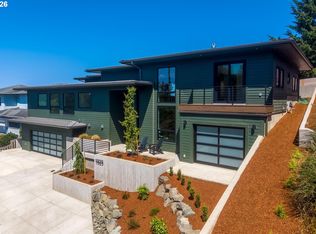
Motivated Seller — Arguably One of the Best Values on the Oregon Coast! Home costing $1,900,000 to build, or $451/SF, is now being offered at just $281/SF. An exceptional opportunity to own a high-quality coastal property at a significant value. Just-completed new construction, this modern residence blends architectural precision with elevated coastal luxury. Designed by famed Capri Architecture, this home features a dramatic floor-to-vaulted-ceiling custom-tiled fireplace in the entry/living room, expansive custom window package by Innotech Windows and Doors letting in nature's beautiful light, which creates a seamless indoor-outdoor feel throughout. The Strum elevator system provides convenient access to all levels, from the oversized lower-level garage to the middle and upper living areas. The true gourmet kitchen is appointed with two Sub-Zero refrigerators, solid counters, both a Wolf range and wall convection oven, as well as a steam oven, built-in Miele espresso/coffee system, Miele refrigerator in butler's pantry, two smaller under-counter refrigerator units and prep sink, beautiful yet functional center island, and more, making this an absolute dream kitchen for those who love to create and entertain. Other standout features include custom powder-coated railings inside and out, an in-home gym/office with water station, half bath, and roll-up door, theater/entertainment room, custom tile work in all bathrooms, custom cabinets with solid counters throughout, large back patio with ocean views, luxurious primary with soaking tub, tiled dual-faucet shower, spacious closet with built-in drawers, lower junior suite with full bath, formal dining room, convenient living room off kitchen, practical laundry with double capacity, and mudroom space with dedicated dog-washing rinse station. Located in the sun-drenched NE Hills of Newport, this home is vacant and easy to show. Furnishings & decor shown are included in the sale, along with a $10,000 Roby's credit.
Pending
Price cut: $110K (9/13)
$1,185,000
1025 NE 7th St, Newport, OR 97365
4beds
4,211sqft
Single Family Residence
Built in 2026
8,276 Square Feet Lot
$1,165,100 Zestimate®
$281/sqft
$-- HOA
What's special
Steam ovenHalf bathFormal dining roomTiled dual-faucet showerRoll-up doorTrue gourmet kitchenOversized lower-level garage
- 100 days
- 542
- 50
Zillow last checked:
Listing updated:
Listed by:
Geoffrey Michael Groener 541-390-4488,
Emerald Coast Realty - Depoe Bay
Source: OCMLS,MLS#: 26-1984
Facts & features
Interior
Bedrooms & bathrooms
- Bedrooms: 4
- Bathrooms: 5
- Full bathrooms: 3
- 1/2 bathrooms: 2
Heating
- Forced Air
Cooling
- Central Air, Electric, Gas
Appliances
- Included: Bar Fridge, Convection Oven, Dryer, Disposal, Double Oven, Dishwasher, Exhaust Fan, Gas Cooktop, Gas Oven, Refrigerator, Range Hood, Washer, Water Heater, Wine Refrigerator, Built-In Gas Oven
- Laundry: Accessible Utilities or Laundry, Washer Hookup
Features
- Breakfast Bar, Dry Bar, Double Vanity, Elevator, In-Law Floorplan, Kitchen Island, Open Floorplan, Pantry, Smart Thermostat, Storage, Wet Bar, Walk-In Closet(s), Soaking Tub, Vaulted Ceiling(s), Breakfast Nook, Cathedral Ceiling(s)
- Flooring: Carpet, Other, Wood
- Windows: Double Pane Windows, Triple Pane Windows
- Basement: Crawl Space
- Number of fireplaces: 1
- Fireplace features: Gas
Interior area
- Total structure area: 4,211
- Total interior livable area: 4,211 sqft
- Finished area above ground: 4,211
- Finished area below ground: 0
Property
Parking
- Total spaces: 2
- Parking features: Additional Parking, Driveway, Garage Door Opener
- Garage spaces: 2
Accessibility
- Accessibility features: Accessible Doors, Accessible Hallway(s), Accessible Approach with Ramp, Accessible Entrance, Accessible Full Bath
Features
- Levels: Multi/Split
- Patio & porch: Front Porch, Covered Porch, Rear Patio, Open Patio, Open Porch
- Exterior features: Balcony
- Fencing: Full,Wood
- Has view: Yes
- View description: Panoramic
Lot
- Size: 8,276 Square Feet
- Features: Cul-De-Sac, Landscaped, Sloped
Details
- Additional structures: None
- Parcel number: R435910
- Zoning description: R-1-A Residential
- Special conditions: Standard
Construction
Type & style
- Home type: SingleFamily
- Architectural style: Contemporary
- Property subtype: Single Family Residence
Materials
- Concrete, Frame
- Foundation: Combination, Concrete Perimeter, Slab
- Roof: Metal
Condition
- New construction: Yes
- Year built: 2026
Details
- Warranty included: Yes
Utilities & green energy
- Electric: 200+ Amp Service
- Sewer: Public Sewer
- Water: Public
- Utilities for property: Cable Available, Electricity Connected, Natural Gas Connected
Community & HOA
Community
- Security: Carbon Monoxide Detector(s), Smoke Detector(s)
- Subdivision: Candletree Park
HOA
- Has HOA: No
Location
- Region: Newport
Financial & listing details
- Price per square foot: $281/sqft
- Annual tax amount: $5,149
- Date on market: 7/17/2026
- Listing terms: Cash,Conventional,Other
- Electric utility on property: Yes
- Road surface type: Paved
Estimated market value
$1,165,100
$1.11M - $1.22M
$5,920/mo
Price history
| Date | Event | Price |
|---|---|---|
| 10/20/2026 | Pending sale | $1,185,000$281/sqft |
Source:  OCMLS #26-1984 Report a problem OCMLS #26-1984 Report a problem | ||
| 9/13/2026 | Price change | $1,185,000-8.5%$281/sqft |
Source: OCMLS #26-1984 Report a problem | ||
| 8/7/2026 | Price change | $1,295,000-7.2%$308/sqft |
Source: OCMLS #26-1984 Report a problem | ||
| 7/17/2026 | Listed for sale | $1,395,000$331/sqft |
Source: OCMLS #26-1984 Report a problem | ||
Public tax history
Tax history is unavailable.
Monthly payment
Est. payment
Payment breakdown
Explore the cost of this home by adjusting the details. Changes won't be saved.Climate risks
Neighborhood: 97365
Similar homes
- $998,0004 bd3 ba3.8k sqft226 SE Harney St, Newport, OR 97365For Sale

 MLS ID #26-1699, Audra Powell, Premiere Property Group, LLC (Newport). OCMLS
 - $999,9913 bd3 ba2.2k sqft128 SE Norman St, Newport, OR 97365Active
 MLS ID #371415595, Pamela Dietz, Keller Williams Realty Eugene and Springfield. RMLS (OR)
 - $1,250,0005 bd5 ba4.4k sqft811 SW 12th St, Newport, OR 97365For Sale
 MLS ID #26-1906, Heidi Rogers, Cascade Hasson SIR. OCMLS
 - $1,050,0003 bd4 ba2.7k sqft455 SE Scenic Loop, Newport, OR 97365For Sale
 MLS ID #26-1710, Timothy Myrick, Advantage Real Estate. OCMLS
 - $850,0003 bd4 ba3.4k sqft1075 SE Spruce Way, Newport, OR 97365For SaleMLS ID #26-2007, Nickolas Shivers, eXp Realty LLC. OCMLS
- $819,0004 bd2 ba2.3k sqft1010 SE 1st St, Newport, OR 97365For SaleMLS ID #26-2302, Sandra D Matthews, Realty One Group At The Beach, Newport. OCMLS
- $749,0004 bd3 ba2.2k sqft1055 NE Laurel St, Newport, OR 97365For SaleMLS ID #26-993, Shelly Heim, Advantage Real Estate. OCMLS
- $930,0003 bd3 ba2.4k sqft645 SE 3rd St, Newport, OR 97365For SaleMLS ID #26-1431, Sonja S. Lovas, Martek Real Estate. OCMLS
- $698,7503 bd3 ba2.5k sqft267 SE John Nye Rd, Newport, OR 97365For SaleMLS ID #26-2789, Timothy Myrick, Advantage Real Estate. OCMLS
- $935,0005 bd6 ba3.3k sqft539 SW Park St, Newport, OR 97365ActiveMLS ID #633134582, Li Lanz, Li Lanz Properties, LLC. RMLS (OR)
- $599,0007 bd3 ba3.7k sqft1039 NE Grant St, Newport, OR 97365For SaleMLS ID #26-1896, Alyshia A Ware, Coldwell Banker Professional Group - Newport. OCMLS
- $1,690,0004 bd3 ba2.9k sqft241 SW 12th St, Newport, OR 97365For SaleMLS ID #26-2655, Audra Powell, Premiere Property Group, LLC (Newport). OCMLS
- $899,0004 bd5 ba3.1k sqft216 NE 56th St, Newport, OR 97365For SaleMLS ID #26-2509, Stacey Clendenin, MORE Realty. OCMLS
- $675,0003 bd3 ba2.6k sqft1565 SE Running Springs Ct, Newport, OR 97365For Sale
 MLS ID #843393, ERICKA FOWLER, Town & Country Sotheby's International Realty. WVMLS
 - $1,095,0004 bd5 ba3.2k sqft277 SE 130th Dr, South Beach, OR 97366For SaleMLS ID #26-1448, Michael Kessinger, Premiere Property Group, LLC (Newport). OCMLS
- $999,0004 bd4 ba3k sqft9790 NE Benton St, Newport, OR 97365For SaleMLS ID #836242, MICHAEL JESTER, Exp Realty, Llc. WVMLS
- $660,0004 bd4 ba2.5k sqft2823 NE Jackson Pl, Newport, OR 97365For SaleMLS ID #26-2580, Hidi Cortes, Martek Real Estate. OCMLS
- $1,400,0003 bd3 ba2.9k sqft216 NW 73rd Ct, Newport, OR 97365For SaleMLS ID #26-456, Audra Powell, Premiere Property Group, LLC (Newport). OCMLS
- $899,0003 bd3 ba2.2k sqft658 SW 6th St, Newport, OR 97365For SaleMLS ID #26-2458, Sonja S. Lovas, Martek Real Estate. OCMLS
- $829,0004 bd2 ba2.1k sqft242 SW 27th St, Newport, OR 97365For SaleMLS ID #26-2341, Tasha Brittsan, Eco Real Estate Solutions. OCMLS
