Nestled in the trees & surrounded by nature, this Paul Oltman designed custom home also has a peek of the bay, bridge, & ocean. A cathedral ceiling in the living room & wall of windows really brings the outdoors inside. Open main level connects the living room, dining area, & kitchen. A pellet stove adds to ambience & gives extra heat. Guest bedroom & bath complete the main level. The primary suite, on the upper level with ensuite bath, Jacuzzi tub, & cedar lined walk-in closet, overlooks the living room. An open den is also on this level. Custom metal balcony & stair railings by Sam Briseno. The lower level has a full in-law accommodation with kitchenette, bedroom, & bath. The laundry room is also on this level, with a chute from main & upper levels. All finishes are original to 1994 but in very good condition. Don't miss this one-of-a-kind home!
Active
$698,750
267 SE John Nye Rd, Newport, OR 97365
3beds
2,547sqft
Single Family Residence
Built in 1994
0.88 Acres Lot
$674,900 Zestimate®
$274/sqft
$-- HOA
What's special
Cedar lined walk-in closetWall of windowsJacuzzi tubOpen den
- 30 days
- 961
- 91
Likely to sell faster than
Zillow last checked:
Listing updated:
Listed by:
Timothy Myrick (541)265-2200,
Advantage Real Estate
Source: OCMLS,MLS#: 26-2789
Facts & features
Interior
Bedrooms & bathrooms
- Bedrooms: 3
- Bathrooms: 3
- Full bathrooms: 3
Heating
- Electric, Forced Air, Pellet Stove
Cooling
- Ceiling Fan(s)
Appliances
- Included: Dryer, Down Draft, Dishwasher, Electric Range, Microwave, Refrigerator, Washer, Water Heater
- Laundry: Laundry Chute, Sink
Features
- In-Law Floorplan, Open Floorplan, Vaulted Ceiling(s), Jetted Tub
- Flooring: Carpet, Hardwood, Tile
- Windows: Insulated Windows, Skylight(s), Window Treatments, Vinyl Frames
- Basement: Concrete,Daylight,Exterior Entry,Finished
- Has fireplace: No
Interior area
- Total structure area: 2,547
- Total interior livable area: 2,547 sqft
- Finished area above ground: 1,800
- Finished area below ground: 747
Property
Parking
- Total spaces: 1
- Parking features: Additional Parking, Attached Garage, Driveway, Garage Door Opener
- Garage spaces: 1
Features
- Levels: Tri-Level
- Exterior features: Rain Barrel/Cistern(s), Balcony
- Fencing: Partial
- Has view: Yes
- View description: Bridge(s)
Lot
- Size: 0.88 Acres
- Features: Irregular Lot, Wooded, Gentle Sloping
Details
- Additional structures: Greenhouse, None, Shed(s)
- Additional parcels included: 11-11-10-DB-700 & 11-11-10-DB-500
- Parcel number: 111110DB300
- Zoning description: RR-2 Rural 2 acre
- Special conditions: Standard
Construction
Type & style
- Home type: SingleFamily
- Architectural style: Contemporary
- Property subtype: Single Family Residence
Materials
- Shake Siding
- Foundation: Concrete Perimeter, Slab
- Roof: Composition
Condition
- New construction: No
- Year built: 1994
- Major remodel year: 1994
Utilities & green energy
- Electric: 200+ Amp Service
- Sewer: Septic Tank
- Water: Private
- Utilities for property: Electricity Connected
Community & HOA
Community
- Security: Carbon Monoxide Detector(s), Smoke Detector(s)
- Subdivision: Buford's Addition
HOA
- Has HOA: No
Location
- Region: Newport
Financial & listing details
- Price per square foot: $274/sqft
- Tax assessed value: $548,250
- Annual tax amount: $4,264
- Date on market: 10/23/2026
- Listing terms: Cash,Conventional,FHA,VA Loan
- Electric utility on property: Yes
- Road surface type: Paved
Estimated market value
$674,900
$641,000 - $709,000
$3,738/mo
Price history
| Date | Event | Price |
|---|---|---|
| 10/23/2026 | Listed for sale | $698,750$274/sqft |
Source:  OCMLS #26-2789 Report a problem | ||
Public tax history
| Year | Property taxes | Tax assessment |
|---|---|---|
| 2025 | $4,012 +2.6% | $336,720 +3% |
| 2024 | $3,910 +3% | $326,920 +3% |
| 2023 | $3,795 +2.9% | $317,400 +3% |
| 2022 | $3,689 -0.5% | $308,160 +3% |
| 2021 | $3,707 +5.6% | $299,190 +3% |
| 2020 | $3,509 | $290,480 +3% |
| 2019 | -- | $282,020 +3% |
| 2018 | $3,391 | $273,810 +3% |
| 2017 | $3,391 +5.9% | $265,840 +3% |
| 2016 | $3,204 | $258,100 +3% |
| 2015 | $3,204 +11.3% | $250,590 +3% |
| 2014 | $2,878 | $243,300 +3% |
| 2013 | $2,878 +6.3% | $236,220 +1.5% |
| 2012 | $2,707 +4.9% | $232,800 +3% |
| 2011 | $2,580 +6.4% | $226,020 +5.2% |
| 2010 | $2,425 +2.8% | $214,860 +6.1% |
| 2009 | $2,358 +2.9% | $202,540 |
| 2008 | $2,291 +5% | $202,540 +6.1% |
| 2007 | $2,182 | $190,930 |
Find assessor info on the county website
Monthly payment
Est. payment
Payment breakdown
Explore the cost of this home by adjusting the details. Changes won't be saved.Climate risks
Neighborhood: 97365
Similar homes
- $699,0002 bd3 ba2.2k sqft2410 NW Pacific St, Newport, OR 97365For Sale
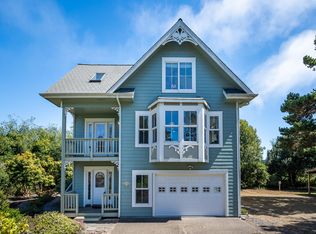
 MLS ID #26-2301, Wendy Howerton Birchfield, Windermere West Coast Properties. OCMLS
- $799,0003 bd3 ba1.9k sqft821 SE Vista Dr, Newport, OR 97365For Sale
 MLS ID #26-2641, Hannah Katz, Coldwell Banker Professional Group - Lincoln City. OCMLS
- $749,0003 bd2 ba2.4k sqft3823 Yaquina Bay Rd, Newport, OR 97365For Sale
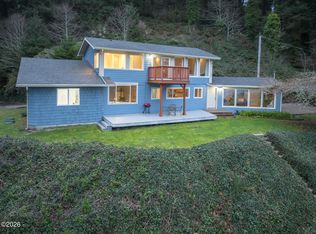 MLS ID #26-580, Stacey Clendenin, MORE Realty. OCMLS
- $484,5003 bd2 ba1.9k sqft527 SE John Nye Rd, Newport, OR 97365For Sale
 MLS ID #26-2001, Nickolas J Dyer, Premiere Property Group, LLC (Newport). OCMLS
- $749,9004 bd3 ba2.6k sqft565/563 SW 4th St, Newport, OR 97365Active
 MLS ID #306904338, Heidi Rogers, Cascade Hasson Sotheby's International Realty. RMLS (OR)
- $749,0004 bd3 ba2.2k sqft1055 NE Laurel St, Newport, OR 97365For SaleMLS ID #26-993, Shelly Heim, Advantage Real Estate. OCMLS
- $695,0003 bd3 ba2.3k sqft11402 NE Coos St, Newport, OR 97365For SaleMLS ID #26-349, Doretta L Smith, Martek Real Estate. OCMLS
- $660,0004 bd4 ba2.5k sqft2823 NE Jackson Pl, Newport, OR 97365For SaleMLS ID #26-2580, Hidi Cortes, Martek Real Estate. OCMLS
- $999,9913 bd3 ba2.2k sqft128 SE Norman St, Newport, OR 97365ActiveMLS ID #371415595, Pamela Dietz, Keller Williams Realty Eugene and Springfield. RMLS (OR)
- $740,0003 bd4 ba2.8k sqft556 NW 56th St, Newport, OR 97365For SaleMLS ID #26-2406, Heidi Rogers, Cascade Hasson SIR. OCMLS
- $560,0004 bd3 ba2.3k sqft1017 SW Elizabeth St, Newport, OR 97365For SaleMLS ID #26-2891, April J Munoz-Valladolid, Coldwell Banker Professional Group - Newport. OCMLS
- $850,0003 bd4 ba3.4k sqft1075 SE Spruce Way, Newport, OR 97365For SaleMLS ID #26-2007, Nickolas Shivers, eXp Realty LLC. OCMLS
- $625,0003 bd3 ba2k sqft124 NW 73rd Ct, Newport, OR 97365For SaleMLS ID #26-2830, Michele M Hallmark, Coldwell Banker Professional Group - Newport. OCMLS
- $819,0004 bd2 ba2.3k sqft1010 SE 1st St, Newport, OR 97365For SaleMLS ID #26-2302, Sandra D Matthews, Realty One Group At The Beach, Newport. OCMLS
- $725,0003 bd2 ba1.5k sqft589 W Olive St, Newport, OR 97365For SaleMLS ID #26-2496, Stacey Clendenin, MORE Realty. OCMLS
- $729,9003 bd2 ba2.1k sqft45 Olalla Rd, Toledo, OR 97391For SaleMLS ID #26-2062, Sandra D Matthews, Realty One Group At The Beach, Newport. OCMLS
- $649,0003 bd2 ba1.7k sqft561 W Olive St, Newport, OR 97365For Sale
 MLS ID #843292, STACEY CLENDENIN, More Realty. WVMLS
- $625,0003 bd2 ba1.7k sqft6989 SW Surfland St, South Beach, OR 97366For SaleMLS ID #26-2720, Heidi Rogers, Cascade Hasson SIR. OCMLS
- $685,0004 bd3 ba3k sqft84 Olalla Pl, Toledo, OR 97391For SaleMLS ID #26-426, Deanna Christine Watkins, Windermere West Coast Properties. OCMLS
- $540,0004 bd2 ba2.6k sqft727 NW 3rd St, Newport, OR 97365For SaleMLS ID #26-2869, Sonja S. Lovas, Martek Real Estate. OCMLS
