INCREDIBLE NEW PRICE - NOW JUST $560,000! MOTIVATED SELLERS!
Coastal living, ocean views, and an exceptional opportunity! This beautifully remodeled coastal retreat is ready for its next owner. If you've been dreaming of owning a slice of the Pacific Northwest coast, now is your chance!
Step inside this stunning, fully remodeled three-story coastal home, offering 4 bedrooms, a bonus room, and 3 beautifully updated bathrooms. Completely taken down to the studs and thoughtfully rebuilt, this home delivers the feel of modern luxury with the relaxed charm of coastal living. Enjoy partial ocean views from the second and third floors. Expansive windows fill the home with natural light.
The heart of the home is a gorgeous open-concept kitchen featuring elegant quartz countertops, sleek modern cabinetry, and brand-new appliances. The seamless connection between the kitchen, dining, and living spaces creates the perfect setting for entertaining, gathering with family, or simply relaxing after a day at the beach.
Three levels of comfortable coastal living, Fully fenced backyard with convenient rear access - perfect for pets, play, and outdoor enjoyment. Turnkey condition with fresh, modern finishes throughout
LOCATION, LOCATION, LOCATION! Just moments from beach access, a scenic state park, a historic lighthouse, and charming local shops and restaurants. Enjoy everything coastal living has to offer right outside your door.
Whether you're looking for a full-time residence, a coastal getaway, or a place to make unforgettable memories, this home checks all the boxes.
Active
$560,000
1017 SW Elizabeth St, Newport, OR 97365
4beds
2,304sqft
Single Family Residence
Built in 1929
4,791 Square Feet Lot
$542,100 Zestimate®
$243/sqft
$-- HOA
What's special
Ocean viewsBonus roomElegant quartz countertopsBrand-new appliancesSleek modern cabinetryBeautifully remodeled coastal retreatGorgeous open-concept kitchen
- 4 days
- 653
- 41
Likely to sell faster than
Zillow last checked:
Listing updated:
Listed by:
April J Munoz-Valladolid 541-270-4252,
Coldwell Banker Professional Group - Newport
Source: OCMLS,MLS#: 26-2891
Facts & features
Interior
Bedrooms & bathrooms
- Bedrooms: 4
- Bathrooms: 3
- Full bathrooms: 3
Heating
- Electric, Zoned, Ductless
Cooling
- Ductless, Heat Pump, Zoned
Appliances
- Included: Dishwasher, Electric Range, Microwave, Refrigerator, Water Heater
- Laundry: Electric Dryer Hookup, Washer Hookup
Features
- Kitchen Island, Walk-In Closet(s)
- Flooring: Carpet, Vinyl
- Windows: Double Pane Windows, Vinyl Frames
- Has basement: No
- Has fireplace: No
Interior area
- Total structure area: 2,304
- Total interior livable area: 2,304 sqft
- Finished area above ground: 2,304
- Finished area below ground: 0
Property
Parking
- Parking features: Driveway, Off Street, Gravel
Features
- Levels: Tri-Level
- Patio & porch: Deck
- Exterior features: Awning(s), Other
- Fencing: Full,Wood
- Has view: Yes
- View description: Bridge(s)
Lot
- Size: 4,791 Square Feet
- Features: Irregular Lot
Details
- Additional structures: None
- Parcel number: 111108CC80000
- Zoning description: R-2 Residential
- Special conditions: Standard
Construction
Type & style
- Home type: SingleFamily
- Architectural style: Traditional
- Property subtype: Single Family Residence
Materials
- Concrete
- Foundation: Block
- Roof: Composition
Condition
- New construction: No
- Year built: 1929
- Major remodel year: 2024
Utilities & green energy
- Sewer: Public Sewer
- Water: Public
- Utilities for property: Electricity Connected, Natural Gas Available, Water Connected
Community & HOA
Community
- Features: Curbs, Street Lights, Sidewalks
- Security: Carbon Monoxide Detector(s), Smoke Detector(s)
- Subdivision: Bayley and Case's
HOA
- Has HOA: No
Location
- Region: Newport
Financial & listing details
- Price per square foot: $243/sqft
- Tax assessed value: $600,870
- Annual tax amount: $4,937
- Date on market: 11/12/2026
- Listing terms: 1031 Exchange,Cash,Conventional,FHA,VA Loan,Submit
- Electric utility on property: Yes
- Road surface type: Paved
Estimated market value
$542,100
$515,000 - $569,000
$2,696/mo
Price history
| Date | Event | Price |
|---|---|---|
| 11/13/2026 | Listed for sale | $560,000-5.9%$243/sqft |
Source:  OCMLS #26-2891 Report a problem | ||
| 11/1/2026 | Listing removed | $595,000$258/sqft |
Source: OCMLS #26-714 Report a problem | ||
| 9/20/2026 | Price change | $595,000-0.7%$258/sqft |
Source: OCMLS #26-714 Report a problem | ||
| 9/5/2026 | Price change | $599,000-2.6%$260/sqft |
Source: OCMLS #26-714 Report a problem | ||
| 8/25/2026 | Price change | $615,000-0.6%$267/sqft |
Source: OCMLS #26-714 Report a problem | ||
| 7/28/2026 | Price change | $619,000-3.1%$269/sqft |
Source: OCMLS #26-714 Report a problem | ||
| 5/27/2026 | Price change | $639,000-4.6%$277/sqft |
Source: OCMLS #26-714 Report a problem | ||
| 3/25/2026 | Listed for sale | $669,900-2.8%$291/sqft |
Source: OCMLS #26-714 Report a problem | ||
| 1/1/2026 | Listing removed | $689,000$299/sqft |
Source: OCMLS #LC-104476 Report a problem | ||
| 10/11/2025 | Price change | $689,000-6.8%$299/sqft |
Source: OCMLS #25-1711 Report a problem | ||
| 7/27/2025 | Listed for sale | $739,000+173.7%$321/sqft |
Source: OCMLS #25-1711 Report a problem | ||
| 12/29/2023 | Sold | $270,000-14.3%$117/sqft |
Source: OCMLS #LC-99343 Report a problem | ||
| 12/20/2023 | Contingent | $315,000$137/sqft |
Source: OCMLS #23-1596 Report a problem | ||
| 8/26/2023 | Pending sale | $315,000$137/sqft |
Source: OCMLS #23-1596 Report a problem | ||
| 8/10/2023 | Listed for sale | $315,000$137/sqft |
Source: OCMLS #23-1596 Report a problem | ||
Public tax history
| Year | Property taxes | Tax assessment |
|---|---|---|
| 2025 | $6,399 +33.6% | $368,720 +34.8% |
| 2024 | $4,789 +2.4% | $273,620 +3% |
| 2023 | $4,677 +3.2% | $265,660 +3% |
| 2022 | $4,533 -1.3% | $257,930 +3% |
| 2021 | $4,592 +5.6% | $250,420 +3% |
| 2020 | $4,349 | $243,130 +3% |
| 2019 | -- | $236,050 +3% |
| 2018 | $4,159 | $229,180 +2.8% |
| 2017 | $4,159 +5.3% | $222,880 +5.4% |
| 2016 | $3,951 | $211,540 +3.5% |
| 2015 | $3,951 +14% | $204,390 +5.9% |
| 2014 | $3,464 | $192,930 -1.8% |
| 2013 | $3,464 -7.7% | $196,470 -9.2% |
| 2012 | $3,752 +3.2% | $216,390 +3% |
| 2011 | $3,637 +10.2% | $210,090 +10.2% |
| 2010 | $3,299 -6.8% | $190,670 -6.5% |
| 2009 | $3,539 +1.7% | $203,980 |
| 2008 | $3,480 +3.5% | $203,980 +6.1% |
| 2007 | $3,363 | $192,280 |
Find assessor info on the county website
Monthly payment
Est. payment
Payment breakdown
Explore the cost of this home by adjusting the details. Changes won't be saved.Climate risks
Neighborhood: 97365


Similar homes
- $539,0004 bd3 ba2.5k sqft718 NE Eads St, Newport, OR 97365For Sale

 MLS ID #26-2050, Maria Cristina Gonzalez Tamayo, Realty One Group At The Beach, Newport. OCMLS
- $749,9004 bd3 ba2.6k sqft565/563 SW 4th St, Newport, OR 97365Active
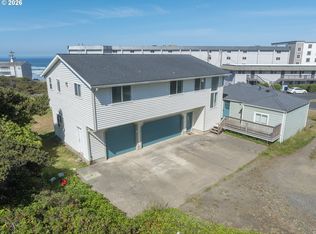
 MLS ID #306904338, Heidi Rogers, Cascade Hasson Sotheby's International Realty. RMLS (OR)
- $540,0004 bd3 ba2.4k sqft195 NE 71st St, Newport, OR 97365For Sale
 MLS ID #26-1375, Jenn Tenderella, Premiere Property Group, LLC (Newport). OCMLS
- $599,0004 bd3 ba2.4k sqft7115 NE Benton Pl, Newport, OR 97365For Sale
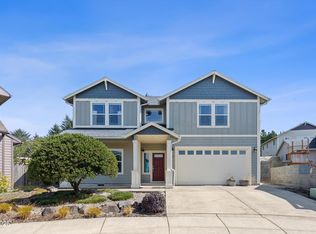 MLS ID #LC-102838, Dennis M Regen, Taylor & Taylor Realty Company. OCMLS
- $625,0003 bd3 ba2k sqft124 NW 73rd Ct, Newport, OR 97365For SaleMLS ID #26-2830, Michele M Hallmark, Coldwell Banker Professional Group - Newport. OCMLS
- $484,5003 bd2 ba1.9k sqft527 SE John Nye Rd, Newport, OR 97365For SaleMLS ID #26-2001, Nickolas J Dyer, Premiere Property Group, LLC (Newport). OCMLS
- $485,0004 bd3 ba1.6k sqft16 NW Brook St #1-2-3, Newport, OR 97365For SaleMLS ID #26-1319, Deanna Christine Watkins, Windermere West Coast Properties. OCMLS
- $550,0003 bd3 ba1.5k sqft430 NW 5th St, Newport, OR 97365New ConstructionMLS ID #26-2679, Nickolas Shivers, eXp Realty LLC. OCMLS
- $550,0003 bd3 ba1.5k sqft426 NW 5th St, Newport, OR 97365New ConstructionMLS ID #26-2678, Nickolas Shivers, eXp Realty LLC. OCMLS
- $649,0003 bd2 ba1.7k sqft561 W Olive St, Newport, OR 97365For Sale
 MLS ID #843292, STACEY CLENDENIN, More Realty. WVMLS
- $799,0003 bd3 ba1.9k sqft821 SE Vista Dr, Newport, OR 97365For SaleMLS ID #26-2641, Hannah Katz, Coldwell Banker Professional Group - Lincoln City. OCMLS
- $725,0003 bd2 ba1.5k sqft589 W Olive St, Newport, OR 97365For SaleMLS ID #26-2496, Stacey Clendenin, MORE Realty. OCMLS
- $499,0003 bd2 ba1.3k sqft317 NE Benton St, Newport, OR 97365For SaleMLS ID #26-2166, Stacey Clendenin, MORE Realty. OCMLS
- $479,0003 bd2 ba1.2k sqft635 SW Elizabeth St, Newport, OR 97365For SaleMLS ID #26-2014, Michele M Hallmark, Coldwell Banker Professional Group - Newport. OCMLS
- $749,0004 bd3 ba2.2k sqft1055 NE Laurel St, Newport, OR 97365For SaleMLS ID #26-993, Shelly Heim, Advantage Real Estate. OCMLS
- $829,0004 bd2 ba2.1k sqft242 SW 27th St, Newport, OR 97365For SaleMLS ID #26-2341, Tasha Brittsan, Eco Real Estate Solutions. OCMLS
- $489,0004 bd2 ba1.4k sqft1025/1033 NE Avery St, Newport, OR 97365For SaleMLS ID #26-1734, Michael Kessinger, Premiere Property Group, LLC (Newport). OCMLS
- $819,0004 bd2 ba2.3k sqft1010 SE 1st St, Newport, OR 97365For SaleMLS ID #26-2302, Sandra D Matthews, Realty One Group At The Beach, Newport. OCMLS
- $749,0003 bd2 ba2.4k sqft3823 Yaquina Bay Rd, Newport, OR 97365For SaleMLS ID #26-580, Stacey Clendenin, MORE Realty. OCMLS
- $515,0002 bd3 ba1.7k sqft11408 NE Coos St, Newport, OR 97365For SaleMLS ID #26-2716, Kelley Mabbitt, Martek Real Estate. OCMLS
