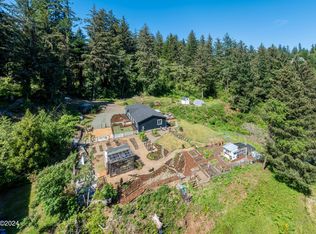
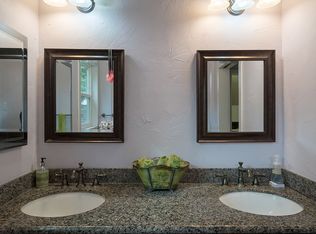
Nestled on a private, wooded 0.77-acre parcel just 2.5 miles from Newport's historic Bayfront, this beautifully maintained country property offers the perfect balance of peaceful rural living and everyday convenience. Located just one block from the Yaquina Bay shoreline and comfortably outside both the flood and tsunami zones, this is a rare opportunity to enjoy privacy without sacrificing proximity to restaurants, shopping, and Highway 101. Step inside to discover a warm and inviting interior where rare quadrant parquet hardwood flooring welcomes you at the entry. The spacious 1,980-square-foot floor plan is designed for comfortable everyday living, offering true main-level living with a bedroom and full bathroom on the first floor. Upstairs, you'll find two additional bedrooms, a bonus room, and a thoughtfully designed Jack-and-Jill bathroom, creating a functional layout for family or guests. Massive walk=in closets allow for ample storage. Throughout the home, recessed can lighting provides a bright, modern feel, while the upstairs great room is enhanced with built-in surround sound for the perfect entertainment space. The heart of the home is the expansive kitchen, complete with stainless steel appliances, abundant workspace, and an effortless flow into the living areas. Cozy evenings are made even better with both a propane stove and a propane fireplace insert, supplied by an owned propane tank. Accessibility has also been thoughtfully considered, with an ADA-accessible entrance and main-level living. The existing ramp can easily be removed if desired. Outside, the property continues to impress. A massive 36' x 36' insulated shop offers approximately 1,296 square feet of versatile space for RV storage, boats, vehicles, hobbies, or a home business. Built in 2000 with an effective year of 2010, the shop features vinyl windows, a substantial built-in workbench, and an enclosed greenhouse porch. Capable of accommodating 3-4 vehicles and fully insulated, integrated rainwater collection cisterns at the rear of the shop make gardening both practical and efficient. The grounds are equally inviting, featuring mature trees, peaceful outdoor spaces, private yard. and a fenced goat enclosure that could easily be repurposed into an expansive garden area or additional hobby space. For added peace of mind, the sellers are providing exceptional documentation, including recent well, septic inspections, the previous home inspection (available upon request, some files are too large to upload into the documents section), and the current Seller's Property Disclosure, allowing buyers to purchase with confidence. The property is being offered AS IS Whether you're searching for room to spread out, space for projects and recreational toys, or simply a serene country retreat just minutes from Newport, 527 SE John Nye Road delivers an exceptional combination of comfort, functionality, and location that is rarely available on the Oregon Coast.
Active
Price cut: $15.5K (9/26)
$484,500
527 SE John Nye Rd, Newport, OR 97365
3beds
1,980sqft
Single Family Residence
Built in 1950
0.77 Acres Lot
$467,200 Zestimate®
$245/sqft
$-- HOA
What's special
Propane fireplace insertPrivate yardFenced goat enclosureThoughtfully designed jack-and-jill bathroomBonus roomPeaceful outdoor spacesStainless steel appliances
- 50 days
- 2,158
- 175
Likely to sell faster than
Zillow last checked:
Listing updated:
Listed by:
Nickolas J Dyer 541-270-2814,
Premiere Property Group, LLC (Newport)
Source: OCMLS,MLS#: 26-2001
Facts & features
Interior
Bedrooms & bathrooms
- Bedrooms: 3
- Bathrooms: 2
- Full bathrooms: 2
Heating
- Electric, Propane, Wall Furnace, Zoned
Cooling
- Ceiling Fan(s)
Appliances
- Included: Dryer, Disposal, Dishwasher, Exhaust Fan, Ice Maker, Propane Cooktop, Refrigerator, Range Hood, Washer, Propane Oven
- Laundry: Main Level, Sink
Features
- Eat-in Kitchen, Open Floorplan, Pantry, Storage, Walk-In Closet(s), Wide Interior Halls and Doors, Jack & Jill Bathroom(s), Grab Bars Around Toilet, Grab Bars in Shower or Tub, Hand-held Shower Head, Soaking Tub, Ceiling Fan(s)
- Flooring: Carpet, Hardwood, Laminate, Wood
- Windows: Double Pane Windows, Garden Window(s), Insulated Windows, Window Treatments, Vinyl Frames, Blinds
- Basement: Crawl Space
- Number of fireplaces: 2
- Fireplace features: Insert, Propane, Wood Burning
Interior area
- Total structure area: 1,980
- Total interior livable area: 1,980 sqft
- Finished area above ground: 1,980
- Finished area below ground: 0
Property
Parking
- Total spaces: 10
- Parking features: Additional Parking, Detached Garage, Driveway, Garage Door Opener, Open, Off Street, Oversized, Paved, RV Access/Parking, Workshop in Garage, Gravel
- Garage spaces: 5
- Uncovered spaces: 5
Accessibility
- Accessibility features: Accessible Doors, Accessible Kitchen Appliances, Safe Emergency Egress from Home, Accessible Approach with Ramp, Accessible Entrance, Accessible Full Bath
Features
- Levels: Two
- Stories: 2
- Patio & porch: Deck, Side Patio, Rear Patio, Open Patio
- Exterior features: Awning(s), Basketball Court, Entry Flat, Garden, Kennel, Lighting, Private Yard, Rain Barrel/Cistern(s), RV Hookup, Storage, Balcony, Courtyard
- Fencing: Partial
- Has view: Yes
- View description: Forest
Lot
- Size: 0.77 Acres
- Features: Cleared, Garden, Landscaped, Level, Private, Secluded, Sloped
Details
- Additional structures: Garage(s), Greenhouse, Outbuilding, Shed(s), Workshop, Loafing Shed
- Additional parcels included: BUFORD'S ADDITION TO ALEXANDRIA, BLOCK 4, LOT 4-9 & VAC ST, DOC202501536
- Parcel number: 111110DA210000
- Zoning description: RR-2 Rural 2 acre
- Special conditions: Standard
Construction
Type & style
- Home type: SingleFamily
- Architectural style: Traditional
- Property subtype: Single Family Residence
Materials
- Concrete, HardiPlank Type, Wood Frame
- Foundation: Combination, Concrete Perimeter, Pillar/Post/Pier, Slab
- Roof: Metal
Condition
- New construction: No
- Year built: 1950
- Major remodel year: 1980
Utilities & green energy
- Electric: 200+ Amp Service
- Sewer: Septic Tank
- Water: Private, Well
- Utilities for property: Cable Available, Electricity Available, Electricity Connected, Propane, Sewer Available, Sewer Connected, Water Available, Water Connected, Phone Available
Community & HOA
Community
- Security: Carbon Monoxide Detector(s), Smoke Detector(s)
- Subdivision: Buford's Addition
HOA
- Has HOA: No
Location
- Region: Newport
Financial & listing details
- Price per square foot: $245/sqft
- Tax assessed value: $434,650
- Annual tax amount: $3,579
- Date on market: 8/13/2026
- Listing terms: 1031 Exchange,Cash,Conventional,FHA,VA Loan
- Electric utility on property: Yes
- Road surface type: Asphalt, Gravel, Paved
Estimated market value
$467,200
$444,000 - $491,000
$2,518/mo
Price history
| Date | Event | Price |
|---|---|---|
| 9/26/2026 | Price change | $484,500-3.1%$245/sqft |
Source:  OCMLS #26-2001 Report a problem OCMLS #26-2001 Report a problem | ||
| 8/13/2026 | Listed for sale | $499,999$253/sqft |
Source: OCMLS #26-2001 Report a problem | ||
| 8/1/2026 | Listing removed | $499,999$253/sqft |
Source: OCMLS #26-2001 Report a problem | ||
| 7/20/2026 | Listed for sale | $499,999-3.5%$253/sqft |
Source: OCMLS #26-2001 Report a problem | ||
| 3/13/2025 | Sold | $518,000-5.8%$262/sqft |
Source: OCMLS #LC-102721 Report a problem | ||
| 2/21/2025 | Contingent | $550,000$278/sqft |
Source: OCMLS #24-2573 Report a problem | ||
| 2/10/2025 | Price change | $550,000-3.3%$278/sqft |
Source: OCMLS #24-2573 Report a problem | ||
| 12/17/2024 | Listed for sale | $569,000$287/sqft |
Source: OCMLS #24-2573 Report a problem | ||
Public tax history
| Year | Property taxes | Tax assessment |
|---|---|---|
| 2025 | $3,548 +2.7% | $296,970 +3% |
| 2024 | $3,456 +3% | $288,330 +3% |
| 2023 | $3,355 +2.9% | $279,940 +3% |
| 2022 | $3,261 -0.5% | $271,790 +3% |
| 2021 | $3,278 +5.6% | $263,880 +3% |
| 2020 | $3,103 | $256,200 +3% |
| 2019 | -- | $248,740 +3% |
| 2018 | $2,975 | $241,500 +3% |
| 2017 | $2,975 +4.7% | $234,470 +3% |
| 2016 | $2,842 | $227,650 +3.7% |
| 2015 | $2,842 +10.7% | $219,440 -0.3% |
| 2014 | $2,567 | $220,150 +5.7% |
| 2013 | $2,567 +5.1% | $208,330 -1.5% |
| 2012 | $2,443 +0.1% | $211,400 -4.4% |
| 2011 | $2,441 -2.6% | $221,020 -0.4% |
| 2010 | $2,506 +2.8% | $221,970 +6.1% |
| 2009 | $2,436 +2.9% | $209,240 |
| 2008 | $2,367 +5% | $209,240 +6.1% |
| 2007 | $2,254 | $197,240 |
Find assessor info on the county website
Monthly payment
Est. payment
Payment breakdown
Explore the cost of this home by adjusting the details. Changes won't be saved.Climate risks
Neighborhood: 97365
Similar homes
- $499,0004 bd3 ba2.1k sqft536 NE 20th Pl, Newport, OR 97365For Sale
 MLS ID #26-1215, Deanna Christine Watkins, Windermere West Coast Properties. OCMLS
 - $499,0003 bd2 ba1.3k sqft938 SW 11th St, Newport, OR 97365For Sale
 MLS ID #26-1779, Sara Bell, Premiere Property Group, LLC (Newport). OCMLS
 - $475,0003 bd2 ba1.4k sqft3020 Yasek Loop, Toledo, OR 97391For Sale By Owner
- $499,0003 bd2 ba1.3k sqft317 NE Benton St, Newport, OR 97365For Sale
 MLS ID #26-2166, Stacey Clendenin, MORE Realty. OCMLS
 - $419,0003 bd2 ba1.6k sqft1725 NW Oceanview Dr, Newport, OR 97365For SaleMLS ID #LC-103774, Katherine Scarlett Kier, Advantage Real Estate. OCMLS
- $450,0002 bd2 ba1.2k sqft233 NE 56th St, Newport, OR 97365For SaleMLS ID #26-2274, Julie Gamache, Windermere West Coast Properties. OCMLS
- $489,0003 bd2 ba1.2k sqft635 SW Elizabeth St, Newport, OR 97365For SaleMLS ID #26-2014, Michele M Hallmark, Coldwell Banker Professional Group - Newport. OCMLS
- $725,0003 bd3 ba2.6k sqft1565 SE Running Springs Ct, Newport, OR 97365For Sale
 MLS ID #843393, ERICKA FOWLER, Town & Country Sotheby's International Realty. WVMLS
 - $517,0003 bd3 ba2.1k sqft545 NW Sunset Blvd, Toledo, OR 97391For SaleMLS ID #26-2233, Kylie Lynch, Premiere Property Group, LLC (Newport). OCMLS
- $489,0004 bd2 ba1.4k sqft1025/1033 NE Avery St, Newport, OR 97365For SaleMLS ID #26-1734, Michael Kessinger, Premiere Property Group, LLC (Newport). OCMLS
- $499,0004 bd3 ba1.8k sqft457 NW 12th Pl, Toledo, OR 97391For SaleMLS ID #26-2401, Brodie Becksted, Eco Real Estate Solutions. OCMLS
- $539,0004 bd3 ba2.5k sqft718 NE Eads St, Newport, OR 97365For SaleMLS ID #26-2050, Maria Cristina Gonzalez Tamayo, Realty One Group At The Beach, Newport. OCMLS
- $465,0004 bd2 ba1.5k sqft1625 SE Hillvale Ln, Toledo, OR 97391For SaleMLS ID #26-1165, Michael Kessinger, Premiere Property Group, LLC (Newport). OCMLS
- $480,0002 bd2 ba2.3k sqft82 E Rainbow Rd, Waldport, OR 97394For SaleMLS ID #26-2334, Makennah P Warner, Elkhorn Real Estate. OCMLS
- $599,0003 bd2 ba1.7k sqft168 SE 127th Dr, South Beach, OR 97366For SaleMLS ID #26-1585, Connie Whaley, Martek Real Estate. OCMLS
- $525,0004 bd3 ba1.6k sqft16 NW Brook St #1-2-3, Newport, OR 97365For SaleMLS ID #26-1319, Deanna Christine Watkins, Windermere West Coast Properties. OCMLS
- $649,0003 bd2 ba1.7k sqft561 W Olive St, Newport, OR 97365For SaleMLS ID #843292, STACEY CLENDENIN, More Realty. WVMLS
- $499,0003 bd2 ba1.4k sqft102 Camp 12 Loop, Toledo, OR 97391For SaleMLS ID #26-1737, Rick Wright, S & W REAL ESTATE. OCMLS
- $449,9003 bd2 ba1.6k sqft1318 SE Maple St, Toledo, OR 97391For SaleMLS ID #26-1111, Tina Molina, Premiere Property Group, LLC (Newport). OCMLS
- $399,0003 bd3 ba1.6k sqft254 SE 2nd St, Toledo, OR 97391For SaleMLS ID #26-1646, Katherine Scarlett Kier, Advantage Real Estate. OCMLS
