Welcome to this spacious 4-bedroom, 2.5-bathroom home, ideally located in the heart of Newport! Just a few blocks from schools, parks, and local restaurants, this home offers both convenience and comfort. The main living spaces are thoughtfully situated on the first floor, featuring a cozy living room with a wood-burning stove and tile surround that flows seamlessly into the dine-in kitchen. The kitchen is equipped with stainless steel appliances, maple cabinetry, and plenty of space for gathering. Just off the kitchen, the versatile bonus room offers its own private entrance, making it ideal for a home office, guest space, hobby room, or additional living area. The adjacent utility room includes a convenient half bath and provides direct access to the fully fenced backyard and cover patio. Upstairs, the spacious primary suite features vaulted ceilings, two walk-in closets, and a private ensuite bathroom complete with a relaxing jetted tub. Step outside onto the full-width balcony to enjoy refreshing coastal air and peekaboo ocean views. The fully fenced backyard is designed for outdoor enjoyment, with a large covered patio that's perfect for summer barbecues, entertaining, or simply relaxing year-round. Don't miss this opportunity to own a well-located Newport home with flexible living space, thoughtful features, and coastal charm! The listing agent is related to the seller.
Active
Price cut: $10K (9/22)
$539,000
718 NE Eads St, Newport, OR 97365
4beds
2,532sqft
Single Family Residence
Built in 2008
4,791 Square Feet Lot
$530,300 Zestimate®
$213/sqft
$-- HOA
What's special
Fully fenced backyardCovered patioDine-in kitchenMaple cabinetryTwo walk-in closets
- 85 days
- 568
- 19
Zillow last checked:
Listing updated:
Listed by:
Maria Cristina Gonzalez Tamayo 541-272-9650,
Realty One Group At The Beach, Newport
Source: OCMLS,MLS#: 26-2050
Facts & features
Interior
Bedrooms & bathrooms
- Bedrooms: 4
- Bathrooms: 3
- Full bathrooms: 2
- 1/2 bathrooms: 1
Primary bedroom
- Description: Primary bedroom with 2 walk-in closets, Balcony
Bathroom
- Description: Ensuite w/tub & shower, double vanity.
Bathroom
- Description: Full bathroom with tub/shower combo.
Kitchen
- Description: Dine-in Kitchen
Utility room
- Description: off bonus room, door to back patio/yard
Heating
- Electric, Forced Air
Cooling
- None
Appliances
- Included: Dryer, Dishwasher, Electric Oven, Electric Range, Microwave, Water Heater
- Laundry: Main Level
Features
- Double Vanity, Walk-In Closet(s), Vaulted Ceiling(s), Ceiling Fan(s)
- Flooring: Carpet, Tile, Vinyl
- Windows: Skylight(s)
- Has basement: No
- Number of fireplaces: 1
- Fireplace features: Wood Burning
Interior area
- Total structure area: 2,532
- Total interior livable area: 2,532 sqft
- Finished area above ground: 2,532
- Finished area below ground: 0
Property
Parking
- Parking features: On Street
Features
- Levels: Two
- Stories: 2
- Patio & porch: Covered Patio, Deck
- Fencing: Chain Link
Lot
- Size: 4,791 Square Feet
Details
- Additional structures: Shed(s)
- Parcel number: 111105DD0230000
- Zoning description: R-M Residential, Multifamily
- Special conditions: Standard
Construction
Type & style
- Home type: SingleFamily
- Architectural style: Contemporary
- Property subtype: Single Family Residence
Materials
- Concrete, HardiPlank Type
- Foundation: Block, Concrete Perimeter
- Roof: Composition
Condition
- New construction: No
- Year built: 2008
Utilities & green energy
- Sewer: Public Sewer
- Water: Public
- Utilities for property: Electricity Connected, Natural Gas Available, Water Connected
Community & HOA
Community
- Security: Carbon Monoxide Detector(s), Smoke Detector(s)
- Subdivision: Bakers 1st to Newport
HOA
- Has HOA: No
Location
- Region: Newport
Financial & listing details
- Price per square foot: $213/sqft
- Tax assessed value: $609,430
- Annual tax amount: $4,506
- Date on market: 7/24/2026
- Listing terms: Cash,Conventional,FHA,VA Loan
- Electric utility on property: Yes
- Road surface type: Paved
Estimated market value
$530,300
$504,000 - $557,000
$3,241/mo
Price history
| Date | Event | Price |
|---|---|---|
| 9/22/2026 | Price change | $539,000-1.8%$213/sqft |
Source:  OCMLS #26-2050 Report a problem OCMLS #26-2050 Report a problem | ||
| 8/24/2026 | Price change | $549,000-2%$217/sqft |
Source: OCMLS #26-2050 Report a problem | ||
| 7/24/2026 | Listed for sale | $559,999+18.8%$221/sqft |
Source: OCMLS #26-2050 Report a problem | ||
| 2/14/2024 | Sold | $471,500-3.6%$186/sqft |
Source: OCMLS #LC-99675 Report a problem | ||
| 1/5/2024 | Contingent | $489,000$193/sqft |
Source: OCMLS #23-1852 Report a problem | ||
| 10/9/2023 | Price change | $489,000-2%$193/sqft |
Source: OCMLS #23-1852 Report a problem | ||
| 9/20/2023 | Listed for sale | $499,000+81.5%$197/sqft |
Source: OCMLS #23-1852 Report a problem | ||
| 8/30/2019 | Sold | $275,000-3.5%$109/sqft |
Source: OCMLS #LC-87634 Report a problem | ||
| 8/14/2019 | Pending sale | $285,000$113/sqft |
Source: Advantage Real Estate #19-787 Report a problem | ||
| 8/1/2019 | Price change | $285,000-5%$113/sqft |
Source: Advantage Real Estate #19-787 Report a problem | ||
| 5/19/2019 | Price change | $300,000-11.5%$118/sqft |
Source: Advantage Real Estate #19-787 Report a problem | ||
| 5/3/2019 | Price change | $339,000-3.1%$134/sqft |
Source: Advantage Real Estate #19-787 Report a problem | ||
| 3/31/2019 | Listed for sale | $349,900+32%$138/sqft |
Source: Advantage Real Estate #19-787 Report a problem | ||
| 8/6/2014 | Listing removed | $265,000$105/sqft |
Source: Owner Report a problem | ||
| 8/4/2014 | Listed for sale | $265,000+6%$105/sqft |
Source: Owner Report a problem | ||
| 7/8/2013 | Listing removed | $250,000$99/sqft |
Source: Owner Report a problem | ||
| 5/9/2013 | Listed for sale | $250,000-5.7%$99/sqft |
Source: Owner Report a problem | ||
| 8/16/2012 | Listing removed | $265,000$105/sqft |
Source: Owner Report a problem | ||
| 6/18/2012 | Listed for sale | $265,000+12.8%$105/sqft |
Source: Owner Report a problem | ||
| 12/11/2009 | Sold | $235,000-4%$93/sqft |
Source: OCMLS #LC-57812 Report a problem | ||
| 9/24/2009 | Listed for sale | $244,900+93.6%$97/sqft |
Source: Windermere West Coast Properties #09-2452 Report a problem | ||
| 4/29/2004 | Sold | $126,500$50/sqft |
Source:  OCMLS #04-905 Report a problem OCMLS #04-905 Report a problem | ||
Public tax history
| Year | Property taxes | Tax assessment |
|---|---|---|
| 2025 | $4,371 +2.1% | $251,870 +3% |
| 2024 | $4,280 +2.4% | $244,540 +3% |
| 2023 | $4,179 +3.2% | $237,420 +3% |
| 2022 | $4,051 -1.3% | $230,510 +3% |
| 2021 | $4,104 +5.6% | $223,800 +3% |
| 2020 | $3,886 | $217,290 +3% |
| 2019 | -- | $210,970 +3% |
| 2018 | $3,717 | $204,830 +3% |
| 2017 | $3,717 +3.1% | $198,870 +3% |
| 2016 | $3,606 | $193,080 +3% |
| 2015 | $3,606 +10.3% | $187,460 +3% |
| 2014 | $3,268 | $182,000 +3% |
| 2013 | $3,268 +9.9% | $176,700 +3% |
| 2012 | $2,975 +3.2% | $171,560 +3% |
| 2011 | $2,884 +2.6% | $166,570 |
| 2010 | $2,810 +3.1% | $166,570 +6.1% |
| 2009 | $2,724 +142.4% | $157,010 +138.4% |
| 2008 | $1,124 -40% | $65,850 -40.3% |
| 2007 | $1,873 | $110,300 |
Find assessor info on the county website
Monthly payment
Est. payment
Payment breakdown
Explore the cost of this home by adjusting the details. Changes won't be saved.Climate risks
Neighborhood: 97365
Similar homes
- $499,0004 bd3 ba2.1k sqft536 NE 20th Pl, Newport, OR 97365For Sale
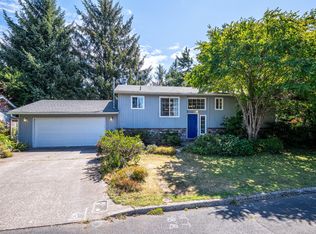
 MLS ID #26-1215, Deanna Christine Watkins, Windermere West Coast Properties. OCMLS
 - $599,0007 bd3 ba3.7k sqft1039 NE Grant St, Newport, OR 97365For Sale
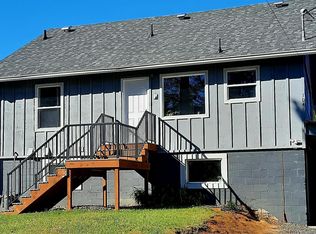 MLS ID #26-1896, Alyshia A Ware, Coldwell Banker Professional Group - Newport. OCMLS
 - $467,0004 bd2 ba1.2k sqft507 NW 12th St, Newport, OR 97365For Sale
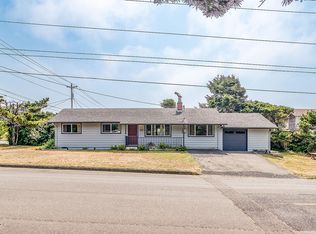 MLS ID #26-2203, Hannah Katz, Coldwell Banker Professional Group - Lincoln City. OCMLS
 - $525,0004 bd3 ba1.6k sqft16 NW Brook St #1-2-3, Newport, OR 97365For Sale
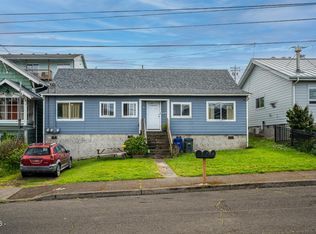 MLS ID #26-1319, Deanna Christine Watkins, Windermere West Coast Properties. OCMLS
 - $749,0004 bd3 ba2.2k sqft1055 NE Laurel St, Newport, OR 97365For SaleMLS ID #26-993, Shelly Heim, Advantage Real Estate. OCMLS
- $499,0003 bd2 ba1.3k sqft317 NE Benton St, Newport, OR 97365For SaleMLS ID #26-2166, Stacey Clendenin, MORE Realty. OCMLS
- $649,0003 bd2 ba1.7k sqft561 W Olive St, Newport, OR 97365For Sale
 MLS ID #843292, STACEY CLENDENIN, More Realty. WVMLS
 - $725,0003 bd3 ba2.6k sqft1565 SE Running Springs Ct, Newport, OR 97365For SaleMLS ID #843393, ERICKA FOWLER, Town & Country Sotheby's International Realty. WVMLS
- $599,0004 bd3 ba2.4k sqft7115 NE Benton Pl, Newport, OR 97365For SaleMLS ID #LC-102838, Dennis M Regen, Taylor & Taylor Realty Company. OCMLS
- $599,0004 bd3 ba2.2k sqft126 SE 145th Dr, South Beach, OR 97366For SaleMLS ID #26-2705, Hannah Katz, Coldwell Banker Professional Group - Lincoln City. OCMLS
- $489,0003 bd2 ba1.2k sqft635 SW Elizabeth St, Newport, OR 97365For SaleMLS ID #26-2014, Michele M Hallmark, Coldwell Banker Professional Group - Newport. OCMLS
- $419,0003 bd2 ba1.6k sqft1725 NW Oceanview Dr, Newport, OR 97365For SaleMLS ID #LC-103774, Katherine Scarlett Kier, Advantage Real Estate. OCMLS
- $725,0003 bd2 ba1.5k sqft589 W Olive St, Newport, OR 97365For SaleMLS ID #26-2496, Stacey Clendenin, MORE Realty. OCMLS
- $740,0003 bd4 ba2.8k sqft556 NW 56th St, Newport, OR 97365For SaleMLS ID #26-2406, Heidi Rogers, Cascade Hasson SIR. OCMLS
- $450,0002 bd2 ba1.2k sqft233 NE 56th St, Newport, OR 97365For SaleMLS ID #26-2274, Julie Gamache, Windermere West Coast Properties. OCMLS
- $517,0003 bd3 ba2.1k sqft545 NW Sunset Blvd, Toledo, OR 97391For SaleMLS ID #26-2233, Kylie Lynch, Premiere Property Group, LLC (Newport). OCMLS
- $549,0004 bd3 ba2k sqft1260 SW Chad Dr, Waldport, OR 97394For SaleMLS ID #26-2463, Mac W Creasman, Emerald Coast Realty - Yachats. OCMLS
- $599,0004 bd3 ba2.7k sqft1484 Yasek Loop, Toledo, OR 97391For SaleMLS ID #26-2362, Brodie Becksted, Eco Real Estate Solutions. OCMLS
- $585,0004 bd3 ba3k sqft540 NW Westwood Ter, Toledo, OR 97391For SaleMLS ID #26-1457, Freddy M Saxton, Advantage Real Estate. OCMLS
- $749,0003 bd2 ba2.4k sqft3823 Yaquina Bay Rd, Newport, OR 97365For SaleMLS ID #26-580, Stacey Clendenin, MORE Realty. OCMLS
