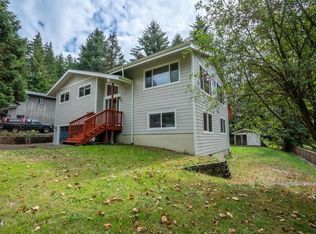
This spacious 4-bedroom, 3-bath split-level home sits on approximately .42 acres, surrounded by majestic Douglas firs that provide a peaceful, private setting. The attached 2-car garage adds everyday convenience, while the expansive new decks offer the perfect backdrop for enjoying the natural beauty of the property. Brand-new upper and lower decks add modern appeal and create inviting spaces for outdoor entertaining and relaxing beneath the trees. Located just three blocks from a trailhead leading to the Pacific Ocean, the home provides easy access to miles of sandy beaches, beachcombing, and unforgettable Oregon sunsets. A second nearby trail winds through the forest to Big Creek Park, expanding your options for hiking and outdoor recreation. Tennis courts are approximately a 10-minute walk away, and grocery shopping is just five minutes from home. Combining recent improvements, generous living space, natural beauty, and an exceptional location, this property offers a rare opportunity to enjoy the best of coastal Oregon living.
Active
Price cut: $31K (8/18)
$499,000
536 NE 20th Pl, Newport, OR 97365
4beds
2,112sqft
Single Family Residence
Built in 1976
0.42 Acres Lot
$488,400 Zestimate®
$236/sqft
$-- HOA
What's special
Generous living spacePeaceful private settingExpansive new decks
- 162 days
- 662
- 38
Zillow last checked:
Listing updated:
Listed by:
Deanna Christine Watkins 541-265-5455,
Windermere West Coast Properties
Source: OCMLS,MLS#: 26-1215
Facts & features
Interior
Bedrooms & bathrooms
- Bedrooms: 4
- Bathrooms: 3
- Full bathrooms: 3
Primary bedroom
- Description: Primary suite
Bathroom
- Description: Primary suite
Bonus room
- Description: Back Deck off Bonus Room
Kitchen
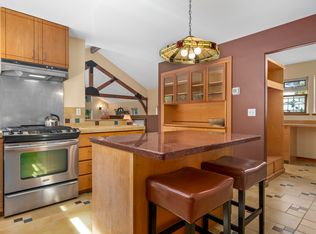
- Description: Kitchen & Dinning room space
Living room
- Description: Upper Deck
Heating
- Electric, Forced Air
Cooling
- None
Appliances
- Included: Dryer, Dishwasher, Gas Oven, Gas Range, Microwave, Refrigerator, Washer, Water Heater
- Laundry: Accessible Utilities or Laundry
Features
- Eat-in Kitchen
- Flooring: Carpet, Other, Wood
- Windows: Double Pane Windows, Vinyl Frames
- Basement: Daylight,Finished,Full
- Number of fireplaces: 1
- Fireplace features: Gas
Interior area
- Total structure area: 2,112
- Total interior livable area: 2,112 sqft
- Finished area above ground: 1,056
- Finished area below ground: 1,056
Property
Parking
- Total spaces: 2
- Parking features: Attached Garage
- Garage spaces: 2
Features
- Levels: Two
- Stories: 2
- Patio & porch: Deck
- Exterior features: Private Yard
- Fencing: Wood
Lot
- Size: 0.42 Acres
- Dimensions: 80 x 218
- Features: Irregular Lot
Details
- Additional structures: None
- Parcel number: 101132DD0620000
- Zoning description: R-1-A Residential
- Special conditions: Standard
- Other equipment: None
Construction
Type & style
- Home type: SingleFamily
- Architectural style: Split Level
- Property subtype: Single Family Residence
Materials
- Cedar
- Foundation: Concrete Perimeter, Slab
- Roof: Composition
Condition
- New construction: No
- Year built: 1976
Utilities & green energy
- Electric: 100 Amp Service
- Sewer: Public Sewer
- Water: Public
- Utilities for property: Electricity Connected, Natural Gas Connected, Sewer Connected, Water Connected
Community & HOA
Community
- Features: Street Lights
- Security: Carbon Monoxide Detector(s)
- Subdivision: Sea Lake Terrace
HOA
- Has HOA: No
Location
- Region: Newport
Financial & listing details
- Price per square foot: $236/sqft
- Tax assessed value: $591,840
- Annual tax amount: $5,321
- Date on market: 5/8/2026
- Listing terms: Cash,Conventional,FHA,VA Loan
- Electric utility on property: Yes
- Road surface type: Paved
Estimated market value
$488,400
$464,000 - $513,000
$3,039/mo
Price history
| Date | Event | Price |
|---|---|---|
| 8/18/2026 | Price change | $499,000-5.8%$236/sqft |
Source:  OCMLS #26-1215 Report a problem OCMLS #26-1215 Report a problem | ||
| 7/16/2026 | Price change | $530,000-1.9%$251/sqft |
Source: OCMLS #26-1215 Report a problem | ||
| 5/8/2026 | Listed for sale | $540,000$256/sqft |
Source: OCMLS #26-1215 Report a problem | ||
| 4/3/2026 | Listing removed | $540,000$256/sqft |
Source: OCMLS #LC-104510 Report a problem | ||
| 10/30/2025 | Price change | $540,000-1.8%$256/sqft |
Source: OCMLS #25-1881 Report a problem | ||
| 8/20/2025 | Listed for sale | $550,000+83.9%$260/sqft |
Source: OCMLS #25-1881 Report a problem | ||
| 5/12/2008 | Listing removed | $299,000$142/sqft |
Source: Visual Tour #07-2911 Report a problem | ||
| 4/25/2008 | Listed for sale | $299,000+4%$142/sqft |
Source: Visual Tour #07-2911 Report a problem | ||
| 3/7/2008 | Sold | $287,600-15.2%$136/sqft |
Source:  OCMLS #08-61 Report a problem OCMLS #08-61 Report a problem | ||
| 8/9/2007 | Price change | $339,000-2.9%$161/sqft |
Source: Visual Tour #07-2911 Report a problem | ||
| 8/6/2007 | Price change | $349,000-2.8%$165/sqft |
Source: Visual Tour #07-2911 Report a problem | ||
| 7/12/2007 | Listed for sale | $359,000$170/sqft |
Source: Visual Tour #07-2911 Report a problem | ||
Public tax history
| Year | Property taxes | Tax assessment |
|---|---|---|
| 2025 | $5,321 +2.1% | $306,610 +3% |
| 2024 | $5,210 +2.4% | $297,680 +3% |
| 2023 | $5,088 +3.2% | $289,010 +3% |
| 2022 | $4,931 -1.3% | $280,600 +3% |
| 2021 | $4,996 +5.6% | $272,430 +3% |
| 2020 | $4,731 | $264,500 +3% |
| 2019 | -- | $256,800 +3% |
| 2018 | $4,525 | $249,330 +3% |
| 2017 | $4,525 +3.1% | $242,070 +3% |
| 2016 | $4,389 | $235,020 +3% |
| 2015 | $4,389 +10.3% | $228,180 +3% |
| 2014 | $3,978 | $221,540 +3% |
| 2013 | $3,978 +9.9% | $215,090 +3% |
| 2012 | $3,621 +3.2% | $208,830 +3% |
| 2011 | $3,510 +2.6% | $202,750 |
| 2010 | $3,420 +3.1% | $202,750 +6.1% |
| 2009 | $3,316 +1.7% | $191,120 |
| 2008 | $3,261 +3.5% | $191,120 +6.1% |
| 2007 | $3,151 | $180,160 |
Find assessor info on the county website
Monthly payment
Est. payment
Payment breakdown
Explore the cost of this home by adjusting the details. Changes won't be saved.Climate risks
Neighborhood: 97365

Similar homes
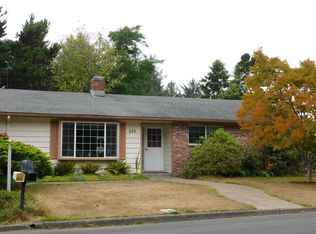
- $467,0004 bd2 ba1.2k sqft507 NW 12th St, Newport, OR 97365For Sale
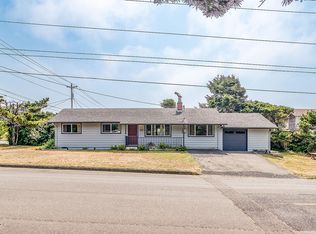
 MLS ID #26-2203, Hannah Katz, Coldwell Banker Professional Group - Lincoln City. OCMLS
 - $539,0004 bd3 ba2.5k sqft718 NE Eads St, Newport, OR 97365For Sale
 MLS ID #26-2050, Maria Cristina Gonzalez Tamayo, Realty One Group At The Beach, Newport. OCMLS
 - $419,0003 bd2 ba1.6k sqft1725 NW Oceanview Dr, Newport, OR 97365For Sale
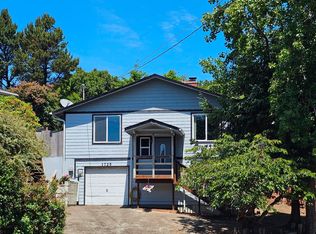 MLS ID #LC-103774, Katherine Scarlett Kier, Advantage Real Estate. OCMLS
 - $479,0004 bd3 ba1.8k sqft457 NW 12th Pl, Toledo, OR 97391For Sale
 MLS ID #26-2401, Brodie Becksted, Eco Real Estate Solutions. OCMLS
 - $550,0004 bd3 ba2.4k sqft195 NE 71st St, Newport, OR 97365For SaleMLS ID #26-1375, Jenn Tenderella, Premiere Property Group, LLC (Newport). OCMLS
- $525,0004 bd3 ba1.6k sqft16 NW Brook St #1-2-3, Newport, OR 97365For SaleMLS ID #26-1319, Deanna Christine Watkins, Windermere West Coast Properties. OCMLS
- $450,0002 bd2 ba1.2k sqft233 NE 56th St, Newport, OR 97365For SaleMLS ID #26-2274, Julie Gamache, Windermere West Coast Properties. OCMLS
- $499,0003 bd2 ba1.3k sqft317 NE Benton St, Newport, OR 97365For SaleMLS ID #26-2166, Stacey Clendenin, MORE Realty. OCMLS
- $599,0004 bd3 ba2.2k sqft126 SE 145th Dr, South Beach, OR 97366For SaleMLS ID #26-2705, Hannah Katz, Coldwell Banker Professional Group - Lincoln City. OCMLS
- $725,0003 bd3 ba2.6k sqft1565 SE Running Springs Ct, Newport, OR 97365For Sale
 MLS ID #843393, ERICKA FOWLER, Town & Country Sotheby's International Realty. WVMLS
 - $517,0003 bd3 ba2.1k sqft545 NW Sunset Blvd, Toledo, OR 97391For SaleMLS ID #26-2233, Kylie Lynch, Premiere Property Group, LLC (Newport). OCMLS
- $649,0003 bd2 ba1.7k sqft561 W Olive St, Newport, OR 97365For SaleMLS ID #843292, STACEY CLENDENIN, More Realty. WVMLS
- $465,0004 bd2 ba1.5k sqft1625 SE Hillvale Ln, Toledo, OR 97391For SaleMLS ID #26-1165, Michael Kessinger, Premiere Property Group, LLC (Newport). OCMLS
- $399,0001 bd2 ba1.2k sqft636 E Olive St, Newport, OR 97365For SaleMLS ID #26-2383, Amy J. Plechaty, Emerald Coast Realty - Depoe Bay. OCMLS
- $740,0003 bd4 ba2.8k sqft556 NW 56th St, Newport, OR 97365For SaleMLS ID #26-2406, Heidi Rogers, Cascade Hasson SIR. OCMLS
- $405,0002 bd2 ba1.1k sqft3250 NW Oceanview Dr APT 18, Newport, OR 97365For SaleMLS ID #26-1466, Laura Allen, Redfin. OCMLS
- $599,0003 bd2 ba1.7k sqft168 SE 127th Dr, South Beach, OR 97366For SaleMLS ID #26-1585, Connie Whaley, Martek Real Estate. OCMLS
- $585,0004 bd3 ba3k sqft540 NW Westwood Ter, Toledo, OR 97391For SaleMLS ID #26-1457, Freddy M Saxton, Advantage Real Estate. OCMLS
- $725,0003 bd2 ba1.5k sqft589 W Olive St, Newport, OR 97365For SaleMLS ID #26-2496, Stacey Clendenin, MORE Realty. OCMLS
