Welcome to this beautifully maintained 2,430 sq ft home, built in 2011 and nestled in a quiet, safe, and well kept neighborhood. From the moment you arrive, the inviting covered front porch sets the tone for the comfort and charm found throughout. Inside, you'll discover a spacious, thoughtfully designed layout featuring 9-foot ceilings and vaulted ceilings that create a bright, open, and airy feel. The home offers 4 bedrooms, 2.5 baths, and a versatile office/den, perfect for working from home or additional living space. The kitchen is both stylish and functional, featuring rich cherry wood cabinets, granite countertops, a central island, and dark hardwood floors that extend throughout the first level, adding warmth and elegance. A gas fireplace anchors the living room, offering warmth and a relaxing ambiance. Primary bedroom has walk in closet and ensuite bathroom with soaking tub, shower, and double sinks. Enjoy a partial ocean view and effortless indoor-outdoor living with a back deck complete with railing, ideal for relaxing or entertaining. The fully fenced, beautifully manicured backyard provides a private, secure space, perfect for pets and gatherings alike. Beach access is just a few blocks away, making it easy to enjoy the coastal lifestyle. Additional highlights include a 2-car garage and true pride of ownership throughout, it's easy to see this home has been exceptionally well cared for. This move in ready home offers comfort, space, and location in a friendly, welcoming neighborhood.
Active
Price cut: $15K (9/8)
$550,000
195 NE 71st St, Newport, OR 97365
4beds
2,432sqft
Single Family Residence
Built in 2011
5,227 Square Feet Lot
$545,600 Zestimate®
$226/sqft
$-- HOA
What's special
Partial ocean viewCentral islandSpacious thoughtfully designed layoutRich cherry wood cabinetsInviting covered front porchGranite countertops
- 146 days
- 607
- 49
Zillow last checked:
Listing updated:
Listed by:
Jenn Tenderella 541-270-5190,
Premiere Property Group, LLC (Newport)
Source: OCMLS,MLS#: 26-1375
Facts & features
Interior
Bedrooms & bathrooms
- Bedrooms: 4
- Bathrooms: 3
- Full bathrooms: 2
- 1/2 bathrooms: 1
Heating
- Electric, Natural Gas, Space Heater
Cooling
- None
Appliances
- Included: Dryer, Dishwasher, Gas Cooktop, Gas Oven, Ice Maker, Microwave, Refrigerator, Washer, Water Heater
- Laundry: Electric Dryer Hookup, Washer Hookup
Features
- Double Vanity, Entrance Foyer, Kitchen Island, Walk-In Closet(s), Soaking Tub, Vaulted Ceiling(s), Ceiling Fan(s), Track Lighting
- Flooring: Carpet, Wood
- Windows: Double Pane Windows, Wood Frames, Drapes, Blinds
- Has basement: No
- Number of fireplaces: 1
- Fireplace features: Gas
Interior area
- Total structure area: 2,432
- Total interior livable area: 2,432 sqft
- Finished area above ground: 2,432
- Finished area below ground: 0
Property
Parking
- Total spaces: 2
- Parking features: Attached Garage, Driveway
- Garage spaces: 2
Features
- Levels: Two
- Stories: 2
- Patio & porch: Deck, Covered Porch, Rear Patio
- Exterior features: Lighting, Private Yard
- Fencing: Wood
Lot
- Size: 5,227 Square Feet
- Features: Corner Lot, Landscaped, Wooded
Details
- Parcel number: 101120BD390000
- Zoning description: R-4 Residential
- Special conditions: Standard
Construction
Type & style
- Home type: SingleFamily
- Architectural style: Traditional
- Property subtype: Single Family Residence
Materials
- Wood Siding
- Foundation: Concrete Perimeter
- Roof: Composition
Condition
- New construction: No
- Year built: 2011
Utilities & green energy
- Electric: 200+ Amp Service
- Sewer: Public Sewer
- Water: Public
- Utilities for property: Electricity Connected, Natural Gas Connected, Sewer Connected, Water Connected
Community & HOA
Community
- Features: Curbs, Sidewalks
- Security: Carbon Monoxide Detector(s), Smoke Detector(s)
- Subdivision: Kseniya's Ridge
HOA
- Has HOA: No
Location
- Region: Newport
Financial & listing details
- Price per square foot: $226/sqft
- Tax assessed value: $584,000
- Annual tax amount: $5,019
- Date on market: 5/21/2026
- Listing terms: 1031 Exchange,Cash,Conventional,FHA,VA Loan
- Electric utility on property: Yes
- Road surface type: Asphalt, Paved
Estimated market value
$545,600
$518,000 - $573,000
$3,004/mo
Price history
| Date | Event | Price |
|---|---|---|
| 9/29/2026 | Listed for rent | $2,900$1/sqft |
Source: Zillow Rentals Report a problem | ||
| 9/8/2026 | Price change | $550,000-2.7%$226/sqft |
Source:  OCMLS #26-1375 Report a problem OCMLS #26-1375 Report a problem | ||
| 8/24/2026 | Price change | $565,000-2.6%$232/sqft |
Source: OCMLS #26-1375 Report a problem | ||
| 8/6/2026 | Price change | $580,000-2.5%$238/sqft |
Source: OCMLS #26-1375 Report a problem | ||
| 7/10/2026 | Price change | $595,000-4.8%$245/sqft |
Source: OCMLS #26-1375 Report a problem | ||
| 5/21/2026 | Listed for sale | $625,000$257/sqft |
Source: OCMLS #26-1375 Report a problem | ||
| 5/21/2026 | Listing removed | $625,000$257/sqft |
Source: OCMLS #26-986 Report a problem | ||
| 4/15/2026 | Listed for sale | $625,000+265.7%$257/sqft |
Source: OCMLS #26-986 Report a problem | ||
| 3/9/2011 | Listing removed | $170,900$70/sqft |
Source: Legacy Real Estate #10-861 Report a problem | ||
| 2/24/2011 | Listed for sale | $170,900+144.5%$70/sqft |
Source: Legacy Real Estate #10-861 Report a problem | ||
| 9/27/2010 | Sold | $69,900$29/sqft |
Source: Public Record Report a problem | ||
Public tax history
| Year | Property taxes | Tax assessment |
|---|---|---|
| 2025 | $4,869 +2.1% | $280,530 +3% |
| 2024 | $4,767 +2.4% | $272,360 +3% |
| 2023 | $4,655 +3.2% | $264,430 +3% |
| 2022 | $4,512 -1.3% | $256,730 +3% |
| 2021 | $4,571 +5.6% | $249,260 +3% |
| 2020 | $4,328 | $242,000 +3% |
| 2019 | -- | $234,960 +3% |
| 2018 | $4,140 | $228,120 +3% |
| 2017 | $4,140 +3.1% | $221,480 +3% |
| 2016 | $4,016 | $215,030 +3% |
| 2015 | $4,016 +10.3% | $208,770 +3% |
| 2014 | $3,639 | $202,690 +3% |
| 2013 | $3,639 +9.9% | $196,790 +3% |
| 2012 | $3,313 +244.6% | $191,060 +251% |
| 2011 | $961 +2.6% | $54,440 |
| 2010 | $937 | $54,440 |
Find assessor info on the county website
Monthly payment
Est. payment
Payment breakdown
Explore the cost of this home by adjusting the details. Changes won't be saved.Climate risks
Neighborhood: 97365
Similar homes
- $599,0004 bd3 ba2.4k sqft7115 NE Benton Pl, Newport, OR 97365For Sale
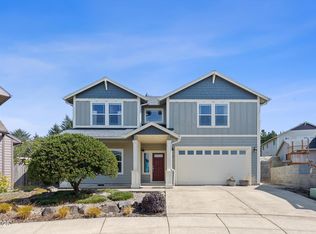
 MLS ID #LC-102838, Dennis M Regen, Taylor & Taylor Realty Company. OCMLS
 - $539,0004 bd3 ba2.5k sqft718 NE Eads St, Newport, OR 97365For Sale
 MLS ID #26-2050, Maria Cristina Gonzalez Tamayo, Realty One Group At The Beach, Newport. OCMLS
 - $499,0004 bd3 ba2.1k sqft536 NE 20th Pl, Newport, OR 97365For Sale
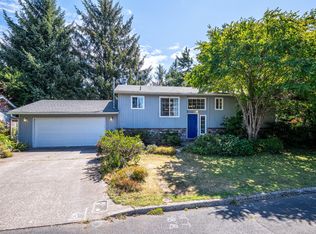 MLS ID #26-1215, Deanna Christine Watkins, Windermere West Coast Properties. OCMLS
 - $599,0004 bd3 ba2.2k sqft126 SE 145th Dr, South Beach, OR 97366For Sale
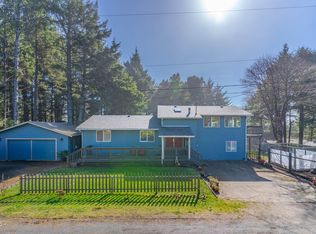 MLS ID #26-2705, Hannah Katz, Coldwell Banker Professional Group - Lincoln City. OCMLS
 - $740,0003 bd4 ba2.8k sqft556 NW 56th St, Newport, OR 97365For SaleMLS ID #26-2406, Heidi Rogers, Cascade Hasson SIR. OCMLS
- $450,0002 bd2 ba1.2k sqft233 NE 56th St, Newport, OR 97365For SaleMLS ID #26-2274, Julie Gamache, Windermere West Coast Properties. OCMLS
- $749,0004 bd3 ba2.2k sqft1055 NE Laurel St, Newport, OR 97365For SaleMLS ID #26-993, Shelly Heim, Advantage Real Estate. OCMLS
- $699,0003 bd3 ba2.3k sqft11402 NE Coos St, Newport, OR 97365For SaleMLS ID #26-349, Doretta L Smith, Martek Real Estate. OCMLS
- $725,0003 bd3 ba2.6k sqft1565 SE Running Springs Ct, Newport, OR 97365For Sale
 MLS ID #843393, ERICKA FOWLER, Town & Country Sotheby's International Realty. WVMLS
 - $525,0004 bd3 ba1.6k sqft16 NW Brook St #1-2-3, Newport, OR 97365For SaleMLS ID #26-1319, Deanna Christine Watkins, Windermere West Coast Properties. OCMLS
- $599,9003 bd3 ba1.8k sqft2910 NE Klamath Pl, Newport, OR 97365New ConstructionMLS ID #LC-103305, Hannah Katz, Coldwell Banker Professional Group - Lincoln City. OCMLS
- $649,0003 bd2 ba1.7k sqft561 W Olive St, Newport, OR 97365For SaleMLS ID #843292, STACEY CLENDENIN, More Realty. WVMLS
- $479,0004 bd3 ba1.8k sqft457 NW 12th Pl, Toledo, OR 97391For SaleMLS ID #26-2401, Brodie Becksted, Eco Real Estate Solutions. OCMLS
- $394,5003 bd2 ba1.7k sqft6250 NE Evergreen Ln, Newport, OR 97365For SaleMLS ID #26-1993, Dennis MacDonald, Realty One Group At The Beach, Newport. OCMLS
- $419,0003 bd2 ba1.6k sqft1725 NW Oceanview Dr, Newport, OR 97365For SaleMLS ID #LC-103774, Katherine Scarlett Kier, Advantage Real Estate. OCMLS
- $749,0003 bd2 ba2.4k sqft3823 Yaquina Bay Rd, Newport, OR 97365For SaleMLS ID #26-580, Stacey Clendenin, MORE Realty. OCMLS
- $499,0003 bd2 ba1.3k sqft317 NE Benton St, Newport, OR 97365For SaleMLS ID #26-2166, Stacey Clendenin, MORE Realty. OCMLS
- $540,0003 bd2 ba1.7k sqft716 SW Darcy Ave, Siletz, OR 97380For SaleMLS ID #26-979, Tina Molina, Premiere Property Group, LLC (Newport). OCMLS
- $632,0003 bd2 ba1.5k sqft6805 Boland Way, Otter Rock, OR 97369For SaleMLS ID #841799, LAURA ALLEN, Redfin. WVMLS
- $585,0004 bd3 ba3k sqft540 NW Westwood Ter, Toledo, OR 97391For SaleMLS ID #26-1457, Freddy M Saxton, Advantage Real Estate. OCMLS
