
A beautiful home located in a quiet cul-de-sac neighborhood. This spacious 4-bedroom, 2.5-bathroom home offers a perfect blend of comfort and convenience. Step inside to discover an inviting open-concept kitchen and living room, perfect for entertaining and everyday living. The kitchen features stainless steel appliances, granite countertops, and plenty of cabinet space, making meal preparation a breeze. The luxury vinyl plank flooring on the main level provides a stylish and durable foundation, while the upstairs is carpeted for added comfort in all the bedrooms. For added convenience, the laundry is located upstairs, right alongside all the bedrooms. The fully fenced backyard offers plenty of space for pets to roam or for hosting guests. Enjoy the peace and tranquility of a neighborhood setting, while still being close to the beach, with easy access just across Highway 101 on NW 68th Street, and hiking trails are also nearby. Don't miss the opportunity to own this fantastic home.
Active
Price cut: $11K (7/10)
$599,000
7115 NE Benton Pl, Newport, OR 97365
4beds
2,432sqft
Single Family Residence
Built in 2011
5,227 Square Feet Lot
$-- Zestimate®
$246/sqft
$-- HOA
What's special
Fully fenced backyardPlenty of cabinet spaceGranite countertops
- 555 days |
- 677 |
- 48 |
Zillow last checked:
Listing updated:
Listed by:
Dennis M Regen 541-994-4169,
Taylor & Taylor Realty Company,
Korey Hazard 541-961-7519,
Taylor & Taylor Realty Company
Source: OCMLS,MLS#: LC-102838
Facts & features
Interior
Bedrooms & bathrooms
- Bedrooms: 4
- Bathrooms: 3
- Full bathrooms: 2
- 1/2 bathrooms: 1
Heating
- Electric, Wall Furnace
Cooling
- None
Appliances
- Included: Dishwasher, Electric Oven, Electric Range, Microwave, Refrigerator, Water Heater
- Laundry: Electric Dryer Hookup, Washer Hookup
Features
- Kitchen Island, Walk-In Closet(s), Vaulted Ceiling(s)
- Flooring: Carpet, Other
- Windows: Double Pane Windows, Window Treatments, Blinds
- Has basement: No
- Has fireplace: No
Interior area
- Total structure area: 2,432
- Total interior livable area: 2,432 sqft
- Finished area above ground: 0
- Finished area below ground: 0
Video & virtual tour
Property
Parking
- Total spaces: 2
- Parking features: Attached Garage
- Garage spaces: 2
Features
- Levels: Two
- Stories: 2
- Patio & porch: Covered Porch
- Exterior features: Private Yard
- Fencing: Wood
Lot
- Size: 5,227 Square Feet
- Features: Cleared
Details
- Additional structures: Shed(s)
- Parcel number: 101120BD370000
- Zoning description: R-4 Residential
- Special conditions: Standard
- Other equipment: None
Construction
Type & style
- Home type: SingleFamily
- Architectural style: Traditional
- Property subtype: Single Family Residence
Materials
- Fiber Cement
- Foundation: Concrete Perimeter
- Roof: Composition
Condition
- New construction: No
- Year built: 2011
Utilities & green energy
- Sewer: Public Sewer
- Water: Public
- Utilities for property: Electricity Connected, Natural Gas Connected, Sewer Connected, Water Connected, Phone Available
Community & HOA
Community
- Subdivision: Kseniya's Ridge
HOA
- Has HOA: No
Location
- Region: Newport
Financial & listing details
- Price per square foot: $246/sqft
- Tax assessed value: $667,870
- Annual tax amount: $5,097
- Date on market: 1/11/2025
- Listing terms: Cash,Conventional,FHA,VA Loan
- Electric utility on property: Yes
- Road surface type: Asphalt, Paved
Estimated market value
Not available
Estimated sales range
Not available
Not available
Price history
| Date | Event | Price |
|---|---|---|
| 7/10/2026 | Price change | $599,000-1.8%$246/sqft |
Source:  RMLS (OR) #438112894 Report a problem RMLS (OR) #438112894 Report a problem | ||
| 5/22/2026 | Price change | $610,000-2.2%$251/sqft |
Source:  OCMLS #LC-102838 Report a problem OCMLS #LC-102838 Report a problem | ||
| 4/16/2026 | Price change | $624,000-1.7%$257/sqft |
Source: OCMLS #LC-102838 Report a problem | ||
| 8/15/2025 | Price change | $634,999-0.8%$261/sqft |
Source: OCMLS #25-63 Report a problem | ||
| 8/1/2025 | Price change | $639,999-0.6%$263/sqft |
Source: OCMLS #25-63 Report a problem | ||
| 7/25/2025 | Price change | $643,999-0.2%$265/sqft |
Source: OCMLS #25-63 Report a problem | ||
| 7/18/2025 | Price change | $644,999-0.2%$265/sqft |
Source: OCMLS #25-63 Report a problem | ||
| 7/4/2025 | Price change | $645,999-0.2%$266/sqft |
Source: OCMLS #25-63 Report a problem | ||
| 6/27/2025 | Price change | $646,999-0.2%$266/sqft |
Source: RMLS (OR) #438112894 Report a problem | ||
| 6/20/2025 | Price change | $647,999-0.2%$266/sqft |
Source: OCMLS #25-63 Report a problem | ||
| 6/13/2025 | Price change | $648,999-0.2%$267/sqft |
Source: OCMLS #25-63 Report a problem | ||
| 5/23/2025 | Price change | $649,999-1.4%$267/sqft |
Source: OCMLS #25-63 Report a problem | ||
| 5/2/2025 | Price change | $658,900-1.5%$271/sqft |
Source: RMLS (OR) #438112894 Report a problem | ||
| 3/25/2025 | Price change | $668,900-0.1%$275/sqft |
Source: RMLS (OR) #438112894 Report a problem | ||
| 1/11/2025 | Listed for sale | $669,900$275/sqft |
Source: RMLS (OR) #438112894 Report a problem | ||
| 11/30/2024 | Listing removed | $669,900$275/sqft |
Source: OCMLS #24-1934 Report a problem | ||
| 9/22/2024 | Listed for sale | $669,900$275/sqft |
Source: OCMLS #24-1934 Report a problem | ||
| 9/11/2024 | Contingent | $669,900$275/sqft |
Source: OCMLS #24-1934 Report a problem | ||
| 8/29/2024 | Listed for sale | $669,900-0.7%$275/sqft |
Source: OCMLS #24-1934 Report a problem | ||
| 7/20/2024 | Listing removed | -- |
Source: OCMLS #23-2078 Report a problem | ||
| 7/5/2024 | Price change | $674,900-1.8%$278/sqft |
Source: OCMLS #23-2078 Report a problem | ||
| 6/7/2024 | Price change | $687,000-0.1%$282/sqft |
Source: OCMLS #23-2078 Report a problem | ||
| 5/31/2024 | Price change | $688,000-0.1%$283/sqft |
Source: OCMLS #23-2078 Report a problem | ||
| 4/26/2024 | Price change | $689,000-0.4%$283/sqft |
Source: OCMLS #23-2078 Report a problem | ||
| 3/29/2024 | Listed for sale | $692,000+114.6%$285/sqft |
Source: OCMLS #23-2078 Report a problem | ||
| 9/11/2015 | Sold | $322,500+361.4%$133/sqft |
Source: OCMLS #LC-74842 Report a problem | ||
| 7/1/2010 | Sold | $69,900$29/sqft |
Source: Public Record Report a problem | ||
Public tax history
| Year | Property taxes | Tax assessment |
|---|---|---|
| 2024 | $4,841 +2.4% | $276,600 +3% |
| 2023 | $4,727 +3.2% | $268,550 +3% |
| 2022 | $4,582 -1.3% | $260,730 +3% |
| 2021 | $4,642 +5.6% | $253,140 +3% |
| 2020 | $4,396 | $245,770 +3% |
| 2019 | -- | $238,620 +3% |
| 2018 | $4,204 | $231,670 +3% |
| 2017 | $4,204 +3.1% | $224,930 +3% |
| 2016 | $4,079 | $218,380 +3% |
| 2015 | $4,079 +10.3% | $212,020 +3% |
| 2014 | $3,696 | $205,850 +3% |
| 2013 | $3,696 +9.9% | $199,860 +3% |
| 2012 | $3,364 +63.8% | $194,040 +69% |
| 2011 | $2,054 +128.7% | $114,830 +120.3% |
| 2010 | $898 | $52,130 |
Find assessor info on the county website
Monthly payment
Est. payment
Payment breakdown
Explore the cost of this home by adjusting the details. Changes won't be saved.Climate risks
Neighborhood: 97365
Nearby schools
GreatSchools rating
- 5/10Sam Case ElementaryGrades: 3-5Distance: 3.1 mi
- 3/10Newport Middle SchoolGrades: 6-8Distance: 3.4 mi
- 6/10Newport High SchoolGrades: 9-12Distance: 3.5 mi
- $541,5003 bd2 ba1.5k sqft7125 NE Benton Pl, Newport, OR 97365Off Market
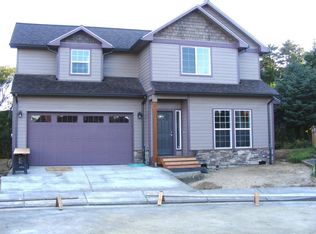
- $595,7004 bd2 ba2k sqft165 NE 71st St, Newport, OR 97365Off Market
- $438,2003 bd2 ba1.2k sqft175 NE 71st St, Newport, OR 97365Off Market
- $595,0004 bd3 ba2.4k sqft195 NE 71st St, Newport, OR 97365For Sale

- $529,3003 bd3 ba1.6k sqft7135 NE Benton Pl, Newport, OR 97365Off Market
- $577,7004 bd2 ba2.1k sqft7130 NE Benton Pl, Newport, OR 97365Off Market
- $573,6003 bd2 ba1.8k sqft155 NE 71st St, Newport, OR 97365Off Market
- $676,1534 bd3 ba2.4k sqft7120 NE Benton Pl, Newport, OR 97365Sold
A local agent can set up tours, give advice and negotiate with sellers.
A local lender can help you make sure your offer is ready when you are.
Similar homes
- $595,0004 bd3 ba2.4k sqft195 NE 71st St, Newport, OR 97365For Sale
 MLS ID #26-1375, Jenn Tenderella, Premiere Property Group, LLC (Newport). OCMLS
 - $549,0003 bd3 ba1.7k sqft540 NW 56th St, Newport, OR 97365For Sale
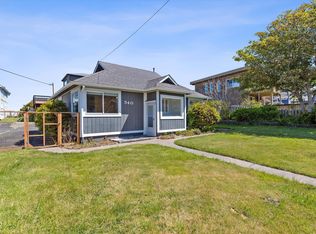 MLS ID #26-1658, Amy Graham, Taylor & Taylor Realty Company. OCMLS
 - $725,0004 bd3 ba3.1k sqft351 NE 57th St, Newport, OR 97365For Sale
 MLS ID #26-1519, Michael Kessinger, Premiere Property Group, LLC (Newport). OCMLS
 - $895,0003 bd3 ba3.2k sqft275 NE 71st Pl, Newport, OR 97365For Sale
 MLS ID #26-1338, Dennis M Regen, Taylor & Taylor Realty Company. OCMLS
 - $639,0004 bd3 ba2.3k sqft1017 SW Elizabeth St, Newport, OR 97365For SaleMLS ID #26-714, April J Munoz-Valladolid, Coldwell Banker Professional Group - Newport. OCMLS
- $675,0006 bd4 ba2.2k sqft1038 NE Fogarty St, Newport, OR 97365For SaleMLS ID #26-1872, Samantha McClain, Realty One Group At The Beach, Newport. OCMLS
- $510,0003 bd2 ba1.6k sqft2535 NE Big Creek Rd, Newport, OR 97365For SaleMLS ID #26-1826, Michelle Barnes, Taylor & Taylor Realty Company. OCMLS
- $630,0003 bd3 ba1.8k sqft2910 NE Klamath Pl, Newport, OR 97365New ConstructionMLS ID #LC-103305, Hannah Katz, Coldwell Banker Professional Group - Lincoln City. OCMLS
- $685,0003 bd2 ba1.7k sqft561 W Olive St, Newport, OR 97365For Sale
 MLS ID #843292, STACEY CLENDENIN, More Realty. WVMLS
 - $525,0003 bd2 ba1.2k sqft635 SW Elizabeth St, Newport, OR 97365For SaleMLS ID #26-2014, Michele M Hallmark, Coldwell Banker Professional Group - Newport. OCMLS
- $470,0003 bd2 ba1.6k sqft192 NW 58th St, Newport, OR 97365For SaleMLS ID #842194, DEVON RAWLES, Lincoln Homes Inc.. WVMLS
- $599,0003 bd3 ba1.6k sqft419 NW 5th St, Newport, OR 97365For SaleMLS ID #26-1756, Deanna Christine Watkins, Windermere West Coast Properties. OCMLS
- $774,0004 bd3 ba2.2k sqft1055 NE Laurel St, Newport, OR 97365For SaleMLS ID #26-993, Shelly Heim, Advantage Real Estate. OCMLS
- $585,0003 bd3 ba1.5k sqft430 NW 5th St, Newport, OR 97365New ConstructionMLS ID #840691, COLLEEN BENSON, Keller Williams Capital City Benson Broker Group. WVMLS
- $619,0004 bd3 ba2.7k sqft1484 Yasek Loop, Toledo, OR 97391For SaleMLS ID #26-343, Brodie Becksted, Equity Plus Real Estate. OCMLS
- $725,0003 bd3 ba2.2k sqft1133 SW 12th St, Newport, OR 97365Active
 MLS ID #232062121, Darci Porter, Emerald Coast Realty-Seal Rock. RMLS (OR)
 - $449,0003 bd2 ba1.5k sqft409 NE 4th St, Newport, OR 97365For SaleMLS ID #26-1637, Doretta L Smith, Martek Real Estate. OCMLS
- $425,0004 bd2 ba1.7k sqft919 NE Eads St, Newport, OR 97365For SaleMLS ID #26-816, Michele M Hallmark, Coldwell Banker Professional Group - Newport. OCMLS
- $725,0003 bd3 ba2.2k sqft1133 SW 12th St Unit D, Newport, OR 97365For SaleMLS ID #26-356, Darci Porter, Emerald Coast Realty - Seal Rock. OCMLS
- $680,0003 bd2 ba1.5k sqft6805 Boland Way, Otter Rock, OR 97369For SaleMLS ID #841799, LAURA ALLEN, Redfin. WVMLS
