Tucked away at the end of a quiet Shorepine Hills cul-de-sac, this spacious 3-bedroom, 2-bath home offers privacy, an open feel, and easy access to the beach. The main living area features high ceilings and a flowing floor plan that feels bright and spacious, while the primary suite offers plenty of room to unwind with a soaking tub and large walk-in closet. Step outside to the expansive Trex deck and enjoy the peaceful coastal setting, surrounded by mature foliage and common area for added privacy with an easy-maintenance yard. The lower-level basement/garage provides abundant storage space, along with convenient covered parking. Beach access at the end of NW 68th is less than ½ mile away—about a 10-minute walk or less. A comfortable coastal home with space to spread out, plenty of storage, and the beach close by!
Active
$420,000
280 NE 69th Pl, Newport, OR 97365
3beds
1,742sqft
Manufactured Home
Built in 1991
4,791 Square Feet Lot
$408,000 Zestimate®
$241/sqft
$8/mo HOA
What's special
Easy-maintenance yardExpansive trex deckLarge walk-in closetSurrounded by mature foliageSoaking tubFlowing floor planBright and spacious
- 54 days
- 213
- 12
Zillow last checked:
Listing updated:
Listed by:
Marilyn Grove (541)265-2200,
Advantage Real Estate
Source: OCMLS,MLS#: 26-2300
Facts & features
Interior
Bedrooms & bathrooms
- Bedrooms: 3
- Bathrooms: 2
- Full bathrooms: 2
Heating
- Electric, Pellet Stove
Cooling
- None
Appliances
- Included: Dryer, Disposal, Dishwasher, Exhaust Fan, Electric Oven, Electric Range, Free-Standing Freezer, Microwave, Refrigerator, Washer, Water Heater
- Laundry: Laundry Closet, Electric Dryer Hookup, Main Level, Washer Hookup
Features
- Breakfast Bar, Double Vanity, Entrance Foyer, Eat-in Kitchen, Kitchen Island, No Interior Steps, Open Floorplan, Pantry, Smart Thermostat, Storage, Walk-In Closet(s), Hand-held Shower Head, Soaking Tub, Vaulted Ceiling(s), Ceiling Fan(s)
- Flooring: Carpet, Laminate, Tile
- Windows: Double Pane Windows, Vinyl Frames, Drapes, Blinds
- Has fireplace: No
Interior area
- Total structure area: 1,742
- Total interior livable area: 1,742 sqft
- Finished area above ground: 1,742
- Finished area below ground: 0
Property
Parking
- Total spaces: 2
- Parking features: Attached Carport, Additional Parking, Attached Garage, Driveway, On Street, Paved, RV Access/Parking, Covered, Workshop in Garage
- Garage spaces: 1
- Carport spaces: 1
Features
- Levels: Two
- Stories: 2
- Patio & porch: Deck, Front Patio
- Exterior features: Private Yard
- Fencing: None
- Has view: Yes
- View description: Forest
Lot
- Size: 4,791 Square Feet
- Features: Cul-De-Sac, City Lot, Corner Lot, Landscaped, Private, Wooded
Details
- Parcel number: 101120CA200300
- Zoning description: R-4 Residential
- Special conditions: Standard
Construction
Type & style
- Home type: MobileManufactured
- Architectural style: Traditional
- Property subtype: Manufactured Home
Materials
- Vinyl Siding
- Foundation: Concrete Perimeter
- Roof: Composition
Condition
- New construction: No
- Year built: 1991
Utilities & green energy
- Electric: Circuit Breakers
- Sewer: Public Sewer
- Water: Public
- Utilities for property: Electricity Connected, Sewer Connected, Water Connected
Community & HOA
Community
- Features: Curbs, Street Lights
- Security: Smoke Detector(s)
- Subdivision: Shorepine Hill
HOA
- Has HOA: Yes
- Amenities included: Barbecue, Picnic Area
- Services included: Maintenance Grounds, Property Taxes for Common Areas
- HOA fee: $100 annually
- HOA name: Shore Pine Hills
Location
- Region: Newport
Financial & listing details
- Price per square foot: $241/sqft
- Tax assessed value: $396,140
- Annual tax amount: $3,915
- Date on market: 8/21/2026
- Listing terms: Cash,Conventional,FHA,USDA Loan,VA Loan,Submit
- Electric utility on property: Yes
- Road surface type: Asphalt
- Body type: Double Wide
Estimated market value
$408,000
$388,000 - $428,000
Not available
Price history
| Date | Event | Price |
|---|---|---|
| 8/21/2026 | Listed for sale | $420,000+90.9%$241/sqft |
Source:  OCMLS #26-2300 Report a problem OCMLS #26-2300 Report a problem | ||
| 7/31/2017 | Sold | $220,000-2.2%$126/sqft |
Source:  RMLS (OR) #17219890 Report a problem RMLS (OR) #17219890 Report a problem | ||
| 5/28/2017 | Pending sale | $225,000$129/sqft |
Source: Ocean Equity Real Estate & Investments, LLC #17-1159 Report a problem | ||
| 5/2/2017 | Listed for sale | $225,000+9.8%$129/sqft |
Source: Ocean Equity Real Estate & Investments, LLC #17-1159 Report a problem | ||
| 1/18/2016 | Listing removed | $205,000$118/sqft |
Source: Windermere West Coast Properties #15-2147 Report a problem | ||
| 11/16/2015 | Price change | $205,000-4.7%$118/sqft |
Source: Windermere West Coast Properties #15-2147 Report a problem | ||
| 7/19/2015 | Listed for sale | $215,000$123/sqft |
Source: Windermere West Coast Properties #15-2147 Report a problem | ||
Public tax history
| Year | Property taxes | Tax assessment |
|---|---|---|
| 2025 | $3,879 +2.1% | $223,520 +3% |
| 2024 | $3,798 +2.4% | $217,010 +3% |
| 2023 | $3,709 +3.2% | $210,690 +3% |
| 2022 | $3,595 -1.3% | $204,560 +3% |
| 2021 | $3,642 +5.6% | $198,610 +3% |
| 2020 | $3,449 | $192,830 +3% |
| 2019 | -- | $187,220 +3% |
| 2018 | $3,299 | $181,770 +3% |
| 2017 | $3,299 +3.1% | $176,480 +3% |
| 2016 | $3,200 | $171,340 +3% |
| 2015 | $3,200 +10.3% | $166,350 +3% |
| 2014 | $2,900 | $161,510 +3.8% |
| 2013 | $2,900 +6.7% | $155,640 -0.7% |
| 2012 | $2,719 +3.2% | $156,810 +3% |
| 2011 | $2,636 +2.6% | $152,250 |
| 2010 | $2,568 +3.1% | $152,250 +6.1% |
| 2009 | $2,490 +1.7% | $143,520 |
| 2008 | $2,449 +3.5% | $143,520 +6.1% |
| 2007 | $2,366 | $135,290 |
Find assessor info on the county website
Monthly payment
Climate risks
Neighborhood: 97365

Similar homes
- $455,0004 bd2 ba1.7k sqft210 NE 69th Pl, Newport, OR 97365For Sale
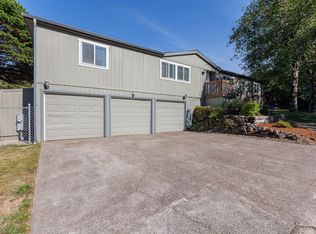
 MLS ID #26-2291, Kylie Lynch, Premiere Property Group, LLC (Newport). OCMLS
 - $394,5003 bd2 ba1.7k sqft6250 NE Evergreen Ln, Newport, OR 97365For Sale
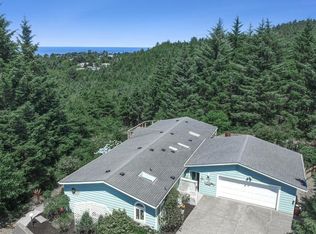 MLS ID #26-1993, Dennis MacDonald, Realty One Group At The Beach, Newport. OCMLS
 - $399,0003 bd2 ba1.3k sqft208 NW 7th St, Newport, OR 97365For Sale
 MLS ID #26-2735, Hannah Katz, Coldwell Banker Professional Group - Lincoln City. OCMLS
 - $407,5002 bd2 ba1.5k sqftLongview Hills, Newport, OR 97365For Sale
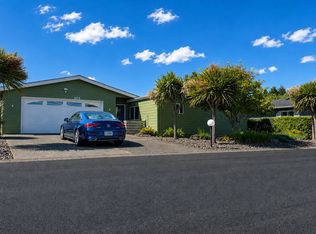 MLS ID #11779581, Tom Turner, Pacific Coast Homes. My State MLS
 - $297,0003 bd2 ba1.7k sqft520 NE 58th St, Newport, OR 97365For SaleMLS ID #26-2695, CeCe Craven Kelly, Windermere West Coast Properties. OCMLS
- $450,0002 bd2 ba1.2k sqft233 NE 56th St, Newport, OR 97365For SaleMLS ID #26-2274, Julie Gamache, Windermere West Coast Properties. OCMLS
- $419,0003 bd2 ba1.6k sqft1725 NW Oceanview Dr, Newport, OR 97365For SaleMLS ID #LC-103774, Katherine Scarlett Kier, Advantage Real Estate. OCMLS
- $359,0002 bd2 ba960 sqft101 NE 33rd Dr, Newport, OR 97365For SaleMLS ID #26-2733, Casey O'Callaghan, Premiere Property Group, LLC (Newport). OCMLS
- $469,0004 bd1 ba1.5k sqft111 NW 58th St, Newport, OR 97365For SaleMLS ID #26-2637, Henry David Weiss, Advantage Real Estate. OCMLS
- $425,0003 bd1 ba973 sqft322 NE 5th St, Newport, OR 97365For SaleMLS ID #26-2438, Shelly Heim, Advantage Real Estate. OCMLS
- $499,0004 bd3 ba2.1k sqft536 NE 20th Pl, Newport, OR 97365For SaleMLS ID #26-1215, Deanna Christine Watkins, Windermere West Coast Properties. OCMLS
- $405,0002 bd2 ba1.1k sqft3250 NW Oceanview Dr APT 18, Newport, OR 97365For SaleMLS ID #26-1466, Laura Allen, Redfin. OCMLS
- $467,0004 bd2 ba1.2k sqft507 NW 12th St, Newport, OR 97365For SaleMLS ID #26-2203, Hannah Katz, Coldwell Banker Professional Group - Lincoln City. OCMLS
- $549,0003 bd3 ba1.9k sqft327 NW 56th St, Newport, OR 97365For SaleMLS ID #26-1985, Chantelle Charpentier, Martek Real Estate. OCMLS
- $550,0004 bd3 ba2.4k sqft195 NE 71st St, Newport, OR 97365For SaleMLS ID #26-1375, Jenn Tenderella, Premiere Property Group, LLC (Newport). OCMLS
- $499,9003 bd1 ba1.2k sqft1844 NE Crestview Pl, Newport, OR 97365For SaleMLS ID #26-2319, David M Tifft, MORE Realty. OCMLS
- $399,0001 bd2 ba1.3k sqft3380 NW Oceanview Dr APT A, Newport, OR 97365For SaleMLS ID #26-1786, Katherine Scarlett Kier, Advantage Real Estate. OCMLS
