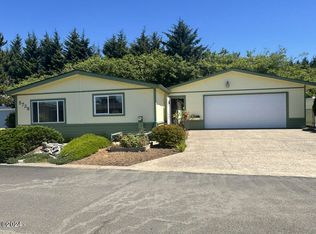
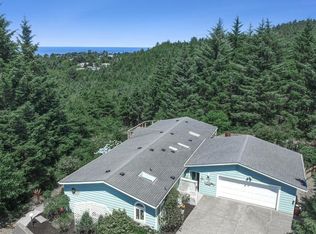
Comfortable, Ocean View, Coastal Living - Desirable 3 Bedroom, 2 Bath well maintained and upgraded home. Features include new heat pump system, large walk-in shower, sun or bonus room in addition to the 1,800 SF home. New roof, siding, flooring and carpet. Newer appliances. Fenced backyard and only steps to the club house and the amenities it features. This top-of-the-line Goldenwest manufactured home has been very well maintained and offers a light open floor plan. Master bedroom is spacious with a large master bath and walk in closet. Living room has cathedral ceilings. Nice large kitchen with good cabinet space and eating area. Neat and Clean and ready for its new owner! Comfortable Beach or vacation Home - This cozy beach home is Move-In ready. It does not need a thing. Located in the premier 55+ gated and active Longview Hills Manufactured Home Community, Newport, Oregon. A comfortable and affordable way to live at the beach. You'll have high ceilings, laundry room, upgraded full kitchen with kitchen appliances included. Conveniently located near the Beach, Golf, Fine Dining, Fishing and Shopping. This is a beautiful home. Park Approval Required. Lot Space Rent is $865/mo.
For sale
$349,900
5710 NE Windmill Dr #16, Newport, OR 97365
3beds
1,716sqft
Manufactured Home
Built in 1989
-- sqft lot
$-- Zestimate®
$204/sqft
$-- HOA
What's special
Fenced backyardNewer appliancesSun or bonus roomHigh ceilingsLight open floor planLaundry roomNew heat pump system
- 51 days |
- 558 |
- 13 |
Zillow last checked:
Listing updated:
Listed by:
Tom Turner 541-264-7606,
Pacific Coast Homes
Source: My State MLS,MLS#: 11858353
Facts & features
Interior
Bedrooms & bathrooms
- Bedrooms: 3
- Bathrooms: 2
- Full bathrooms: 2
Rooms
- Room types: Den, Dining Room, First Floor Master Bedroom, Kitchen, Laundry Room, Living Room, Master Bedroom
Kitchen
- Features: Open, Laminate Counters
Basement
- Area: 0
Heating
- Electric, Forced Air
Appliances
- Included: Dishwasher, Disposal, Dryer, Refrigerator, Microwave, Oven, Washer
Features
- Flooring: Carpet, Laminate
- Has basement: No
- Has fireplace: No
Interior area
- Total structure area: 1,716
- Total interior livable area: 1,716 sqft
- Finished area above ground: 1,716
Video & virtual tour
Property
Parking
- Total spaces: 2
- Parking features: Attached
- Garage spaces: 2
Features
- Stories: 1
- Patio & porch: Enclosed Porch
- Has view: Yes
- View description: Ocean, Wooded
- Has water view: Yes
- Water view: Ocean
Details
- Parcel number: 000000000.0000000000.000
- On leased land: Yes
- Lease amount: $865
Construction
Type & style
- Home type: MobileManufactured
- Property subtype: Manufactured Home
Materials
- T-11 Siding
- Roof: Asphalt
Condition
- New construction: No
- Year built: 1989
Utilities & green energy
- Electric: Amps(0)
- Sewer: Municipal
- Water: Municipal
Community & HOA
Community
- Features: 55 and Over, Clubhouse
- Senior community: Yes
- Subdivision: Agate Beach
HOA
- Has HOA: No
- Amenities included: 55 and Over, Clubhouse
Location
- Region: Newport
Financial & listing details
- Price per square foot: $204/sqft
- Tax assessed value: $123,390
- Annual tax amount: $2,479
- Date on market: 6/28/2026
- Date available: 06/22/2026
- Listing agreement: Exclusive
Estimated market value
Not available
Estimated sales range
Not available
$2,087/mo
Price history
| Date | Event | Price |
|---|---|---|
| 6/28/2026 | Listed for sale | $349,900+105.8%$204/sqft |
Source: My State MLS #11858353 Report a problem | ||
| 8/10/2005 | Sold | $170,000$99/sqft |
Source:  OCMLS #05-1126 Report a problem OCMLS #05-1126 Report a problem | ||
Public tax history
| Year | Property taxes | Tax assessment |
|---|---|---|
| 2018 | $2,047 +4.3% | $112,250 +6.5% |
| 2017 | $1,962 +12% | $105,380 +13% |
| 2016 | $1,752 | $93,260 |
Find assessor info on the county website
Monthly payment
Climate risks
Neighborhood: 97365
Nearby schools
GreatSchools rating
- 5/10Sam Case ElementaryGrades: 3-5Distance: 2.3 mi
- 3/10Newport Middle SchoolGrades: 6-8Distance: 2.6 mi
- 6/10Newport High SchoolGrades: 9-12Distance: 2.8 mi
Schools provided by the listing agent
- District: 000000
Source: My State MLS. This data may not be complete. We recommend contacting the local school district to confirm school assignments for this home.
- $238,0003 bd2 ba1.5k sqft5728 NE Evergreen Dr, Newport, OR 97365Sold
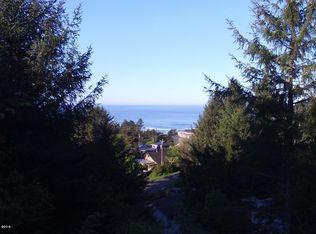
- $--0.41 acres200 NE Windmill, Newport, OR 97365Off Market
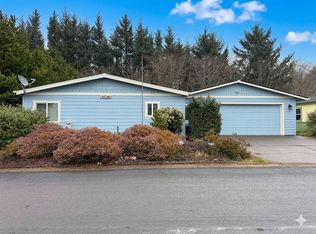
- $239,9002 bd2 ba1.6k sqft5738 NE Evergreen Ln #14, Newport, OR 97365For Sale
- $220,8002 bd2 ba-- sqft5738 NE Evergreen Ln, Newport, OR 97365Off Market
- $96,4503 bd2 ba1.5k sqft5738 NE Evergreen Dr #14, Newport, OR 97365Off Market
- $254,0002 bd2 ba1.4k sqft5748 NE Evergreen Dr, Newport, OR 97365Off Market
- $189,0002 bd2 ba1.1k sqft5707 NE Windmill Dr, Newport, OR 97365For Sale
- $210,0003 bd2 ba1.5k sqft5758 NE Evergreen Dr, Newport, OR 97365Sold
A local agent can set up tours, give advice and negotiate with sellers.
A local lender can help you make sure your offer is ready when you are.
Similar homes
- $407,5002 bd2 ba1.5k sqftLongview Hills, Newport, OR 97365For Sale
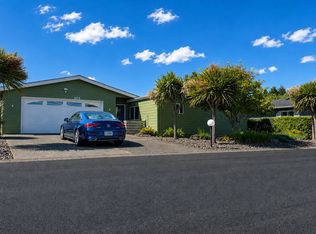 MLS ID #11779581, Tom Turner, Pacific Coast Homes. My State MLS
 - $249,9003 bd2 ba1.7k sqftLongview Hills, Newport, OR 97365For Sale
 MLS ID #11858356, Tom Turner, Pacific Coast Homes. My State MLS
 - $394,5003 bd2 ba1.7k sqft6250 NE Evergreen Ln, Newport, OR 97365For Sale
 MLS ID #26-1993, Dennis MacDonald, Realty One Group At The Beach, Newport. OCMLS
 - $327,0002 bd2 ba1.1k sqft211 NE 70th St, Newport, OR 97365For Sale By Owner

- $279,9002 bd2 ba1.1k sqftLongview Hills Community Center, Newport, OR 97365For SaleMLS ID #11858333, Tom Turner, Pacific Coast Homes. My State MLS
- $239,9002 bd2 ba1.6k sqft5738 NE Evergreen Ln #14, Newport, OR 97365For SaleMLS ID #11450309, Tom Turner, Pacific Coast Homes. My State MLS
- $499,0003 bd2 ba1.6k sqft2535 NE Big Creek Rd, Newport, OR 97365For SaleMLS ID #26-1826, Michelle Barnes, Taylor & Taylor Realty Company. OCMLS
- $499,9993 bd2 ba1.9k sqft527 SE John Nye Rd, Newport, OR 97365For SaleMLS ID #26-2001, Nickolas J Dyer, Premiere Property Group, LLC (Newport). OCMLS
- $470,0003 bd2 ba1.6k sqft192 NW 58th St, Newport, OR 97365For Sale
 MLS ID #842194, DEVON RAWLES, Lincoln Homes Inc.. WVMLS
 - $375,0002 bd2 ba968 sqft66 NW 33rd Pl Unit G, Newport, OR 97365For SaleMLS ID #26-336, Stacey Clendenin, MORE Realty. OCMLS
- $340,0005 bd2 ba1.1k sqft214 SE 1st St, Newport, OR 97365For SaleMLS ID #26-893, Patricia Patrick-Joling, Dolphin Real Estate, LLC. OCMLS
- $345,0003 bd2 ba1.4k sqft8790 NW Kinglet St, Seal Rock, OR 97376Active
 MLS ID #621375496, Jeanette Frieden, Keller Williams Realty Portland Elite. RMLS (OR)
 - $370,0003 bd2 ba1.2k sqft9453 NW Kimberley Way, Seal Rock, OR 97376For SaleMLS ID #26-1515, Wendy K Becker, Advantage Real Estate. OCMLS
- $445,0003 bd2 ba1.5k sqft409 NE 4th St, Newport, OR 97365For SaleMLS ID #26-1637, Doretta L Smith, Martek Real Estate. OCMLS
- $467,0004 bd2 ba1.2k sqft507 NW 12th St, Newport, OR 97365For SaleMLS ID #26-2203, Hannah Katz, Coldwell Banker Professional Group - Lincoln City. OCMLS
- $499,0004 bd3 ba2.1k sqft536 NE 20th Pl, Newport, OR 97365For SaleMLS ID #26-1215, Deanna Christine Watkins, Windermere West Coast Properties. OCMLS
- $428,0002 bd2 ba1.1k sqft3250 NW Oceanview Dr APT 18, Newport, OR 97365For SaleMLS ID #26-1466, Laura Allen, Redfin. OCMLS
- $375,0003 bd2 ba1.8k sqft2065 S Windy Bend Dr, Lincoln City, OR 97367For SaleMLS ID #26-1817, Michael T Burkhard, Martek Real Estate. OCMLS
- $425,0004 bd2 ba1.7k sqft919 NE Eads St, Newport, OR 97365For SaleMLS ID #26-816, Michele M Hallmark, Coldwell Banker Professional Group - Newport. OCMLS
- $325,0003 bd2 ba1.5k sqft105 Breeze St, Depoe Bay, OR 97341For SaleMLS ID #26-575, Nickolas Shivers, eXp Realty LLC. OCMLS
