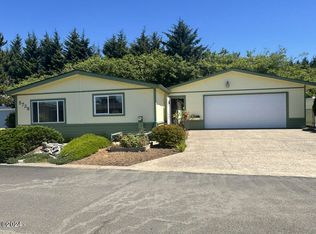
Discover your dream coastal retreat at 5738 NE Evergreen Ln, Newport, OR 97365. This beautifully maintained 2-bedroom, 2-bathroom manufactured home, spanning 1,620 sq. ft., is nestled within the serene 55+ gated community of Longview Hills. Priced at $244,900, this residence offers an open floor plan with cathedral ceilings, a versatile den, and a spacious master suite featuring a walk-in closet and expansive master bath. The modern kitchen is equipped with updated appliances and ample cabinet space, leading to a private rear deck that overlooks tranquil forest views. Additional amenities include a 2-car garage, in-unit laundry with washer and dryer, and the soothing ambiance of ocean sounds. Residents enjoy proximity to pristine beaches, shopping, dining, and golf. Your monthly fee of $820 covers so much more than just a place to live-it includes access to a secure, gated 55+ community with a welcoming clubhouse, a full calendar of social activities, and community events that make every day feel like a getaway-all while enjoying the unmatched charm of coastal living at a price well below most communities. Experience the perfect blend of comfort and coastal living in this move-in-ready home.
For sale
$239,900
5738 NE Evergreen Ln #14, Newport, OR 97365
2beds
1,620sqft
Manufactured Home
Built in 1990
-- sqft lot
$-- Zestimate®
$148/sqft
$-- HOA
What's special
Versatile denPrivate rear deckOverlooks tranquil forest viewsUpdated appliancesWalk-in closetAmple cabinet spaceSpacious master suite
- 150 days |
- 436 |
- 18 |
Zillow last checked:
Listing updated:
Listed by:
Tom Turner 541-264-7606,
Pacific Coast Homes
Source: My State MLS,MLS#: 11450309
Facts & features
Interior
Bedrooms & bathrooms
- Bedrooms: 2
- Bathrooms: 2
- Full bathrooms: 2
Rooms
- Room types: Den, Dining Room, En Suite, Kitchen, Laundry Room, Living Room, Master Bedroom, Walk-in Closet
Kitchen
- Features: Open, Laminate Counters
Basement
- Area: 0
Heating
- Electric, Forced Air, Heat Pump
Appliances
- Included: Dishwasher, Disposal, Refrigerator, Oven, Washer
Features
- Ground Floor, Laundry
- Flooring: Carpet, Linoleum
- Has basement: No
- Has fireplace: No
Interior area
- Total structure area: 1,620
- Total interior livable area: 1,620 sqft
- Finished area above ground: 1,620
Video & virtual tour
Property
Parking
- Total spaces: 2
- Parking features: Attached
- Garage spaces: 2
Features
- Stories: 1
- Patio & porch: Patio, Deck
- Exterior features: Garden
- Fencing: Fenced
- Has view: Yes
- View description: Sound, Wooded
- Has water view: Yes
- Water view: Sound
Lot
- Features: Trees
Details
- Parcel number: M501791
- On leased land: Yes
- Lease amount: $820
Construction
Type & style
- Home type: MobileManufactured
- Property subtype: Manufactured Home
Materials
- HardiPlank Type
- Roof: Asphalt
Condition
- New construction: No
- Year built: 1990
Utilities & green energy
- Electric: Amps(0)
- Sewer: Municipal
- Water: Municipal
Community & HOA
Community
- Features: 55 and Over, Clubhouse, Golf
- Senior community: Yes
- Subdivision: Longview Hills
HOA
- Has HOA: No
- Amenities included: 55 and Over, Clubhouse, Golf
Location
- Region: Newport
Financial & listing details
- Price per square foot: $148/sqft
- Annual tax amount: $2,086
- Date on market: 3/23/2026
- Date available: 03/13/2025
- Listing agreement: Exclusive
Estimated market value
Not available
Estimated sales range
Not available
Not available
Price history
| Date | Event | Price |
|---|---|---|
| 6/1/2026 | Listed for sale | $239,900$148/sqft |
Source: My State MLS #11450309 Report a problem | ||
| 5/29/2026 | Contingent | $239,900$148/sqft |
Source: My State MLS #11450309 Report a problem | ||
| 5/11/2026 | Price change | $239,900-2%$148/sqft |
Source: My State MLS #11450309 Report a problem | ||
| 3/23/2026 | Listed for sale | $244,900-9%$151/sqft |
Source: My State MLS #11450309 Report a problem | ||
| 10/1/2025 | Listing removed | $269,000$166/sqft |
Source: My State MLS #11450309 Report a problem | ||
| 8/15/2025 | Price change | $269,000-3.2%$166/sqft |
Source: My State MLS #11450309 Report a problem | ||
| 8/12/2025 | Listed for sale | $277,900$172/sqft |
Source: My State MLS #11450309 Report a problem | ||
| 8/4/2025 | Contingent | $277,900$172/sqft |
Source: My State MLS #11450309 Report a problem | ||
| 5/8/2025 | Price change | $277,900-2.5%$172/sqft |
Source: My State MLS #11450309 Report a problem | ||
| 4/21/2025 | Price change | $284,900-1.7%$176/sqft |
Source: My State MLS #11450309 Report a problem | ||
| 3/13/2025 | Listed for sale | $289,900$179/sqft |
Source: My State MLS #11450309 Report a problem | ||
Public tax history
Tax history is unavailable.
Monthly payment
Climate risks
Neighborhood: 97365
Nearby schools
GreatSchools rating
- 5/10Sam Case ElementaryGrades: 3-5Distance: 2.3 mi
- 3/10Newport Middle SchoolGrades: 6-8Distance: 2.7 mi
- 6/10Newport High SchoolGrades: 9-12Distance: 2.8 mi
- $238,0003 bd2 ba1.5k sqft5728 NE Evergreen Dr, Newport, OR 97365Sold
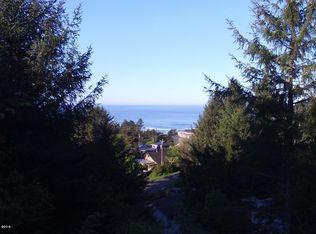
- $--0.41 acres200 NE Windmill, Newport, OR 97365Off Market
- $96,4503 bd2 ba1.5k sqft5738 NE Evergreen Dr #14, Newport, OR 97365Off Market
- $210,3002 bd2 ba-- sqft5738 NE Evergreen Ln, Newport, OR 97365Off Market
- $349,9003 bd2 ba1.7k sqft5710 NE Windmill Dr #16, Newport, OR 97365For Sale
- $254,0002 bd2 ba1.4k sqft5748 NE Evergreen Dr, Newport, OR 97365Off Market
- $210,0003 bd2 ba1.5k sqft5758 NE Evergreen Dr, Newport, OR 97365Sold
- $335,1003 bd2 ba-- sqft638 NE 57th St, Newport, OR 97365Off Market
A local agent can set up tours, give advice and negotiate with sellers.
A local lender can help you make sure your offer is ready when you are.
Similar homes
- $249,9003 bd2 ba1.7k sqftLongview Hills, Newport, OR 97365For Sale
 MLS ID #11858356, Tom Turner, Pacific Coast Homes. My State MLS
 - $279,9002 bd2 ba1.1k sqftLongview Hills Community Center, Newport, OR 97365For Sale
 MLS ID #11858333, Tom Turner, Pacific Coast Homes. My State MLS
 - $285,0002 bd2 ba1.2k sqft221 NE 35th St, Newport, OR 97365For Sale

 MLS ID #26-2252, Wendy Howerton Birchfield, Windermere West Coast Properties. OCMLS
 - $349,9003 bd2 ba1.7k sqftLongview Hills, Newport, OR 97365For Sale
 MLS ID #11858353, Tom Turner, Pacific Coast Homes. My State MLS
 - $169,0002 bd2 ba1.1k sqft5707 NE Windmill Dr, Newport, OR 97365For SaleMLS ID #26-1910, CeCe Craven Kelly, Windermere West Coast Properties. OCMLS
- $327,0002 bd2 ba1.1k sqft211 NE 70th St, Newport, OR 97365For Sale By Owner
- $240,0002 bd2 ba1k sqft1000 SE Bay Blvd #239, Newport, OR 97365For SaleMLS ID #26-950, Brenda M Starr, Brenda Starr, RBN. OCMLS
- $320,0002 bd2 ba1.2k sqft3337 NE Benton St, Newport, OR 97365For SaleMLS ID #26-2097, Cheryl Swan, Martek Real Estate. OCMLS
- $230,0002 bd2 ba1k sqft1000 SE Bay Blvd #214-314, Newport, OR 97365For SaleMLS ID #26-1449, Janine M Duronslet, Premiere Property Group, LLC (Newport). OCMLS
- $275,0005 bd2 ba1.4k sqft220 SW 29th St, Newport, OR 97365For Sale
 MLS ID #839530, KYLA EGGE, Triple Oaks Realty. WVMLS
 - $270,0002 bd1 ba820 sqft646 SW 11th St APT 3, Newport, OR 97365Active
 MLS ID #563136891, Jordan Matin, Matin Real Estate. RMLS (OR)
 - $260,0003 bd2 ba1.3k sqft9500 NW Lark St, Seal Rock, OR 97376For SaleMLS ID #26-1155, Matt Moore, Elkhorn Real Estate. OCMLS
- $238,0003 bd1 ba1.8k sqft1916 NE Wagon Rd, Toledo, OR 97391For SaleMLS ID #26-1332, Henry David Weiss, Advantage Real Estate. OCMLS
- $239,0002 bd2 ba1.2k sqft1436 S Fun River Pl, Lincoln City, OR 97367For SaleMLS ID #LC-105152, Dennis M Regen, Taylor & Taylor Realty Company. OCMLS
- $295,0003 bd2 ba1.3k sqft329 SE Swan Ave, Siletz, OR 97380For SaleMLS ID #26-2099, Cheryl Swan, Martek Real Estate. OCMLS
- $275,0003 bd2 ba1.4k sqft373 NW B St, Siletz, OR 97380For SaleMLS ID #26-2194, Marin Elizabeth Bova, Coldwell Banker Professional Group - Lincoln City. OCMLS
- $350,0003 bd2 ba1.2k sqft7135 SW Surfland St, South Beach, OR 97366For SaleMLS ID #26-2250, Nickolas Shivers, eXp Realty LLC. OCMLS
- $325,0004 bd2 ba1.7k sqft919 NE Eads St, Newport, OR 97365For SaleMLS ID #26-816, Michele M Hallmark, Coldwell Banker Professional Group - Newport. OCMLS
- $340,0005 bd2 ba1.1k sqft214 SE 1st St, Newport, OR 97365For SaleMLS ID #26-893, Patricia Patrick-Joling, Dolphin Real Estate, LLC. OCMLS
- $259,0002 bd1 ba912 sqft220 SE Hazelton Pl, Depoe Bay, OR 97341For SaleMLS ID #842923, MARK SHADRIN, Berkshire Hathaway Homeservices R E Prof. WVMLS
