Located in an excellent part of the Long View Hills 55+ subdivision. Single-level senior living convenient to restaurants, Yaquina Lighthouse, excellent surf spots & shopping.Open floor plan kitchen with stainless steel appliances and breakfast nook.Bright and airy living room/dining room combo. But probably one of the coolest features is the enclosed porch connecting the home to the garage, versatile for almost any use! The spacious primary bedroom features a walk-in closet, fiberglass-enclosed shower with built-in seat! The oversized 2-car garage with lots of storage space & a workbench! Croquet anyone? This mostly level grass backyard is big enough for any sport! The welcoming community, which is located less than 4 miles from Samaritan Pacific Hospital, also includes a great rec facility with pool tables, library, and hot tub, as well as a great walking trail and a fishing pond. Isn't it time to see what your life could be like living on the beautiful Oregon Coast? Subject to Park approval.
Active
$189,000
5707 NE Windmill Dr, Newport, OR 97365
2beds
1,188sqft
Manufactured Home
Built in 1988
-- sqft lot
$181,100 Zestimate®
$159/sqft
$820/mo HOA
What's special
Walk-in closetBreakfast nookSpacious primary bedroomOpen floor plan kitchenStainless steel appliances
- 21 days |
- 3,467 |
- 82 |
Likely to sell faster than
Zillow last checked:
Listing updated:
Listed by:
CeCe Craven Kelly 541-272-0008,
Windermere West Coast Properties
Source: OCMLS,MLS#: 26-1910
Facts & features
Interior
Bedrooms & bathrooms
- Bedrooms: 2
- Bathrooms: 2
- Full bathrooms: 2
Primary bedroom
- Description: Spacious
Primary bathroom
- Description: fiberglass enclosure w/seat
Bathroom
- Description: Off laundry room & hallway
Heating
- Electric, Forced Air
Cooling
- Ceiling Fan(s), Exhaust Fan
Appliances
- Included: Dishwasher, Exhaust Fan, Electric Oven, Electric Range, Refrigerator
- Laundry: Electric Dryer Hookup, Main Level, Washer Hookup
Features
- Breakfast Bar, Built In Shower Chair, No Interior Steps, Open Floorplan, Other, Storage, Walk-In Closet(s), Wide Interior Halls and Doors, Beamed Ceilings, Breakfast Nook, Ceiling Fan(s)
- Flooring: Laminate, Tile
- Windows: Insulated Windows, Skylight(s), Window Treatments, Vinyl Frames, Blinds
- Has fireplace: No
Interior area
- Total structure area: 1,188
- Total interior livable area: 1,188 sqft
- Finished area above ground: 1,188
- Finished area below ground: 0
Video & virtual tour
Property
Parking
- Total spaces: 2
- Parking features: Detached Garage, Driveway, Other, Paved, Workshop in Garage
- Garage spaces: 2
- Details: Nice wide driveway, will fit 2 large cars
Features
- Levels: One
- Stories: 1
- Patio & porch: Covered Patio
- Exterior features: Other
- Fencing: Partial
- Park: Longview Hills Park
Lot
- Features: City Lot, Level, Private
Details
- Parcel number: 101129000010200
- Lease amount: $820
- Zoning description: R-3 Residential
- Special conditions: Standard
- Other equipment: None
Construction
Type & style
- Home type: MobileManufactured
- Architectural style: Other
- Property subtype: Manufactured Home
Materials
- Wood Siding
- Foundation: Block
- Roof: Composition
Condition
- New construction: No
- Year built: 1988
Utilities & green energy
- Electric: 220 Volts
- Sewer: Private Sewer
- Water: Public
- Utilities for property: Cable Available, Electricity Available, Electricity Connected, Natural Gas Not Available, Sewer Available, Sewer Connected, Water Available, Water Connected, Phone Available, Separate Meters, Utilities in Garage
Community & HOA
Community
- Security: Carbon Monoxide Detector(s), Smoke Detector(s), Security Gate
- Senior community: Yes
- Subdivision: Longview Hills Park
HOA
- Has HOA: Yes
- Amenities included: Clubhouse, Game Room, Recreation Room, Spa/Hot Tub, Trail(s), Meeting Room, Other, Park
- Services included: Maintenance Grounds, Security, Property Taxes for Common Areas, Other
- HOA fee: $820 monthly
- HOA name: Longview Hills Park
- HOA phone: 541-265-3576
Location
- Region: Newport
Financial & listing details
- Price per square foot: $159/sqft
- Tax assessed value: $178,750
- Annual tax amount: $1,510
- Date on market: 7/10/2026
- Listing terms: 1031 Exchange,Cash,Conventional
- Electric utility on property: Yes
- Road surface type: Paved
- Body type: Double Wide

CeCe Craven Kelly
(541) 272-0008
By pressing Contact Agent, you agree that the real estate professional identified above may call/text you about your search, which may involve use of automated means and pre-recorded/artificial voices. You don't need to consent as a condition of buying any property, goods, or services. Message/data rates may apply. You also agree to our Terms of Use. Zillow does not endorse any real estate professionals. We may share information about your recent and future site activity with your agent to help them understand what you're looking for in a home.
Estimated market value
$181,100
$172,000 - $190,000
$1,928/mo
Price history
| Date | Event | Price |
|---|---|---|
| 7/10/2026 | Listed for sale | $189,000+215%$159/sqft |
Source:  OCMLS #26-1910 Report a problem OCMLS #26-1910 Report a problem | ||
| 7/8/2016 | Sold | $60,000+71.4%$51/sqft |
Source: OCMLS #LC-78193 Report a problem | ||
| 6/26/2013 | Sold | $35,000-56.3%$29/sqft |
Source: OCMLS #LC-59625 Report a problem | ||
| 10/14/2005 | Sold | $80,000+86%$67/sqft |
Source:  OCMLS #05-2871 Report a problem OCMLS #05-2871 Report a problem | ||
| 2/28/2005 | Sold | $43,000-14%$36/sqft |
Source: OCMLS #04-2475 Report a problem | ||
| 6/1/1998 | Sold | $50,000$42/sqft |
Source: OCMLS #98-10193 Report a problem | ||
Public tax history
| Year | Property taxes | Tax assessment |
|---|---|---|
| 2025 | $1,496 +2.1% | $85,660 +3% |
| 2024 | $1,465 +2.4% | $83,170 +3% |
| 2023 | $1,431 +3.2% | $80,750 +3% |
| 2022 | $1,387 | $78,400 +3% |
| 2021 | -- | $76,120 +3% |
| 2020 | $1,332 | $73,910 +3% |
| 2019 | -- | $71,760 +3% |
| 2018 | $1,274 | $69,670 |
Find assessor info on the county website
Monthly payment
Climate risks
Neighborhood: 97365
Nearby schools
GreatSchools rating
- 5/10Sam Case ElementaryGrades: 3-5Distance: 2.3 mi
- 3/10Newport Middle SchoolGrades: 6-8Distance: 2.7 mi
- 6/10Newport High SchoolGrades: 9-12Distance: 2.8 mi
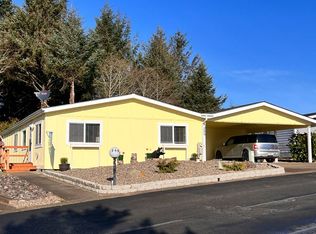
- $241,7002 bd2 ba1.5k sqft5693 NE Windmill Dr, Newport, OR 97365Off Market
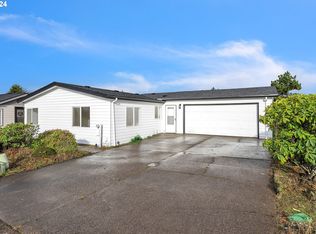
- $190,0002 bd2 ba1.4k sqft5703 NE Windmill Dr #8, Newport, OR 97365Sold
- $207,4002 bd2 ba1.5k sqft628 NE 57th St, Newport, OR 97365Off Market

- $246,0003 bd2 ba1.7k sqft5692 NE Windmill Dr, Newport, OR 97365Off Market
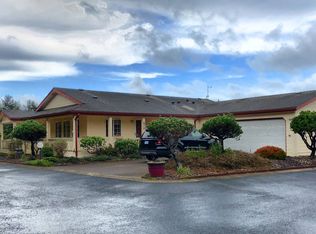
- $93,8502 bd2 ba2.7k sqft5697 NE Windmill Dr #5, Newport, OR 97365Off Market
- $205,5002 bd2 ba1.4k sqft5691 NE Windmill Dr, Newport, OR 97365Off Market
- $207,2002 bd2 ba1.4k sqft618 NE 58th Ct, Newport, OR 97365Off Market
- $70,4102 bd2 ba1.6k sqft5707 NE Windmill Dr #9, Newport, OR 97365Off Market
Similar homes
- $239,9002 bd2 ba1.6k sqft5738 NE Evergreen Ln #14, Newport, OR 97365For Sale
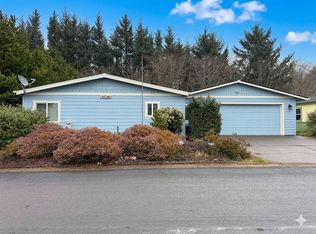 MLS ID #11450309, Tom Turner, Pacific Coast Homes. My State MLS
 - $279,9002 bd2 ba1.1k sqftLongview Hills Community Center, Newport, OR 97365For Sale
 MLS ID #11858333, Tom Turner, Pacific Coast Homes. My State MLS
 - $190,0001 bd1 ba650 sqft1000 SE Bay Blvd #G-10, Newport, OR 97365For Sale

 MLS ID #26-1579, Connie Whaley, Martek Real Estate. OCMLS
 - $249,9003 bd2 ba1.7k sqftLongview Hills, Newport, OR 97365For Sale
 MLS ID #11858356, Tom Turner, Pacific Coast Homes. My State MLS
 - $219,0002 bd2 ba1k sqft1000 SE Bay Blvd #201/301, Newport, OR 97365For SaleMLS ID #LC-102199, Hannah Katz, Coldwell Banker Professional Group - Lincoln City. OCMLS
- $219,0002 bd2 ba1k sqft1000 SE Bay Blvd #202/302, Newport, OR 97365For SaleMLS ID #LC-102198, Hannah Katz, Coldwell Banker Professional Group - Lincoln City. OCMLS
- $230,0002 bd2 ba1k sqft1000 SE Bay Blvd #214-314, Newport, OR 97365For SaleMLS ID #26-1449, Janine M Duronslet, Premiere Property Group, LLC (Newport). OCMLS
- $199,9993 bd2 ba1.1k sqft8031 N Beaver Creek Rd, Seal Rock, OR 97376For SaleMLS ID #26-1527, Jenn Tenderella, Premiere Property Group, LLC (Newport). OCMLS
- $175,0001 bd1 ba676 sqft1000 SE Bay Blvd #421, Newport, OR 97365For SaleMLS ID #LC-104506, Kylie Lynch, Premiere Property Group, LLC (Newport). OCMLS
- $175,0001 bd1 ba650 sqft1000 SE Bay Blvd #129-F-1, Newport, OR 97365For SaleMLS ID #LC-104787, Doretta L Smith, Martek Real Estate. OCMLS
- $215,0001 bd1 ba650 sqft1000 SE Bay Blvd #C-103, Newport, OR 97365For SaleMLS ID #26-741, Marilyn Grove, Advantage Real Estate. OCMLS
- $228,0001 bd1 ba650 sqft1000 SE Bay Blvd #G-2-140, Newport, OR 97365For SaleMLS ID #25-4041, Mac W Creasman, Emerald Coast Realty - Yachats. OCMLS
- $270,0002 bd1 ba820 sqft646 SW 11th St APT 3, Newport, OR 97365Active
 MLS ID #563136891, Jordan Matin, Matin Real Estate. RMLS (OR)
 - $240,0002 bd2 ba1k sqft1000 SE Bay Blvd #239, Newport, OR 97365For SaleMLS ID #26-950, Brenda M Starr, Brenda Starr, RBN. OCMLS
- $228,0001 bd1 ba650 sqft1000 SE Bay Blvd #140, Newport, OR 97365ActiveMLS ID #468589619, Mac Creasman, Emerald Coast Realty-Seal Rock. RMLS (OR)
- $199,0002 bd2 ba924 sqft5405 NW Pacific Coast Hwy Unit 26, Waldport, OR 97394For SaleMLS ID #26-1946, Nickolas J Dyer, Premiere Property Group, LLC (Newport). OCMLS
- $275,0005 bd2 ba1.4k sqft220 SW 29th St, Newport, OR 97365For Sale
 MLS ID #839530, KYLA EGGE, Triple Oaks Realty. WVMLS
 - $125,0002 bd2 ba987 sqft1000 SE Bay Blvd #416/417, Newport, OR 97365For SaleMLS ID #26-288, Julie Goss, Waldport Realty Co.. OCMLS
- $170,0001 bd1 ba771 sqft3360 N Highway 101 Unit 10, Depoe Bay, OR 97341For SaleMLS ID #26-1451, Michele M Hallmark, Coldwell Banker Professional Group - Newport. OCMLS
- $124,5001 bd1 ba650 sqft1000 SE Bay Blvd #126, Newport, OR 97365For SaleMLS ID #26-2004, Brenda M Starr, Brenda Starr, RBN. OCMLS
