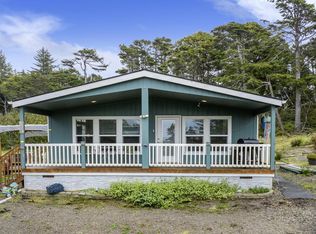
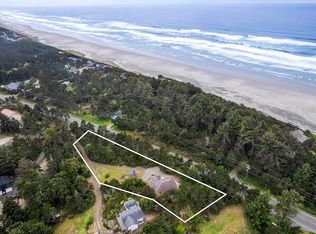
Tucked away on a peaceful 3.44-acre lot just minutes from Newport’s shops, dining, and coastal attractions, this upgraded prefab home offers privacy, flexibility, and room to grow. The interior has been tastefully updated, blending modern comfort with low-maintenance living. Floors are ¾ inch red oak. Countertops are locally sourced Myrtle wood live edge slabs, hammered copper sink basins installed in both full bathrooms. Several outbuildings on the property offer potential for storage, workshops, hobby spaces, and future expansion. The lot has been recently cleared, making way for gardens, RV/boat parking, or additional structures. Enjoy mature producing cherry trees, kiwi berries and other various fruit trees and garden beds.A very clean crawl space, large indoor garage space with drainage and plumbed for a half bath, as well as a green house.Nearby stream and filtration system provides water to the property.While the street and driveway are unimproved, they are accessible by car. A short drive to Newport’s renowned beaches and all the convenience of town. If you’re looking for usable land, a move-in-ready home, and space to create your own coastal retreat, this property checks all the boxes. * Please do not walk property without prior consent. There are cameras on the premises *Roof approx 10 yrs. Septic = age of home. Pumped 8yrs ago HVAC all original to home. Water filtration and UV system approx 7yrs -pump 4yrs old & maintained. 40-gallon smart hot water installed Jan 2025. Fridge washer/dryer 7yrs old and large upright freezer included. Kitchen dishwasher ready. Front/back deck 5yrs.
Active
Price cut: $2.5K (6/19)
$345,000
8790 NW Kinglet St, Seal Rock, OR 97376
3beds
1,404sqft
Residential, Single Family Residence, Manufactured Home
Built in 1992
3.44 Acres Lot
$344,100 Zestimate®
$246/sqft
$-- HOA
What's special
Modern comfortLow-maintenance livingUpgraded prefab homeGarden beds
- 360 days |
- 522 |
- 33 |
Zillow last checked:
Listing updated:
Listed by:
Jeanette Frieden 503-752-1640,
Keller Williams Realty Portland Elite
Source: RMLS (OR),MLS#: 621375496
Facts & features
Interior
Bedrooms & bathrooms
- Bedrooms: 3
- Bathrooms: 2
- Full bathrooms: 2
- Main level bathrooms: 2
Rooms
- Room types: Bedroom 2, Bedroom 3, Dining Room, Family Room, Kitchen, Living Room, Primary Bedroom
Primary bedroom
- Level: Main
Bedroom 2
- Level: Main
Bedroom 3
- Level: Main
Dining room
- Level: Main
Kitchen
- Level: Main
Heating
- Forced Air 95 Plus
Cooling
- None
Appliances
- Included: Washer/Dryer, Tank Water Heater
Features
- Kitchen Island
- Flooring: Wood
- Windows: Double Pane Windows
- Basement: Crawl Space
- Number of fireplaces: 1
- Fireplace features: Electric
Interior area
- Total structure area: 1,404
- Total interior livable area: 1,404 sqft
Property
Parking
- Parking features: Driveway, Off Street, Detached
- Has uncovered spaces: Yes
Accessibility
- Accessibility features: Main Floor Bedroom Bath, Walkin Shower, Accessibility
Features
- Levels: One
- Stories: 1
- Patio & porch: Porch
- Has view: Yes
- View description: Creek/Stream, Territorial
- Has water view: Yes
- Water view: Creek/Stream
- Waterfront features: Stream
Lot
- Size: 3.44 Acres
- Features: Brush, Gentle Sloping, Level, Secluded, Acres 3 to 5
Details
- Additional structures: ToolShed
- Parcel number: R503485
- Zoning: R1
Construction
Type & style
- Home type: MobileManufactured
- Property subtype: Residential, Single Family Residence, Manufactured Home
Materials
- Wood Siding
- Foundation: Other
- Roof: Composition,Shingle
Condition
- Resale
- New construction: No
- Year built: 1992
Utilities & green energy
- Sewer: Septic Tank
- Water: Private, Spring
- Utilities for property: Cable Connected
Green energy
- Construction elements: Reclaimed Material
Community & HOA
HOA
- Has HOA: No
Location
- Region: Seal Rock
Financial & listing details
- Price per square foot: $246/sqft
- Tax assessed value: $316,770
- Annual tax amount: $2,742
- Date on market: 8/2/2025
- Listing terms: Call Listing Agent,Cash,Conventional
- Road surface type: Dirt, Unimproved
Estimated market value
$344,100
$327,000 - $361,000
$2,929/mo
Price history
| Date | Event | Price |
|---|---|---|
| 6/19/2026 | Price change | $345,000-0.7%$246/sqft |
Source:  RMLS (OR) #621375496 Report a problem RMLS (OR) #621375496 Report a problem | ||
| 10/20/2025 | Listed for sale | $347,500$248/sqft |
Source: RMLS (OR) #621375496 Report a problem | ||
| 10/18/2025 | Pending sale | $347,500$248/sqft |
Source: RMLS (OR) #621375496 Report a problem | ||
| 10/10/2025 | Listed for sale | $347,500$248/sqft |
Source: RMLS (OR) #621375496 Report a problem | ||
| 10/7/2025 | Pending sale | $347,500$248/sqft |
Source: RMLS (OR) #621375496 Report a problem | ||
| 9/25/2025 | Price change | $347,500-12.6%$248/sqft |
Source: RMLS (OR) #621375496 Report a problem | ||
| 8/18/2025 | Price change | $397,500-7%$283/sqft |
Source: RMLS (OR) #621375496 Report a problem | ||
| 8/2/2025 | Listed for sale | $427,500+114.8%$304/sqft |
Source: RMLS (OR) #621375496 Report a problem | ||
| 3/24/2021 | Listing removed | -- |
Source: Owner Report a problem | ||
| 5/12/2017 | Listing removed | $199,000$142/sqft |
Source: Owner Report a problem | ||
| 3/29/2017 | Pending sale | $199,000$142/sqft |
Source: Owner Report a problem | ||
| 3/10/2017 | Price change | $199,000+7.6%$142/sqft |
Source: Owner Report a problem | ||
| 2/24/2017 | Listed for sale | $185,000+85%$132/sqft |
Source: Owner Report a problem | ||
| 2/21/2017 | Sold | $100,000+0.1%$71/sqft |
Source:  OCMLS #LC-80651 Report a problem OCMLS #LC-80651 Report a problem | ||
| 1/23/2017 | Pending sale | $99,900$71/sqft |
Source: John L Scott Newport #17-136 Report a problem | ||
| 1/20/2017 | Listed for sale | $99,900-45.2%$71/sqft |
Source: John L Scott Newport #17-136 Report a problem | ||
| 7/8/2016 | Sold | $182,275$130/sqft |
Source: Public Record Report a problem | ||
Public tax history
| Year | Property taxes | Tax assessment |
|---|---|---|
| 2025 | $2,779 +4.5% | $208,550 +3% |
| 2024 | $2,661 +1.9% | $202,480 +3% |
| 2023 | $2,611 -0.4% | $196,580 +3% |
| 2022 | $2,621 -9.1% | $190,860 -10.5% |
| 2021 | $2,883 +8.9% | $213,350 +3% |
| 2020 | $2,649 | $207,140 +19% |
| 2019 | -- | $174,090 +15.6% |
| 2018 | $1,991 -8.5% | $150,620 -12.2% |
| 2015 | $2,175 +7.9% | $171,640 +3% |
| 2014 | $2,016 | $166,650 -5.5% |
| 2013 | $2,016 | $176,360 |
Find assessor info on the county website
Monthly payment
Climate risks
Neighborhood: 97376
Nearby schools
GreatSchools rating
- 7/10Crestview Heights SchoolGrades: K-6Distance: 5.7 mi
- 2/10Waldport Middle SchoolGrades: 7-8Distance: 5.6 mi
- 5/10Waldport High SchoolGrades: 9-12Distance: 5.7 mi
Schools provided by the listing agent
- Elementary: Crestview Hghts
- Middle: Waldport
- High: Waldport
Source: RMLS (OR). This data may not be complete. We recommend contacting the local school district to confirm school assignments for this home.
- $187,9403 bd2 ba1.4k sqft8790 NW Kinglet St, Seal Rock, OR 97376Off Market
- $87,5000.87 AcresTl309 Kinglet St, Seal Rock, OR 97376Sold
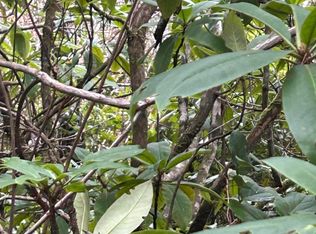
- $531,8003 bd2 ba2.5k sqft8624 NW Kinglet St, Seal Rock, OR 97376Off Market
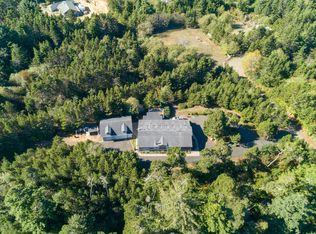
- $31,740-- bd-- ba-- sqft8624 NW Kinglet St, Seal Rock, OR 97376Off Market
- $418,7003 bd2 ba1.8k sqft8976 NW Kinglet St, Seal Rock, OR 97376Off Market
- $642,5003 bd2 ba1.8k sqft780 NW Grouse St, Seal Rock, OR 97376Off Market
- $362,1002 bd2 ba1k sqft8981 NW Kinglet St, Seal Rock, OR 97376Off Market
- $401,500-- bd-- ba-- sqft8981 NW Kinglet Ln, Seal Rock, OR 97376Off Market
A local agent can set up tours, give advice and negotiate with sellers.
Similar homes
- $384,0003 bd2 ba1.2k sqft9453 NW Kimberley Way, Seal Rock, OR 97376For Sale
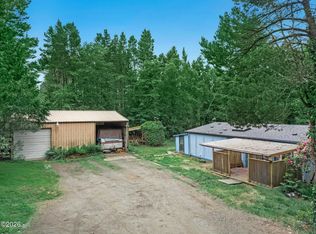
 MLS ID #26-1515, Wendy K Becker, Advantage Real Estate. OCMLS
 - $199,9993 bd2 ba1.1k sqft8031 N Beaver Creek Rd, Seal Rock, OR 97376For Sale
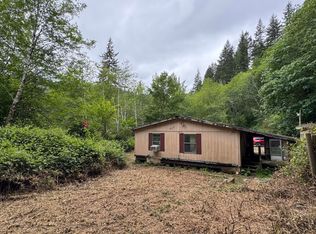 MLS ID #26-1527, Jenn Tenderella, Premiere Property Group, LLC (Newport). OCMLS
 - $490,0002 bd2 ba1.3k sqft8490 NW Seal Rock St, Seal Rock, OR 97376For Sale
 MLS ID #26-1684, Sara Bell, Premiere Property Group, LLC (Newport). OCMLS
 - $425,0001 bd2 ba1.1k sqft5943 NW Pacific Coast Hwy, Seal Rock, OR 97376For Sale
 MLS ID #26-1221, Garett Chadney, The Broker Network, LLC. OCMLS
 - $375,0003 bd2 ba1.5k sqft109 NW Sunset Way, Waldport, OR 97394For Sale
 MLS ID #841712, CHRISTY CORDOVA, Simplihom. WVMLS
 - $314,9993 bd2 ba1.2k sqft1025 SW Tara Ln, Waldport, OR 97394For SaleMLS ID #26-1629, Eddie Townsend, Oregon Life Homes. OCMLS
- $379,0003 bd2 ba1.6k sqft1609 NW Parker Ave, Waldport, OR 97394For SaleMLS ID #26-1208, Bethany Blackwell, Triple Oaks Realty LLC. OCMLS
- $349,0003 bd3 ba1.7k sqft885 SW Dolores Dr, Waldport, OR 97394For SaleMLS ID #26-86, Deanna Christine Watkins, Windermere West Coast Properties. OCMLS
- $447,0003 bd2 ba1.8k sqft533 N Bayview Rd, Waldport, OR 97394For SaleMLS ID #837054, LIZANNE SOUTHGATE, Premiere Property Group, Llc Albany. WVMLS
- $475,0002 bd2 ba1.4k sqft11910 NW Thompson St, Seal Rock, OR 97376New ConstructionMLS ID #26-236, Anita Quilici, Emerald Coast Realty - Depoe Bay. OCMLS
- $399,0002 bd2 ba1.2k sqft1700 NW Westward Ho St, Waldport, OR 97394Active
 MLS ID #443034316, Gina Bebek, Realty One Group At The Beach. RMLS (OR)
 - $325,0003 bd2 ba1.2k sqft745 SW Norwood Park Pl, Waldport, OR 97394For SaleMLS ID #26-1106, Stacey Clendenin, MORE Realty. OCMLS
- $369,0003 bd2 ba1.2k sqft635 SE Ball Blvd, Waldport, OR 97394For SaleMLS ID #26-100, Pam Mugleston, Emerald Coast Realty - Seal Rock. OCMLS
- $485,0002 bd2 ba1.4k sqft13090 SE Chittum Dr, South Beach, OR 97366For SaleMLS ID #26-1785, Connie Whaley, Martek Real Estate. OCMLS
- $339,0001 bd1 ba780 sqft131 E Rainbow Rd, Waldport, OR 97394ActiveMLS ID #437208205, Tricia Hall, RE/MAX Equity Group. RMLS (OR)
- $375,0002 bd2 ba1.5k sqft2050 SW Green Ln, Waldport, OR 97394For SaleMLS ID #26-1592, Angela Cambern, Cambern Homes. OCMLS
- $442,0003 bd2 ba1.3k sqft20800 E Alsea Hwy, Alsea, OR 97324For SaleMLS ID #842010, TODD TUNISON, Investment Realty, Inc.. WVMLS
- $199,0002 bd2 ba924 sqft5405 NW Pacific Coast Hwy Unit 26, Waldport, OR 97394For SaleMLS ID #26-1946, Nickolas J Dyer, Premiere Property Group, LLC (Newport). OCMLS
- $445,0002 bd2 ba1.2k sqft1251 NW Wenger Ln, Waldport, OR 97394For SaleMLS ID #26-1867, Laura Allen, Redfin. OCMLS
- $394,5003 bd2 ba1.7k sqft6250 NE Evergreen Ln, Newport, OR 97365For SaleMLS ID #26-1993, Dennis MacDonald, Realty One Group At The Beach, Newport. OCMLS
