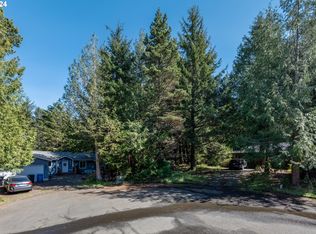
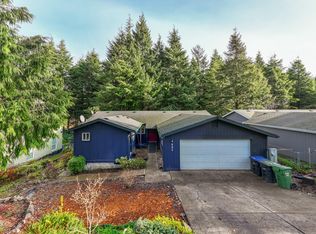
Tucked into a quiet cul-de-sac in Waldport, this thoughtfully updated 3-bedroom, 2-bath home offers a perfect blend of comfort and ease. Inside, a well-designed floor plan creates a natural flow for both everyday living and entertaining, enhanced by new flooring that brings a fresh, modern feel throughout. A light-filled sunroom adds versatile living space perfect for relaxing, reading, or enjoying year-round natural light. A newer roof provides added peace of mind, making this home as practical as it is inviting. Step outside to the peaceful back deck to an ideal setting for morning coffee, evening unwinding, or simply taking in the calm coastal surroundings. A move-in ready opportunity in a serene location, just moments from all that Waldport has to offer. Home Sold As-Is
Active
Price cut: $50K (7/6)
$325,000
745 SW Norwood Park Pl, Waldport, OR 97394
3beds
1,255sqft
Single Family Residence
Built in 1979
7,405 Square Feet Lot
$319,900 Zestimate®
$259/sqft
$-- HOA
What's special
Well-designed floor planQuiet cul-de-sacLight-filled sunroomCalm coastal surroundingsNewer roofPeaceful back deck
- 118 days |
- 2,810 |
- 224 |
Zillow last checked:
Listing updated:
Listed by:
Stacey Clendenin 503-539-7816,
MORE Realty,
Alishia J Smith 541-992-3241,
MORE Realty
Source: OCMLS,MLS#: 26-1106
Facts & features
Interior
Bedrooms & bathrooms
- Bedrooms: 3
- Bathrooms: 2
- Full bathrooms: 2
Heating
- Electric, Forced Air
Cooling
- None
Appliances
- Included: Dryer, Dishwasher, Electric Range, Microwave, Refrigerator, Washer, Water Heater
- Laundry: Electric Dryer Hookup, Washer Hookup
Features
- Beamed Ceilings
- Flooring: Laminate, Tile
- Has basement: No
- Number of fireplaces: 1
- Fireplace features: Wood Burning
Interior area
- Total structure area: 1,255
- Total interior livable area: 1,255 sqft
- Finished area above ground: 1,255
- Finished area below ground: 0
Property
Parking
- Total spaces: 2
- Parking features: Attached Garage, Paved
- Garage spaces: 2
Features
- Levels: One
- Stories: 1
- Patio & porch: Covered Patio, Deck
- Fencing: None
Lot
- Size: 7,405 Square Feet
- Features: Cul-De-Sac
Details
- Additional structures: None
- Parcel number: 131119CD160000
- Zoning description: R-1 Residential, Single Family
- Special conditions: Standard
Construction
Type & style
- Home type: SingleFamily
- Architectural style: Traditional
- Property subtype: Single Family Residence
Materials
- Cedar
- Foundation: Concrete Perimeter
- Roof: Composition
Condition
- New construction: No
- Year built: 1979
- Major remodel year: 1989
Utilities & green energy
- Sewer: Public Sewer
- Water: Public
- Utilities for property: Electricity Connected, Sewer Connected, Water Connected
Community & HOA
Community
- Features: Curbs
- Subdivision: Parkview
HOA
- Has HOA: No
Location
- Region: Waldport
Financial & listing details
- Price per square foot: $259/sqft
- Tax assessed value: $394,750
- Annual tax amount: $3,289
- Date on market: 6/22/2026
- Listing terms: Cash,Conventional,Rehabilitation Loan
- Electric utility on property: Yes
- Road surface type: Paved
Estimated market value
$319,900
$304,000 - $336,000
$2,307/mo
Price history
| Date | Event | Price |
|---|---|---|
| 7/6/2026 | Price change | $325,000-13.3%$259/sqft |
Source:  OCMLS #26-1106 Report a problem OCMLS #26-1106 Report a problem | ||
| 6/22/2026 | Listed for sale | $375,000$299/sqft |
Source: OCMLS #26-1106 Report a problem | ||
| 6/15/2026 | Pending sale | $375,000$299/sqft |
Source: OCMLS #26-1106 Report a problem | ||
| 4/28/2026 | Listed for sale | $375,000+44.2%$299/sqft |
Source: OCMLS #26-1106 Report a problem | ||
| 12/6/2021 | Sold | $260,000-10%$207/sqft |
Source: OCMLS #LC-94174 Report a problem | ||
| 10/31/2021 | Pending sale | $289,000$230/sqft |
Source: OCMLS #21-1819 Report a problem | ||
| 10/13/2021 | Price change | $289,000-3.3%$230/sqft |
Source: OCMLS #21-1819 Report a problem | ||
| 9/18/2021 | Price change | $299,000-5.1%$238/sqft |
Source: OCMLS #21-1819 Report a problem | ||
| 7/25/2021 | Listed for sale | $315,000$251/sqft |
Source:  OCMLS #21-1819 Report a problem OCMLS #21-1819 Report a problem | ||
Public tax history
| Year | Property taxes | Tax assessment |
|---|---|---|
| 2025 | $3,371 +5.6% | $203,380 +3% |
| 2024 | $3,191 +3% | $197,460 +3% |
| 2023 | $3,098 +3.5% | $191,710 +3% |
| 2022 | $2,992 +9.8% | $186,130 +13.6% |
| 2021 | $2,726 +5.2% | $163,830 +3% |
| 2020 | $2,592 | $159,060 +3% |
| 2019 | -- | $154,430 +3% |
| 2018 | $2,509 | $149,940 +5.1% |
| 2017 | $2,509 +12.8% | $142,670 +6.4% |
| 2016 | $2,224 | $134,050 +7.6% |
| 2015 | $2,224 +24.1% | $124,580 +0.3% |
| 2014 | $1,793 | $124,180 -14.7% |
| 2013 | $1,793 -13.8% | $145,580 +3% |
| 2012 | $2,079 +2.8% | $141,340 +3% |
| 2011 | $2,022 +2.4% | $137,230 |
| 2010 | $1,975 +2.8% | $137,230 +6.1% |
| 2009 | $1,922 +2.6% | $129,360 |
| 2008 | $1,873 +2.1% | $129,360 +6.1% |
| 2007 | $1,834 | $121,950 |
Find assessor info on the county website
Monthly payment
Est. payment
Payment breakdown
Explore the cost of this home by adjusting the details. Changes won't be saved.Climate risks
Neighborhood: 97394
Nearby schools
GreatSchools rating
- 7/10Crestview Heights SchoolGrades: K-6Distance: 1 mi
- 2/10Waldport Middle SchoolGrades: 7-8Distance: 1 mi
- 5/10Waldport High SchoolGrades: 9-12Distance: 1 mi
- $65,0006,969 sqftNW Tl 1601 Sw Norwood Pl, Waldport, OR 97394Sold
- $65,000-- bd-- ba-- sqft725 SW Norwood Park Pl, Waldport, OR 97394Sold
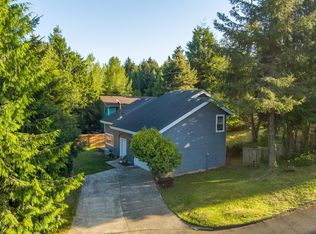
- $458,7003 bd2 ba1.3k sqft765 SW Norwood Park Pl, Waldport, OR 97394Off Market
- $336,2001 bd2 ba840 sqft845 SW Dolores Dr, Waldport, OR 97394Off Market
- $524,770-- bd-- ba3.4k sqft750 SW Norwood Park Pl, Waldport, OR 97394Off Market
- $563,0003 bd2 ba2.6k sqft865 SW Dolores Dr, Waldport, OR 97394Off Market
- $460,4004 bd3 ba1.7k sqft720 SW Norwood Park Pl, Waldport, OR 97394Off Market
- $349,0003 bd3 ba1.7k sqft885 SW Dolores Dr, Waldport, OR 97394For Sale
A local agent can set up tours, give advice and negotiate with sellers.
A local lender can help you make sure your offer is ready when you are.
Similar homes
- $325,0002 bd1 ba927 sqft1065 SE Ball Blvd, Waldport, OR 97394For Sale

 MLS ID #26-2071, Julie Goss, Waldport Realty Co.. OCMLS
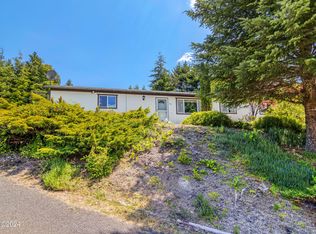
 - $369,0003 bd2 ba1.2k sqft635 SE Ball Blvd, Waldport, OR 97394For Sale
 MLS ID #26-100, Pam Mugleston, Emerald Coast Realty - Seal Rock. OCMLS
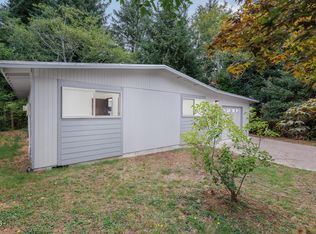
 - $369,9002 bd1 ba936 sqft980 SE Rolph Ct, Waldport, OR 97394For Sale
 MLS ID #26-2278, Sandra D Matthews, Realty One Group At The Beach, Newport. OCMLS
 - $349,0003 bd3 ba1.7k sqft885 SW Dolores Dr, Waldport, OR 97394For Sale
 MLS ID #26-86, Deanna Christine Watkins, Windermere West Coast Properties. OCMLS
 - $364,0002 bd1 ba1k sqft1020 SE Ball Blvd, Waldport, OR 97394For SaleMLS ID #26-1246, Audra Powell, Premiere Property Group, LLC (Newport). OCMLS
- $407,5003 bd2 ba1.2k sqft720 SE Bird Ave, Waldport, OR 97394For SaleMLS ID #26-1368, Shelly Heim, Advantage Real Estate. OCMLS
- $445,0004 bd2 ba1.3k sqft120 SE Salmon St, Waldport, OR 97394For SaleMLS ID #26-2172, Patricia Patrick-Joling, Dolphin Real Estate, LLC. OCMLS
- $450,0002 bd2 ba1.6k sqft2002 NW Bridgeview Dr, Waldport, OR 97394For SaleMLS ID #26-2330, Richard Hoffman, Emerald Coast Realty - Waldport. OCMLS
- $425,0003 bd2 ba1.6k sqft125 SW View Dr, Waldport, OR 97394For SaleMLS ID #LC-104934, Garett Chadney, The Broker Network, LLC. OCMLS
- $400,0003 bd2 ba1.5k sqft1910 NW Cutter St, Waldport, OR 97394For SaleMLS ID #26-2106, Juli Blaser Sagar, Premiere Property Group, LLC (Newport). OCMLS
- $375,0002 bd2 ba1.4k sqft1810 NW Viewridge Dr, Waldport, OR 97394For SaleMLS ID #26-1455, Michele M Hallmark, Coldwell Banker Professional Group - Newport. OCMLS
- $474,0003 bd2 ba1.8k sqft640 SW Kelsie Ln, Waldport, OR 97394For SaleMLS ID #26-1278, Samantha McClain, Realty One Group At The Beach, Newport. OCMLS
- $470,0003 bd2 ba1.8k sqft625 S Crestline Dr, Waldport, OR 97394For SaleMLS ID #26-767, Matt Moore, Elkhorn Real Estate. OCMLS
- $419,0002 bd2 ba1.4k sqft1902 NW Cedar Crest Pl, Waldport, OR 97394For SaleMLS ID #26-1721, Laura Allen, Redfin. OCMLS
- $419,0002 bd1 ba872 sqft135 NE High St, Waldport, OR 97394For SaleMLS ID #26-778, Richard Hoffman, Emerald Coast Realty - Waldport. OCMLS
- $379,0003 bd2 ba1.6k sqft1609 NW Parker Ave, Waldport, OR 97394For SaleMLS ID #26-1208, Bethany Blackwell, Triple Oaks Realty LLC. OCMLS
- $447,0003 bd2 ba1.8k sqft533 N Bayview Rd, Waldport, OR 97394For Sale
 MLS ID #837054, LIZANNE SOUTHGATE, Premiere Property Group, Llc Albany. WVMLS
 - $350,0003 bd2 ba1.2k sqft7135 SW Surfland St, South Beach, OR 97366For SaleMLS ID #26-2250, Nickolas Shivers, eXp Realty LLC. OCMLS
- $475,0002 bd2 ba1.3k sqft2112 NW Mokmak Lake Dr, Waldport, OR 97394For SaleMLS ID #26-2155, Tammy L Gagne, Premiere Property Group, LLC (Newport). OCMLS
- $399,0002 bd2 ba1.2k sqft1700 NW Westward Ho Dr, Waldport, OR 97394For SaleMLS ID #26-2045, Samantha McClain, Realty One Group At The Beach, Newport. OCMLS
