Bay & Ocean View Beach Retreat in Desirable Bayshore Beach Club! Enjoy the best of the Oregon Coast in this lovingly maintained, one level beach getaway just north of Waldport and the Alsea Bay Bridge! Just one block to private deeded beach access this home offers coastal charm and resort style amenities. The Bayshore Beach Club features a heated seasonal pool, recreation & game room, fitness room with showers, tennis court, playground, BBQ & picnic areas, meeting space, banquet room, on-site management and a variety of fun community activities. Low HOA fee of just $290 per year! Whether you're looking for a vacation retreat or full time residence, this home has it all. Relax on the Trex deck while taking in the beautiful bay & ocean views in a peaceful coastal setting. Inside, you'll find 3 spacious bedrooms, including a large primary suite with a private bath & beautifully updated walk in shower. The inviting floor plan features a bright living room, sun room, kitchen, laundry area and high ceilings with recessed lighting that create an airy feel. Additional highlights include a newer roof, vinyl windows, low maintenance partially fenced yard, attached carport, professionally cleaned and it's being sold with some furnishings! All you have to do is start packing your bags! It's time to spend your days strolling the miles of beautiful beaches, crabbing & fishing in the Alsea Bay or exploring the nearby coastal communities of Waldport, Yachats and Newport! Don't miss this opportunity to own your own piece of the Oregon Coast with bay frontage at your door step and the beach lifestyle you've been dreaming of!
Active
$400,000
1910 NW Cutter St, Waldport, OR 97394
3beds
1,562sqft
Single Family Residence
Built in 1978
7,405 Square Feet Lot
$393,600 Zestimate®
$256/sqft
$24/mo HOA
What's special
Bay and ocean viewBbq and picnic areasHeated seasonal poolAttached carportSun roomInviting floor planLaundry area
- 68 days
- 846
- 49
Likely to sell faster than
Zillow last checked:
Listing updated:
Listed by:
Juli Blaser Sagar 503-801-4663,
Premiere Property Group, LLC (Newport)
Source: OCMLS,MLS#: 26-2106
Facts & features
Interior
Bedrooms & bathrooms
- Bedrooms: 3
- Bathrooms: 2
- Full bathrooms: 2
Primary bedroom
- Description: Spacious, Ocean view, attached bath, carpet, dual closet.
Bedroom 2
- Description: Carpet, closet
Bedroom 3
- Description: Carpet, closet
Bathroom
- Description: Primary bath, walk-in shower, vinyl floors
Bathroom
- Description: Main bath, tub & shower combo, vinyl floors
Bonus room
- Description: Sun room off entrance with tile entry and ocean view
Dining room
- Description: Kitchen & living combo
Kitchen
- Description: Range, dishwasher, refrigerator, pantry closet, exterior door to carport area
Living room
- Description: Open area, high ceilings, slider to deck, wood stove, recessed lighting,
Heating
- Baseboard, Electric
Cooling
- None
Appliances
- Included: Dishwasher, Electric Range, Refrigerator
- Laundry: Main Level
Features
- Built In Shower Chair, No Interior Steps, Pantry
- Flooring: Carpet, Vinyl
- Windows: Double Pane Windows, Vinyl Frames, Blinds
- Has basement: No
- Number of fireplaces: 1
- Fireplace features: Wood Burning Stove
Interior area
- Total structure area: 1,562
- Total interior livable area: 1,562 sqft
- Finished area above ground: 1,562
- Finished area below ground: 0
Property
Parking
- Total spaces: 2
- Parking features: Attached Carport, Driveway, Off Street
- Carport spaces: 2
Features
- Levels: One
- Stories: 1
- Patio & porch: Deck, Wrap Around Deck
- Exterior features: Private Yard
- Fencing: Partial,Wood
- Has view: Yes
- View description: Mountain(s), Other, Bay, Ocean
- Has water view: Yes
- Water view: Bay,Ocean
Lot
- Size: 7,405 Square Feet
- Features: Cleared, Level, Private
Details
- Additional structures: None
- Parcel number: 288717
- Zoning description: R-1-A Residential
- Special conditions: Standard
- Other equipment: None
Construction
Type & style
- Home type: SingleFamily
- Architectural style: Ranch
- Property subtype: Single Family Residence
Materials
- T1-11 Type
- Foundation: Concrete Perimeter
- Roof: Composition
Condition
- New construction: No
- Year built: 1978
- Major remodel year: 2005
Utilities & green energy
- Sewer: Septic Tank
- Water: Public
- Utilities for property: Cable Available, Electricity Connected, Sewer Connected, Water Connected, Phone Available
Community & HOA
Community
- Features: Sidewalks
- Security: Carbon Monoxide Detector(s), Smoke Detector(s)
- Subdivision: Other
HOA
- Has HOA: Yes
- Amenities included: Barbecue, Clubhouse, Fitness Center, Playground, Recreation Room, Tennis Court(s), Meeting Room, Pool, Beach Access
- Services included: Maintenance Grounds, Property Taxes for Common Areas
- HOA fee: $290 annually
- HOA name: Bayshore Beach Club
- HOA phone: 541-563-3040
Location
- Region: Waldport
Financial & listing details
- Price per square foot: $256/sqft
- Tax assessed value: $415,470
- Annual tax amount: $2,674
- Date on market: 10/7/2026
- Listing terms: Cash,Conventional,FHA,VA Loan
- Electric utility on property: Yes
- Road surface type: Paved
Estimated market value
$393,600
$374,000 - $413,000
$2,406/mo
Price history
| Date | Event | Price |
|---|---|---|
| 10/7/2026 | Listed for sale | $400,000$256/sqft |
Source:  RMLS (OR) #271391838 Report a problem RMLS (OR) #271391838 Report a problem | ||
| 9/25/2026 | Pending sale | $400,000$256/sqft |
Source:  OCMLS #26-2106 Report a problem OCMLS #26-2106 Report a problem | ||
| 7/31/2026 | Listed for sale | $400,000$256/sqft |
Source: OCMLS #26-2106 Report a problem | ||
Public tax history
| Year | Property taxes | Tax assessment |
|---|---|---|
| 2025 | $2,674 +3.8% | $198,460 +3% |
| 2024 | $2,577 +2% | $192,680 +3% |
| 2023 | $2,527 -0.3% | $187,070 +3% |
| 2022 | $2,534 +5.1% | $181,630 +3% |
| 2021 | $2,411 +5.3% | $176,340 +3% |
| 2020 | $2,290 | $171,210 +3% |
| 2019 | -- | $166,230 +3% |
| 2018 | $2,250 | $161,390 +3% |
| 2017 | $2,250 +11.3% | $156,690 +3% |
| 2016 | $2,022 | $152,130 +3% |
| 2015 | $2,022 +13.6% | $147,700 +3% |
| 2014 | $1,780 | $143,400 +3% |
| 2013 | $1,780 +3.6% | $139,230 +3% |
| 2012 | $1,719 +8.3% | $135,180 +3% |
| 2011 | $1,588 -8.9% | $131,250 +13% |
| 2010 | $1,743 +43.8% | $116,170 +12.7% |
| 2009 | $1,212 +4.3% | $103,110 |
| 2008 | $1,162 +3.2% | $103,110 +6.1% |
| 2007 | $1,126 | $97,200 |
Find assessor info on the county website
Monthly payment
Est. payment
Payment breakdown
Explore the cost of this home by adjusting the details. Changes won't be saved.Climate risks
Neighborhood: Bayshore
Similar homes
- $408,5003 bd2 ba1k sqft1713 NW Parker Ave, Waldport, OR 97394For Sale

 MLS ID #26-2464, Wendy Howerton Birchfield, Windermere West Coast Properties. OCMLS
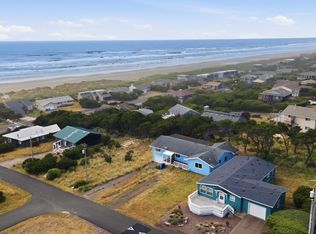
 - $399,0003 bd2 ba2k sqft1922 NW Cunard St, Waldport, OR 97394For Sale
 MLS ID #26-1821, Amy Jackson, Premiere Property Group, LLC. OCMLS
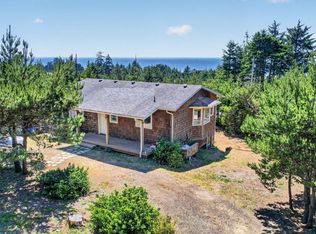
 - $419,0002 bd2 ba1.4k sqft1902 NW Cedar Crest Pl, Waldport, OR 97394For Sale
 MLS ID #26-1721, Laura Allen, Redfin. OCMLS
 - $379,0003 bd2 ba1.2k sqft945 NE Commercial St, Waldport, OR 97394For Sale
 MLS ID #26-2498, Nickolas J Dyer, Premiere Property Group, LLC (Newport). OCMLS
 - $425,0002 bd2 ba1.6k sqft2002 NW Bridgeview Dr, Waldport, OR 97394For SaleMLS ID #26-2330, Richard Hoffman, Emerald Coast Realty - Waldport. OCMLS
- $407,5003 bd2 ba1.2k sqft720 SE Bird Ave, Waldport, OR 97394For SaleMLS ID #26-1368, Shelly Heim, Advantage Real Estate. OCMLS
- $425,0003 bd2 ba1.6k sqft125 SW View Dr, Waldport, OR 97394For SaleMLS ID #LC-104934, Garett Chadney, The Broker Network, LLC. OCMLS
- $399,0002 bd2 ba1.2k sqft1700 NW Westward Ho Dr, Waldport, OR 97394For SaleMLS ID #26-2045, Samantha McClain, Realty One Group At The Beach, Newport. OCMLS
- $369,0003 bd2 ba1.6k sqft1609 NW Parker Ave, Waldport, OR 97394For SaleMLS ID #26-1208, Bethany Blackwell, Triple Oaks Realty LLC. OCMLS
- $325,0002 bd2 ba1.4k sqft1810 NW Viewridge Dr, Waldport, OR 97394For SaleMLS ID #26-1455, Michele M Hallmark, Coldwell Banker Professional Group - Newport. OCMLS
- $525,0002 bd3 ba1.9k sqft2901 NW Bayshore Loop, Waldport, OR 97394For SaleMLS ID #26-2102, Audra Powell, Premiere Property Group, LLC (Newport). OCMLS
- $399,0002 bd2 ba1.2k sqft1700 NW Westward Ho St, Waldport, OR 97394Active
 MLS ID #443034316, Gina Bebek, Realty One Group At The Beach. RMLS (OR)
 - $489,9002 bd2 ba1.5k sqft1001 NW Pacific Way, Waldport, OR 97394ActiveMLS ID #464642307, Heidi Rogers, Cascade Hasson Sotheby's International Realty. RMLS (OR)
- $494,0002 bd2 ba1.2k sqft1705 NW Canal St, Waldport, OR 97394For SaleMLS ID #26-2126, Robert Haselhuhn, Emerald Coast Realty - Yachats. OCMLS
- $489,0003 bd2 ba1.7k sqft415 SW Range Dr, Waldport, OR 97394For SaleMLS ID #LC-104961, Jody Sturtze, Emerald Coast Realty - Yachats. OCMLS
- $436,0002 bd2 ba1.2k sqft1251 NW Wenger Ln, Waldport, OR 97394For SaleMLS ID #26-1867, Laura Allen, Redfin. OCMLS
- $465,0003 bd2 ba1.8k sqft625 S Crestline Dr, Waldport, OR 97394For SaleMLS ID #26-767, Matt Moore, Elkhorn Real Estate. OCMLS
- $474,0003 bd2 ba1.8k sqft640 SW Kelsie Ln, Waldport, OR 97394For SaleMLS ID #26-1278, Samantha McClain, Realty One Group At The Beach, Newport. OCMLS
- $465,0003 bd2 ba1.7k sqft240 SW View Dr, Waldport, OR 97394For SaleMLS ID #26-2355, Kylie Lynch, Premiere Property Group, LLC (Newport). OCMLS
- $449,9993 bd2 ba1.5k sqft440 SW Wedge Dr, Waldport, OR 97394For Sale
 MLS ID #845222, KATCINA SMITH, More Realty. WVMLS
