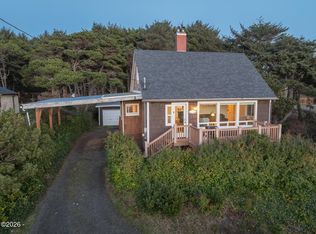
Experience breathtaking ocean views from both levels. Furnished beach-themed home featuring 2 bedrooms and 2 bathrooms across 1,408 sq ft. The residence boasts hard surface floors, including stylish bamboo, and wrap-around decks perfect for enjoying sunsets over the water. Located within a short walk to the beach, hiking trails, restaurants, and shopping, this property is also close to the Alsea/Bay River for crabbing, fishing, boating, and kayaking. Additional features include a new roof (March 2026). Septic system drain field has been extended & has passed county inspection making the 2 bedrooms official, with vegetation cleared and grass planted.Previous owner updates include a heated 6' x 12' storage shed, & 2 propane tanks for the gas fireplace, anderson windows. granite countertops. Permitted updates since year built include upstairs bedroom, and additional heated insulated storage room. (buyer due diligence to verify past permits. see documents tab for lists of improvements, CCR's for recorded height restriction on vacant lots west side of street) Schedule your appointment to see this ocean view gem today! Note: Please park in the driveway or on the street; do not park in the back of the home.
Active
$499,000
3455 SW Fernwood Ln, Waldport, OR 97394
2beds
1,408sqft
:
Get pre-qualified$3,319/mo
Single Family Residence
Built in 1977
0.25 Acres Lot
$476,700 Zestimate®
$354/sqft
$-- HOA
What's special
Furnished beach-themed homeUpstairs bedroomAnderson windowsHard surface floorsGranite countertops
- 129 days |
- 891 |
- 49 |
Zillow last checked:
Listing updated:
Listed by:
Anita Quilici 541-992-5195,
Emerald Coast Realty - Depoe Bay
Source: OCMLS,MLS#: 26-611
Facts & features
Interior
Bedrooms & bathrooms
- Bedrooms: 2
- Bathrooms: 2
- Full bathrooms: 2
Primary bedroom
- Description: Exterior Ramped entrance
Heating
- Electric, Propane, Zoned
Cooling
- None
Appliances
- Included: Dryer, Exhaust Fan, Electric Oven, Electric Range, Microwave, Refrigerator, Washer, Water Heater
- Laundry: Main Level
Features
- Entrance Foyer, Storage, Hand-held Shower Head, Ceiling Fan(s)
- Flooring: Laminate, Other, Vinyl
- Windows: Double Pane Windows, Insulated Windows, Vinyl Frames, Drapes, Blinds
- Has basement: No
- Number of fireplaces: 1
- Fireplace features: Gas
- Furnished: Yes
Interior area
- Total structure area: 1,408
- Total interior livable area: 1,408 sqft
- Finished area above ground: 1,408
- Finished area below ground: 0
Video & virtual tour
Property
Parking
- Parking features: Driveway, Off Street, On Street
Accessibility
- Accessibility features: Accessible Approach with Ramp
Features
- Levels: Two
- Stories: 2
- Patio & porch: Deck, Wrap Around Deck
- Exterior features: Storage, Balcony, Wrap Around Balcony
- Fencing: None
- Has view: Yes
- View description: Ocean
- Has water view: Yes
- Water view: Ocean
Lot
- Size: 0.25 Acres
- Dimensions: 70 x 148 appro x . Survey has been ordered & is being completed.
- Features: Sloped, Steep Slope
Details
- Additional structures: Shed(s)
- Parcel number: 1900
- Zoning description: R-1 Residential, Single Family
- Special conditions: Standard
- Other equipment: None
Construction
Type & style
- Home type: SingleFamily
- Architectural style: Craftsman
- Property subtype: Single Family Residence
Materials
- HardiPlank Type, Wood Frame
- Foundation: Combination, Concrete Perimeter, Slab, Pilings
- Roof: Composition
Condition
- New construction: No
- Year built: 1977
Utilities & green energy
- Electric: 110 Volts
- Sewer: Septic Tank
- Water: Public
- Utilities for property: Cable Available, Electricity Connected, Natural Gas Not Available, Propane, Water Connected, Phone Available
Community & HOA
Community
- Security: Carbon Monoxide Detector(s), Smoke Detector(s)
- Subdivision: Pinecrest Village
HOA
- Has HOA: No
Location
- Region: Waldport
Financial & listing details
- Price per square foot: $354/sqft
- Tax assessed value: $412,330
- Annual tax amount: $3,264
- Date on market: 3/16/2026
- Listing terms: 1031 Exchange,Cash,Conventional,FHA,VA Loan
- Electric utility on property: Yes
- Road surface type: Gravel
Estimated market value
$476,700
$453,000 - $501,000
$2,582/mo
Price history
| Date | Event | Price |
|---|---|---|
| 3/16/2026 | Listed for sale | $499,000+72.1%$354/sqft |
Source:  OCMLS #26-611 Report a problem OCMLS #26-611 Report a problem | ||
| 11/25/2020 | Sold | $290,000+61.1%$206/sqft |
Source: OCMLS #LC-90930 Report a problem | ||
| 9/19/2003 | Sold | $180,000$128/sqft |
Source:  OCMLS #03-1961 Report a problem OCMLS #03-1961 Report a problem | ||
Public tax history
| Year | Property taxes | Tax assessment |
|---|---|---|
| 2024 | $3,118 +3.4% | $229,780 +3% |
| 2023 | $3,016 +11% | $223,090 +3% |
| 2022 | $2,717 -1.2% | $216,600 +3% |
| 2021 | $2,749 +4.9% | $210,300 +3% |
| 2020 | $2,620 | $204,180 +3% |
| 2019 | -- | $198,240 +3% |
| 2018 | $2,559 | $192,470 +3% |
| 2017 | $2,559 +15.7% | $186,870 +3% |
| 2016 | $2,213 | $181,430 +5.9% |
| 2015 | $2,213 +13.6% | $171,250 -0.6% |
| 2014 | $1,949 | $172,370 -2.1% |
| 2013 | $1,949 -0.9% | $176,150 +1.1% |
| 2012 | $1,966 +9.3% | $174,150 +9.3% |
| 2011 | $1,800 -9.4% | $159,280 -9.4% |
| 2010 | $1,987 -0.5% | $175,810 +2.7% |
| 2009 | $1,996 +2.6% | $171,160 |
| 2008 | $1,946 +8.5% | $171,160 +6.1% |
| 2007 | $1,793 | $161,340 |
Find assessor info on the county website
Monthly payment
Est. payment
Payment breakdown
Explore the cost of this home by adjusting the details. Changes won't be saved.Climate risks
Neighborhood: 97394
Nearby schools
GreatSchools rating
- 7/10Crestview Heights SchoolGrades: K-6Distance: 0.9 mi
- 2/10Waldport Middle SchoolGrades: 7-8Distance: 0.9 mi
- 5/10Waldport High SchoolGrades: 9-12Distance: 0.9 mi
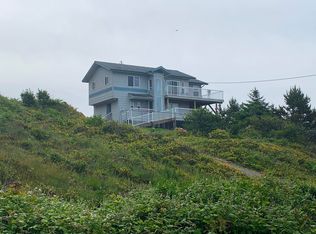
- $372,1001 bd2 ba1.4k sqft3455 SW Fernwood Dr, Waldport, OR 97394Off Market
- $318,3002 bd2 ba1.2k sqft3475 SW Fernwood Ln, Waldport, OR 97394Off Market
- $--0.36 AcresTL3100 SW Fernwood, Waldport, OR 97394Off Market
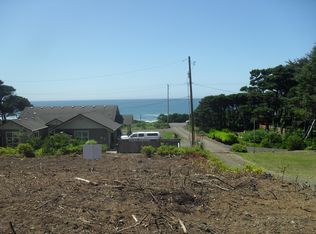
- $513,0002 bd2 ba1.7k sqft3531 SW Fernwood Ln, Waldport, OR 97394Off Market
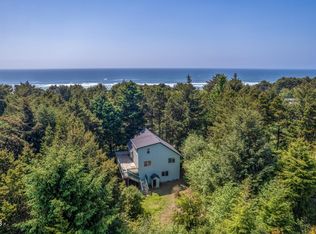
- $412,0002 bd2 ba1.1k sqft3509 SW Pacific Coast Hwy, Waldport, OR 97394Off Market
- $469,2002 bd1 ba1.3k sqft3516 SW Fernwood Ln, Waldport, OR 97394Off Market
- $196,1202 bd2 ba1.3k sqft3516 Fernwood Ln, Waldport, OR 97394Off Market
- $470,1002 bd1 ba1.2k sqft3393 SW Pacific Coast Hwy, Waldport, OR 97394Off Market
A local agent can set up tours, give advice and negotiate with sellers.
A local lender can help you make sure your offer is ready when you are.
Similar homes
- $499,0002 bd2 ba1.6k sqft4699 SW Eriksen Ave, Waldport, OR 97394For Sale
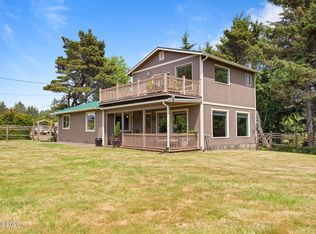
 MLS ID #26-359, Tammy L Gagne, Premiere Property Group, LLC (Newport). OCMLS
 - $575,0003 bd2 ba1.8k sqft3365 SW Pacific Coast Hwy, Waldport, OR 97394For Sale
 MLS ID #26-664, Stacey Clendenin, MORE Realty. OCMLS
 - $505,0002 bd2 ba1.3k sqft1215 SW Ocean Hills Dr, Waldport, OR 97394For Sale
 MLS ID #26-1317, Alyshia A Ware, Coldwell Banker Professional Group - Newport. OCMLS
 - $525,0003 bd1 ba720 sqft1424 SW Seawoods Ter, Waldport, OR 97394For Sale
 MLS ID #26-1018, Garett Chadney, The Broker Network, LLC. OCMLS
 - $509,0003 bd2 ba1.7k sqft415 SW Range Dr, Waldport, OR 97394For SaleMLS ID #LC-104961, Jody Sturtze, Emerald Coast Realty - Yachats. OCMLS
- $499,0003 bd2 ba1.8k sqft640 SW Kelsie Ln, Waldport, OR 97394For SaleMLS ID #26-1278, Samantha McClain, Realty One Group At The Beach, Newport. OCMLS
- $494,7002 bd2 ba1.3k sqft560 SW Green Dr, Waldport, OR 97394For SaleMLS ID #26-96, Richard Hoffman, Emerald Coast Realty - Waldport. OCMLS
- $525,0002 bd3 ba1.6k sqft7376 SW Burl Dr, Waldport, OR 97394For SaleMLS ID #26-1142, Christopher Dragoo, Harcourts Coast Realty. OCMLS
- $524,5003 bd2 ba1.5k sqft230 SW Cedar St, Waldport, OR 97394For SaleMLS ID #26-422, Richard Hoffman, Emerald Coast Realty - Waldport. OCMLS
- $475,0003 bd2 ba2k sqft1922 NW Cunard St, Waldport, OR 97394For SaleMLS ID #26-1821, Amy Jackson, Premiere Property Group, LLC. OCMLS
- $515,0002 bd2 ba1.5k sqft1001 NW Pacific Way, Waldport, OR 97394For SaleMLS ID #26-1516, Heidi Rogers, Cascade Hasson SIR. OCMLS
- $470,0003 bd2 ba1.8k sqft625 S Crestline Dr, Waldport, OR 97394For SaleMLS ID #26-767, Matt Moore, Elkhorn Real Estate. OCMLS
- $469,0002 bd1 ba1.1k sqft2343 E Alsea Hwy, Waldport, OR 97394For Sale
 MLS ID #220221120, Breanna D. Magee, Stellar Realty Northwest. Oregon Datashare
 - $445,0002 bd2 ba1.2k sqft1251 NW Wenger Ln, Waldport, OR 97394For SaleMLS ID #26-1867, Laura Allen, Redfin. OCMLS
- $439,0003 bd2 ba1.4k sqft460 SW Wedge Dr, Waldport, OR 97394For SaleMLS ID #26-1901, Katherine Scarlett Kier, Advantage Real Estate. OCMLS
- $430,0002 bd2 ba1.4k sqft1902 NW Cedar Crest Pl, Waldport, OR 97394For SaleMLS ID #26-1721, Laura Allen, Redfin. OCMLS
- $419,0002 bd1 ba872 sqft135 NE High St, Waldport, OR 97394For SaleMLS ID #26-778, Richard Hoffman, Emerald Coast Realty - Waldport. OCMLS
- $425,0002 bd2 ba1.4k sqft1810 NW Viewridge Dr, Waldport, OR 97394For SaleMLS ID #26-1455, Michele M Hallmark, Coldwell Banker Professional Group - Newport. OCMLS
- $489,0003 bd2 ba1.7k sqft240 SW View Dr, Waldport, OR 97394For SaleMLS ID #26-93, Richard Hoffman, Emerald Coast Realty - Waldport. OCMLS
- $585,0002 bd2 ba2k sqft306 NW Alsea Bay Dr, Waldport, OR 97394For SaleMLS ID #26-1747, Richard Hoffman, Emerald Coast Realty - Waldport. OCMLS
