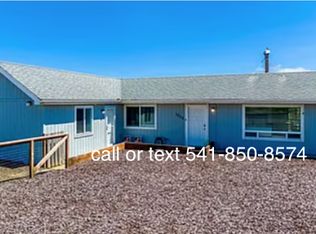
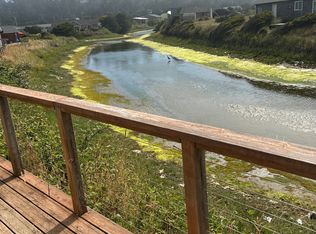
OPEN HOUSE - Saturday, July 25 11am-1pm. Charming canal-front home, where skylights, oversized windows, and an open floor plan create a bright atmosphere connected to the natural surroundings. Just steps from beach access, this SINGLE LEVEL house is the perfect full-time or vacation home! A very flexible layout offers two bedrooms PLUS TWO ADDITIONAL ROOMS perfect for a home office, creative studio, or guest space — one featuring serene water views, and another with a convenient sink. That's 4 SLEEPING ROOMS if needed! Whether you're working from home or hosting visitors, the space adapts to your needs. A BRAND NEW ROOF (2026) gives you peace of mind from day one. Step out to the back deck and enjoy watching great blue herons, shorebirds, and local wildlife make regular appearances along the canal. Views of the iconic Alsea Bay Bridge complete the picture. Attached 2-car garage and fully fenced front yard. Bayshore Beach Club offers exclusive access to multiple beach access points, an outdoor heated pool, tennis and pickleball courts, basketball courts, a playground, a fitness center, and more, at a low cost of $290/year. Homes like this don't come along often. Schedule your showing today.
Active
$515,000
1001 NW Pacific Way, Waldport, OR 97394
2beds
1,536sqft
Single Family Residence
Built in 2006
7,405 Square Feet Lot
$-- Zestimate®
$335/sqft
$24/mo HOA
What's special
Fully fenced front yardSerene water viewsSingle level houseConvenient sinkOversized windowsOpen floor planCanal-front home
- 50 days |
- 436 |
- 15 |
Zillow last checked:
Listing updated:
Listed by:
Heidi Rogers 541-961-1198,
Cascade Hasson SIR
Source: OCMLS,MLS#: 26-1516
Facts & features
Interior
Bedrooms & bathrooms
- Bedrooms: 2
- Bathrooms: 2
- Full bathrooms: 2
Heating
- Zoned
Cooling
- None
Appliances
- Included: Dryer, Dishwasher, Electric Oven, Electric Range, Ice Maker, Microwave, Refrigerator, Washer, Water Heater
- Laundry: Main Level
Features
- Eat-in Kitchen, Open Floorplan, Pantry, Grab Bars Around Toilet, Vaulted Ceiling(s), Ceiling Fan(s)
- Has basement: No
- Number of fireplaces: 1
- Fireplace features: Wood Burning Stove
Interior area
- Total structure area: 1,536
- Total interior livable area: 1,536 sqft
- Finished area above ground: 1,536
- Finished area below ground: 0
Property
Parking
- Total spaces: 2
- Parking features: Attached Garage, Driveway, Off Street
- Garage spaces: 2
Features
- Levels: One
- Stories: 1
- Patio & porch: Deck, Front Porch
- Exterior features: Private Yard
- Has view: Yes
- View description: Canal
- Has water view: Yes
- Water view: Canal
Lot
- Size: 7,405 Square Feet
- Dimensions: 60 x 118
Details
- Parcel number: 131213DD1200000
- Zoning description: R-1 Residential, Single Family
- Special conditions: Trust
Construction
Type & style
- Home type: SingleFamily
- Architectural style: Contemporary
- Property subtype: Single Family Residence
Materials
- Fiber Cement, HardiPlank Type
- Foundation: Concrete Perimeter
- Roof: Composition
Condition
- New construction: No
- Year built: 2006
Utilities & green energy
- Sewer: Septic Tank
- Water: Public
- Utilities for property: Electricity Connected, Sewer Connected, Water Connected
Community & HOA
Community
- Subdivision: Bayshore
HOA
- Has HOA: Yes
- Amenities included: Basketball Court, Clubhouse, Fitness Center, Game Room, Spa/Hot Tub, Tennis Court(s), Meeting Room, Park, Pool, Beach Access
- Services included: Maintenance Grounds, Property Taxes for Common Areas
- HOA fee: $290 annually
- HOA name: Bayshore Beach Club
- HOA phone: 541-563-3040
Location
- Region: Waldport
Financial & listing details
- Price per square foot: $335/sqft
- Tax assessed value: $215,670
- Annual tax amount: $3,075
- Date on market: 6/1/2026
- Listing terms: Cash,Conventional,FHA,VA Loan
- Electric utility on property: Yes
- Road surface type: Paved
Estimated market value
Not available
Estimated sales range
Not available
$2,419/mo
Price history
| Date | Event | Price |
|---|---|---|
| 6/1/2026 | Listed for sale | $515,000+106%$335/sqft |
Source:  OCMLS #26-1516 Report a problem OCMLS #26-1516 Report a problem | ||
| 3/21/2016 | Sold | $250,000-3.5%$163/sqft |
Source: OCMLS #LC-76570 Report a problem | ||
| 2/6/2016 | Pending sale | $259,000$169/sqft |
Source: Bayshore Realty #15-2741 Report a problem | ||
| 10/2/2015 | Listed for sale | $259,000+15.1%$169/sqft |
Source: Bayshore Realty #15-2741 Report a problem | ||
| 10/6/2009 | Sold | $225,000+1150%$146/sqft |
Source:  OCMLS #09-2238 Report a problem OCMLS #09-2238 Report a problem | ||
| 4/18/2002 | Sold | $18,000+9.1%$12/sqft |
Source: OCMLS #02-459 Report a problem | ||
| 10/19/1998 | Sold | $16,500$11/sqft |
Source: OCMLS #98-90889 Report a problem | ||
Public tax history
| Year | Property taxes | Tax assessment |
|---|---|---|
| 2016 | $2,342 | $176,140 +3% |
| 2015 | $2,342 +13.6% | $171,010 +3% |
| 2014 | $2,061 | $166,030 |
Find assessor info on the county website
Monthly payment
Est. payment
Payment breakdown
Explore the cost of this home by adjusting the details. Changes won't be saved.Climate risks
Neighborhood: Bayshore
Nearby schools
GreatSchools rating
- 7/10Crestview Heights SchoolGrades: K-6Distance: 2.1 mi
- 2/10Waldport Middle SchoolGrades: 7-8Distance: 2.1 mi
- 5/10Waldport High SchoolGrades: 9-12Distance: 2.1 mi
- $482,9002 bd2 ba1.5k sqft1001 NW Pacific Way, Waldport, OR 97394Off Market
- $358,7002 bd2 ba1.6k sqft1005 NW Pacific Way, Waldport, OR 97394Off Market
- $471,7003 bd2 ba1.3k sqft901 NW Oceania, Waldport, OR 97394Off Market
- $311,6003 bd2 ba1.2k sqft1009 NW Pacific Way, Waldport, OR 97394Off Market
- $79,4707,405 Square Feet1102 NW Pacific Way, Waldport, OR 97394Off Market
- $375,0003 bd2 ba1.7k sqft1818 NW Canal St, Waldport, OR 97394Sold
- $360,5002 bd1 ba912 sqft1101 NW Pacific Way, Waldport, OR 97394Off Market
- $103,120-- bd-- ba-- sqft1814 NW Canal St, Waldport, OR 97394Off Market
A local agent can set up tours, give advice and negotiate with sellers.
A local lender can help you make sure your offer is ready when you are.
Similar homes
- $585,0002 bd2 ba2k sqft306 NW Alsea Bay Dr, Waldport, OR 97394For Sale

 MLS ID #26-1747, Richard Hoffman, Emerald Coast Realty - Waldport. OCMLS
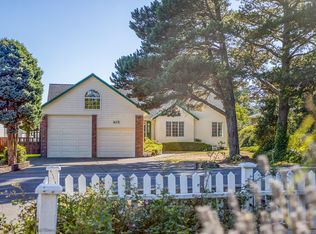
 - $509,0003 bd2 ba1.7k sqft415 SW Range Dr, Waldport, OR 97394For Sale
 MLS ID #LC-104961, Jody Sturtze, Emerald Coast Realty - Yachats. OCMLS
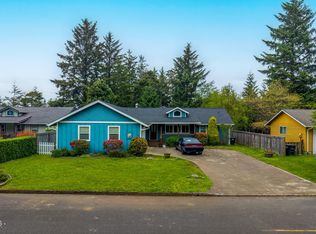
 - $499,0003 bd2 ba1.8k sqft640 SW Kelsie Ln, Waldport, OR 97394For Sale
 MLS ID #26-1278, Samantha McClain, Realty One Group At The Beach, Newport. OCMLS
 - $430,0002 bd2 ba1.4k sqft1902 NW Cedar Crest Pl, Waldport, OR 97394For Sale
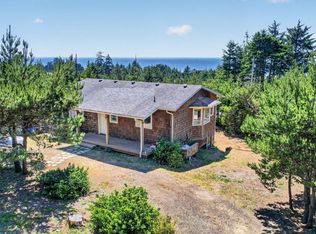 MLS ID #26-1721, Laura Allen, Redfin. OCMLS
 - $425,0002 bd2 ba1.4k sqft1810 NW Viewridge Dr, Waldport, OR 97394For SaleMLS ID #26-1455, Michele M Hallmark, Coldwell Banker Professional Group - Newport. OCMLS
- $535,0002 bd2 ba2.3k sqft2180 SE Alsea Way, Waldport, OR 97394For SaleMLS ID #26-1344, Amy Graham, Taylor & Taylor Realty Company. OCMLS
- $505,0002 bd2 ba1.3k sqft1215 SW Ocean Hills Dr, Waldport, OR 97394For SaleMLS ID #26-1317, Alyshia A Ware, Coldwell Banker Professional Group - Newport. OCMLS
- $475,0003 bd2 ba2k sqft1922 NW Cunard St, Waldport, OR 97394For SaleMLS ID #26-1821, Amy Jackson, Premiere Property Group, LLC. OCMLS
- $499,0002 bd2 ba1.6k sqft4699 SW Eriksen Ave, Waldport, OR 97394For SaleMLS ID #26-359, Tammy L Gagne, Premiere Property Group, LLC (Newport). OCMLS
- $439,0003 bd2 ba1.4k sqft460 SW Wedge Dr, Waldport, OR 97394For SaleMLS ID #26-1901, Katherine Scarlett Kier, Advantage Real Estate. OCMLS
- $499,0002 bd2 ba1.4k sqft3455 SW Fernwood Ln, Waldport, OR 97394For SaleMLS ID #26-611, Anita Quilici, Emerald Coast Realty - Depoe Bay. OCMLS
- $525,0002 bd3 ba1.6k sqft7376 SW Burl Dr, Waldport, OR 97394For SaleMLS ID #26-1142, Christopher Dragoo, Harcourts Coast Realty. OCMLS
- $445,0002 bd2 ba1.2k sqft1251 NW Wenger Ln, Waldport, OR 97394For SaleMLS ID #26-1867, Laura Allen, Redfin. OCMLS
- $470,0003 bd2 ba1.8k sqft625 S Crestline Dr, Waldport, OR 97394For SaleMLS ID #26-767, Matt Moore, Elkhorn Real Estate. OCMLS
- $675,0002 bd3 ba1.5k sqft106 NW Oceania Dr, Waldport, OR 97394For SaleMLS ID #26-875, Richard Hoffman, Emerald Coast Realty - Waldport. OCMLS
- $625,0003 bd3 ba2.2k sqft920 NW Highland Cir, Waldport, OR 97394For SaleMLS ID #26-389, Tammy L Gagne, Premiere Property Group, LLC (Newport). OCMLS
- $569,0004 bd3 ba2k sqft1325 SW Chad Dr, Waldport, OR 97394For SaleMLS ID #26-957, Alyshia A Ware, Coldwell Banker Professional Group - Newport. OCMLS
- $489,0003 bd2 ba1.7k sqft240 SW View Dr, Waldport, OR 97394For SaleMLS ID #26-93, Richard Hoffman, Emerald Coast Realty - Waldport. OCMLS
- $575,0003 bd2 ba1.8k sqft3365 SW Pacific Coast Hwy, Waldport, OR 97394For SaleMLS ID #26-664, Stacey Clendenin, MORE Realty. OCMLS
- $447,0003 bd2 ba1.8k sqft533 N Bayview Rd, Waldport, OR 97394For Sale
 MLS ID #837054, LIZANNE SOUTHGATE, Premiere Property Group, Llc Albany. WVMLS
