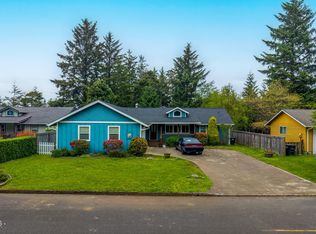
Set at the end of a quiet lane just minutes from Waldport and the Alsea Bay, this double-lot property delivers a combination of utility, privacy, and natural beauty that almost never comes available at this price point. A rhododendron garden wraps around a charming footbridge, old-growth trees and National Forest frame the backdrop, and the covered porch is the kind of place you'll find yourself lingering every morning. The adjacent lot has been seller-verified with Lincoln County as septic approved for a second dwelling, a rare opportunity to hold buildable land alongside your primary residence. The land earns its keep beyond that too: a detached shop with 220V power, a separate two-car garage, a carport, and a greenhouse give this property genuine working capacity you won't find paired with a home at this price. A large circular driveway makes coming and going easy, boat in tow, no problem. The 1999 single-level home offers 2,133 square feet with 3 bedrooms, 3 full baths, and a dedicated office. Wide hallways, a ramped covered entry, and an accessible bath make the layout adaptable across life stages. Inside: vaulted ceilings, a wood-burning fireplace insert, central air, a kitchen island, a pantry, and a recently remodeled bathroom. A brand-new roof and a whole-home generator mean the big-ticket items are already handled. Tucked slightly inland, the property sits in a sweet spot, often clear of coastal fog, yet close enough to reach the beach in five minutes.
Accepting backup offers
Price cut: $30K (7/14)
$499,000
865 SE Home Port Ln, Waldport, OR 97394
3beds
2,133sqft
Manufactured Home
Built in 1999
0.79 Acres Lot
$491,400 Zestimate®
$234/sqft
$-- HOA
What's special
Wood-burning fireplace insertRhododendron gardenRecently remodeled bathroomDouble lotQuiet laneDedicated officeCharming footbridge
- 84 days |
- 783 |
- 33 |
Zillow last checked:
Listing updated:
Listed by:
Audra Powell 541-270-3909,
Premiere Property Group, LLC (Newport)
Source: OCMLS,MLS#: 26-1135
Facts & features
Interior
Bedrooms & bathrooms
- Bedrooms: 3
- Bathrooms: 3
- Full bathrooms: 3
Heating
- Electric, Forced Air
Cooling
- Central Air
Appliances
- Included: Dishwasher, Electric Range, Microwave, Refrigerator
- Laundry: Main Level
Features
- Kitchen Island, Pantry, Storage, Walk-In Closet(s), Wide Interior Halls and Doors, Grab Bars in Shower or Tub, Vaulted Ceiling(s)
- Flooring: Carpet, Vinyl
- Windows: Double Pane Windows
- Has basement: No
- Number of fireplaces: 1
- Fireplace features: Insert, Wood Burning
Interior area
- Total structure area: 2,133
- Total interior livable area: 2,133 sqft
- Finished area above ground: 2,133
- Finished area below ground: 0
Property
Parking
- Total spaces: 6
- Parking features: Additional Parking, Workshop in Garage, Gravel
- Garage spaces: 3
- Carport spaces: 3
Accessibility
- Accessibility features: Accessible Hallway(s), Accessible Approach with Ramp, Accessible Full Bath
Features
- Levels: One
- Stories: 1
- Patio & porch: Covered Patio, Deck, Covered Porch
- Exterior features: Awning(s), Private Yard
Lot
- Size: 0.79 Acres
- Features: Cul-De-Sac, Level, Private, Wooded
Details
- Additional structures: Greenhouse, Workshop
- Additional parcels included: R509482
- Parcel number: R509481
- Zoning description: R-3 Residential
- Special conditions: Standard
- Other equipment: Generator
Construction
Type & style
- Home type: MobileManufactured
- Architectural style: Traditional
- Property subtype: Manufactured Home
Materials
- HardiPlank Type
- Foundation: Block, Concrete Perimeter, Slab
- Roof: Composition
Condition
- New construction: No
- Year built: 1999
Utilities & green energy
- Electric: 220 Volts
- Sewer: Septic Tank
- Water: Public
- Utilities for property: Cable Available, Electricity Connected, Natural Gas Not Available, Water Connected, Phone Available
Community & HOA
Community
- Security: Closed Circuit Camera(s)
HOA
- Has HOA: No
Location
- Region: Waldport
Financial & listing details
- Price per square foot: $234/sqft
- Tax assessed value: $461,930
- Annual tax amount: $5,027
- Date on market: 7/24/2026
- Listing terms: 1031 Exchange,Cash,Conventional,FHA,VA Loan
- Electric utility on property: Yes
- Road surface type: Gravel
- Body type: Triple Wide
Estimated market value
$491,400
$467,000 - $516,000
$1,946/mo
Price history
| Date | Event | Price |
|---|---|---|
| 7/24/2026 | Contingent | $499,000$234/sqft |
Source:  OCMLS #26-1135 Report a problem OCMLS #26-1135 Report a problem | ||
| 7/20/2026 | Pending sale | $499,000$234/sqft |
Source: OCMLS #26-1135 Report a problem | ||
| 7/14/2026 | Price change | $499,000-5.7%$234/sqft |
Source: OCMLS #26-1135 Report a problem | ||
| 6/19/2026 | Price change | $529,000-1.9%$248/sqft |
Source: OCMLS #26-1135 Report a problem | ||
| 6/13/2026 | Listed for sale | $539,000$253/sqft |
Source: OCMLS #26-1135 Report a problem | ||
| 5/28/2026 | Pending sale | $539,000$253/sqft |
Source: OCMLS #26-1135 Report a problem | ||
| 5/15/2026 | Price change | $539,000-2%$253/sqft |
Source: OCMLS #26-1135 Report a problem | ||
| 5/1/2026 | Listed for sale | $550,000+17.3%$258/sqft |
Source: OCMLS #26-1135 Report a problem | ||
| 4/26/2023 | Sold | $469,000$220/sqft |
Source: OCMLS #LC-98214 Report a problem | ||
| 3/20/2023 | Pending sale | $469,000$220/sqft |
Source: OCMLS #23-404 Report a problem | ||
| 3/15/2023 | Listed for sale | $469,000+70.5%$220/sqft |
Source: OCMLS #23-404 Report a problem | ||
| 6/5/2009 | Sold | $275,000-8%$129/sqft |
Source:  OCMLS #09-373 Report a problem OCMLS #09-373 Report a problem | ||
| 7/21/2008 | Listing removed | $299,000$140/sqft |
Source: NCI #08-2545 Report a problem | ||
| 7/17/2008 | Listed for sale | $299,000+53.3%$140/sqft |
Source: NCI #08-2545 Report a problem | ||
| 8/1/2003 | Sold | $195,000$91/sqft |
Source: OCMLS #03-1563 Report a problem | ||
Public tax history
| Year | Property taxes | Tax assessment |
|---|---|---|
| 2024 | $3,883 +3% | $240,300 +3% |
| 2023 | $3,770 +3.5% | $233,310 +3% |
| 2022 | $3,641 -0.5% | $226,520 +3% |
| 2021 | $3,659 +5.2% | $219,930 +3% |
| 2020 | $3,480 | $213,530 +3% |
| 2019 | -- | $207,320 +3% |
| 2018 | $3,388 | $201,290 +3% |
| 2017 | $3,388 +5.9% | $195,430 +3% |
| 2016 | $3,198 | $189,740 +13.1% |
| 2015 | $3,198 +17.9% | $167,750 -8.9% |
| 2014 | $2,713 | $184,220 +3% |
| 2013 | $2,713 +6.2% | $178,860 +3% |
| 2012 | $2,554 +0.2% | $173,660 +3% |
| 2011 | $2,550 +2.3% | $168,610 +1.3% |
| 2010 | $2,493 +2.7% | $166,460 +4.7% |
| 2009 | $2,427 +1.4% | $158,940 |
| 2008 | $2,393 +3.6% | $158,940 +6.1% |
| 2007 | $2,309 | $149,830 |
Find assessor info on the county website
Monthly payment
Climate risks
Neighborhood: 97394
Nearby schools
GreatSchools rating
- 7/10Crestview Heights SchoolGrades: K-6Distance: 1.4 mi
- 2/10Waldport Middle SchoolGrades: 7-8Distance: 1.4 mi
- 5/10Waldport High SchoolGrades: 9-12Distance: 1.4 mi
- $51,940-- bd-- ba-- sqft865 SE Home Port Ln, Waldport, OR 97394Off Market
- $592,0003 bd2 ba1.6k sqft855 SE Home Port Ln, Waldport, OR 97394Off Market
- $90,9001 bd1 ba330 sqft962 SE Clover Ln, Waldport, OR 97394Off Market
- $594,8003 bd2 ba2.7k sqft860 SE Home Port Ln, Waldport, OR 97394Off Market
- $5,0003 bd1 ba1.1k sqft936 SE Clover Ln, Waldport, OR 97394Sold
- $450,0002 bd2 ba1.6k sqft824 SE Home Port Ln, Waldport, OR 97394Sold
- $592,6003 bd2 ba2k sqft989 SE Clover Ln, Waldport, OR 97394Off Market
- $186,7003 bd2 ba1.7k sqft955 SE Clover Ln, Waldport, OR 97394Off Market
A local agent can set up tours, give advice and negotiate with sellers.
A local lender can help you make sure your offer is ready when you are.
Similar homes
- $539,9003 bd3 ba2.5k sqft1380 SE Virginia Pl, Waldport, OR 97394For Sale

 MLS ID #26-1593, Amy Graham, Taylor & Taylor Realty Company. OCMLS
 - $489,0003 bd2 ba1.7k sqft240 SW View Dr, Waldport, OR 97394For Sale
 MLS ID #26-93, Richard Hoffman, Emerald Coast Realty - Waldport. OCMLS
 - $535,0002 bd2 ba2.3k sqft2180 SE Alsea Way, Waldport, OR 97394For Sale
 MLS ID #26-1344, Amy Graham, Taylor & Taylor Realty Company. OCMLS
 - $499,0003 bd2 ba1.8k sqft640 SW Kelsie Ln, Waldport, OR 97394For Sale
 MLS ID #26-1278, Samantha McClain, Realty One Group At The Beach, Newport. OCMLS
 - $629,0004 bd3 ba2.2k sqft955 SE River View Ln, Waldport, OR 97394For SaleMLS ID #26-142, Mac W Creasman, Emerald Coast Realty - Yachats. OCMLS
- $505,0002 bd2 ba1.3k sqft1215 SW Ocean Hills Dr, Waldport, OR 97394For SaleMLS ID #26-1317, Alyshia A Ware, Coldwell Banker Professional Group - Newport. OCMLS
- $447,0003 bd2 ba1.8k sqft533 N Bayview Rd, Waldport, OR 97394For Sale
 MLS ID #837054, LIZANNE SOUTHGATE, Premiere Property Group, Llc Albany. WVMLS
 - $509,0003 bd2 ba1.7k sqft415 SW Range Dr, Waldport, OR 97394For SaleMLS ID #LC-104961, Jody Sturtze, Emerald Coast Realty - Yachats. OCMLS
- $470,0003 bd2 ba1.8k sqft625 S Crestline Dr, Waldport, OR 97394For SaleMLS ID #26-767, Matt Moore, Elkhorn Real Estate. OCMLS
- $499,0002 bd2 ba1.6k sqft4699 SW Eriksen Ave, Waldport, OR 97394For SaleMLS ID #26-359, Tammy L Gagne, Premiere Property Group, LLC (Newport). OCMLS
- $475,0003 bd2 ba2k sqft1922 NW Cunard St, Waldport, OR 97394For SaleMLS ID #26-1821, Amy Jackson, Premiere Property Group, LLC. OCMLS
- $429,0003 bd2 ba1.4k sqft460 SW Wedge Dr, Waldport, OR 97394For SaleMLS ID #26-1901, Katherine Scarlett Kier, Advantage Real Estate. OCMLS
- $349,0003 bd3 ba1.7k sqft885 SW Dolores Dr, Waldport, OR 97394For SaleMLS ID #26-86, Deanna Christine Watkins, Windermere West Coast Properties. OCMLS
- $375,0003 bd2 ba1.5k sqft109 NW Sunset Way, Waldport, OR 97394For SaleMLS ID #841712, CHRISTY CORDOVA, Simplihom. WVMLS
- $735,0003 bd2 ba1.5k sqft871 SE River View Ln, Waldport, OR 97394For SaleMLS ID #26-1475, Deanna Christine Watkins, Windermere West Coast Properties. OCMLS
- $515,0002 bd2 ba1.5k sqft1001 NW Pacific Way, Waldport, OR 97394For SaleMLS ID #26-1516, Heidi Rogers, Cascade Hasson SIR. OCMLS
- $379,0003 bd2 ba1.6k sqft1609 NW Parker Ave, Waldport, OR 97394For SaleMLS ID #26-1208, Bethany Blackwell, Triple Oaks Realty LLC. OCMLS
- $569,0004 bd3 ba2k sqft1325 SW Chad Dr, Waldport, OR 97394For SaleMLS ID #26-957, Alyshia A Ware, Coldwell Banker Professional Group - Newport. OCMLS
- $499,0002 bd2 ba1.4k sqft3455 SW Fernwood Ln, Waldport, OR 97394For SaleMLS ID #26-611, Anita Quilici, Emerald Coast Realty - Depoe Bay. OCMLS
- $407,5003 bd2 ba1.2k sqft720 SE Bird Ave, Waldport, OR 97394For SaleMLS ID #26-1368, Shelly Heim, Advantage Real Estate. OCMLS
