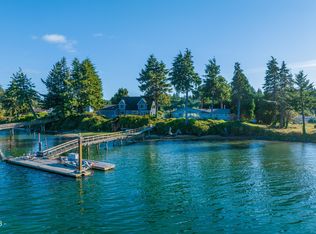
Is it time to live on the Alsea River? This stunning riverfront property offers breathtaking views along the entire north side of the home, with updated picture windows designed to capture the beauty of the Alsea River and Alsea Bay. Looking east, enjoy peaceful vistas where the river meets the bay — a truly special coastal setting. This beautifully maintained 3-bedroom, 2-bath home has seen many recent upgrades, including exterior paint and a newer roof. Inside, the open-concept living and kitchen area is perfectly positioned to maximize the incredible water views, while newer laminate flooring adds warmth and style throughout. The well-appointed bedrooms provide comfortable living, including a spacious primary suite with a private bath. Step outside to a private backyard patio where you can relax and take in the ever-changing river scenery. The recently repaired dock includes an 18-foot boat slip, making this property ideal for boating, fishing, and waterfront living. Located just a couple miles east of Waldport, this area is well known for crabbing in the bay and some of the best salmon fishing on the Oregon Coast. Kayakers and outdoor enthusiasts will appreciate the miles of scenic river to explore right from home. Don't miss this rare opportunity to own an Alsea River frontage property complete with its own small beach area — your coastal river retreat awaits! No Turn around on Riverview.
Active
$735,000
871 SE River View Ln, Waldport, OR 97394
3beds
1,594sqft
Single Family Residence
Built in 1975
0.57 Acres Lot
$695,200 Zestimate®
$461/sqft
$-- HOA
What's special
Stunning riverfront propertyExterior paintNewer roof
- 92 days
- 628
- 34
Zillow last checked:
Listing updated:
Listed by:
Deanna Christine Watkins 541-265-5455,
Windermere West Coast Properties
Source: OCMLS,MLS#: 26-1475
Facts & features
Interior
Bedrooms & bathrooms
- Bedrooms: 3
- Bathrooms: 2
- Full bathrooms: 2
Other
- Description: River View
Family room
- Description: River View
Heating
- Electric, Forced Air
Cooling
- None
Appliances
- Included: Dryer, Dishwasher, Electric Oven, Electric Range, Microwave, Refrigerator, Washer
- Laundry: Electric Dryer Hookup, Main Level
Features
- Dual Closets, No Interior Steps, Open Floorplan, Storage, Grab Bars in Shower or Tub, Hand-held Shower Head
- Flooring: Hardwood, Laminate
- Windows: Double Pane Windows, Insulated Windows, Blinds
- Has basement: No
- Number of fireplaces: 1
- Fireplace features: Wood Burning
Interior area
- Total structure area: 1,594
- Total interior livable area: 1,594 sqft
- Finished area above ground: 1,594
- Finished area below ground: 0
Property
Parking
- Total spaces: 2
- Parking features: Additional Parking, Attached Garage, Driveway, Garage Door Opener, Off Street, Workshop in Garage
- Garage spaces: 2
Features
- Levels: One
- Stories: 1
- Patio & porch: Deck, Rear Patio
- Exterior features: Entry Flat, Lighting, Private Yard, Storage
- Fencing: None
- Has view: Yes
- View description: River
- Has water view: Yes
- Water view: River
Lot
- Size: 0.57 Acres
- Dimensions: 102 x 151
- Features: Garden, Irregular Lot, Landscaped, Level
Details
- Additional structures: Shed(s)
- Additional parcels included: TWNSHP 13, RNG 11
- Parcel number: 131120DD
- Zoning description: R-1 Residential, Single Family
- Special conditions: Standard
- Other equipment: None
Construction
Type & style
- Home type: SingleFamily
- Architectural style: Ranch
- Property subtype: Single Family Residence
Materials
- Cedar
- Foundation: Concrete Perimeter
- Roof: Composition
Condition
- New construction: No
- Year built: 1975
- Major remodel year: 2010
Utilities & green energy
- Electric: 100 Amp Service
- Sewer: Septic Tank
- Water: Public
- Utilities for property: Cable Available, Electricity Connected, Water Connected
Community & HOA
HOA
- Has HOA: No
Location
- Region: Waldport
Financial & listing details
- Price per square foot: $461/sqft
- Tax assessed value: $511,580
- Annual tax amount: $4,272
- Date on market: 5/29/2026
- Listing terms: 1031 Exchange,Cash,Conventional,FHA,VA Loan
- Electric utility on property: Yes
- Road surface type: Gravel
Estimated market value
$695,200
$660,000 - $730,000
$2,569/mo
Price history
| Date | Event | Price |
|---|---|---|
| 5/29/2026 | Listed for sale | $735,000+320%$461/sqft |
Source:  OCMLS #26-1475 Report a problem OCMLS #26-1475 Report a problem | ||
| 10/23/2012 | Sold | $175,000-12.5%$110/sqft |
Source: OCMLS #LC-61038 Report a problem | ||
| 7/27/2012 | Price change | $199,900-31.7%$125/sqft |
Source: RE/MAX INTEGRITY #649068 Report a problem | ||
| 6/14/2012 | Price change | $292,700+11.5%$184/sqft |
Source: RE/MAX INTEGRITY #649068 Report a problem | ||
| 6/11/2012 | Price change | $262,500-10.3%$165/sqft |
Source: RE/MAX INTEGRITY #649068 Report a problem | ||
| 6/6/2012 | Price change | $292,700+11.5%$184/sqft |
Source: RE/MAX INTEGRITY #649068 Report a problem | ||
| 5/12/2012 | Price change | $262,500-10.3%$165/sqft |
Source: RE/MAX INTEGRITY #649068 Report a problem | ||
| 4/28/2012 | Price change | $292,700-1.7%$184/sqft |
Source: RE/MAX INTEGRITY #649068 Report a problem | ||
| 4/10/2012 | Price change | $297,700+1.7%$187/sqft |
Source: RE/MAX INTEGRITY #649068 Report a problem | ||
| 3/31/2012 | Price change | $292,700-1.7%$184/sqft |
Source: RE/MAX INTEGRITY #649068 Report a problem | ||
| 2/9/2012 | Listed for sale | $297,700-0.5%$187/sqft |
Source: RE/MAX INTEGRITY #649068 Report a problem | ||
| 10/6/2011 | Listing removed | $299,126$188/sqft |
Source: ReMax Integrity #10074134 Report a problem | ||
| 7/21/2011 | Price change | $299,126-3.2%$188/sqft |
Source: ReMax Integrity #10074134 Report a problem | ||
| 7/1/2011 | Price change | $309,126-1.3%$194/sqft |
Source: ReMax Integrity #10074134 Report a problem | ||
| 3/4/2011 | Price change | $313,126-3.1%$196/sqft |
Source: Remax Integrity #10074134 Report a problem | ||
| 10/22/2010 | Price change | $323,126-5.8%$203/sqft |
Source: Remax Integrity #10074134 Report a problem | ||
| 9/2/2010 | Listed for sale | $343,126$215/sqft |
Source: RE/MAX Integrity Report a problem | ||
Public tax history
| Year | Property taxes | Tax assessment |
|---|---|---|
| 2025 | $4,144 +6.4% | $310,090 +3% |
| 2024 | $3,896 +3.1% | $301,060 +3% |
| 2023 | $3,777 +3.8% | $292,300 +3% |
| 2022 | $3,640 -0.5% | $283,790 +3% |
| 2021 | $3,658 +5% | $275,530 +3% |
| 2020 | $3,482 | $267,510 +3% |
| 2019 | -- | $259,720 +5.6% |
| 2018 | $3,211 | $245,930 -1.1% |
| 2017 | $3,211 +28.3% | $248,550 +29.1% |
| 2016 | $2,503 | $192,500 |
| 2015 | $2,503 +19.4% | $192,500 |
| 2014 | $2,096 | $192,500 |
| 2013 | $2,096 -28.4% | $192,500 -25.9% |
| 2012 | $2,925 +2.9% | $259,720 +3% |
| 2011 | $2,842 +3% | $252,160 |
| 2010 | $2,760 +3.3% | $252,160 +6.1% |
| 2009 | $2,673 +2.6% | $237,690 |
| 2008 | $2,605 +3.1% | $237,690 +6.1% |
| 2007 | $2,528 | $224,050 |
Find assessor info on the county website
Monthly payment
Est. payment
Payment breakdown
Explore the cost of this home by adjusting the details. Changes won't be saved.Climate risks
Neighborhood: 97394
Similar homes
- $799,0002 bd2 ba1.8k sqft2842 N Bayview Rd, Waldport, OR 97394For Sale

 MLS ID #26-2093, Tammy L Gagne, Premiere Property Group, LLC (Newport). OCMLS
 - $480,0002 bd2 ba2.3k sqft82 E Rainbow Rd, Waldport, OR 97394For Sale
 MLS ID #26-2334, Makennah P Warner, Elkhorn Real Estate. OCMLS
 - $780,0003 bd3 ba1.7k sqft810 SW Wakeetum St, Waldport, OR 97394For Sale
 MLS ID #26-1809, Shannali M McCord, Fathom Realty Oregon LLC. OCMLS
 - $515,0002 bd2 ba2.3k sqft2180 SE Alsea Way, Waldport, OR 97394For Sale
 MLS ID #26-1344, Amy Graham, Taylor & Taylor Realty Company. OCMLS
 - $465,0003 bd2 ba1.7k sqft240 SW View Dr, Waldport, OR 97394For SaleMLS ID #26-2355, Kylie Lynch, Premiere Property Group, LLC (Newport). OCMLS
- $629,0004 bd3 ba2.2k sqft955 SE River View Ln, Waldport, OR 97394For SaleMLS ID #26-142, Mac W Creasman, Emerald Coast Realty - Yachats. OCMLS
- $675,0002 bd3 ba1.5k sqft106 NW Oceania Dr, Waldport, OR 97394For SaleMLS ID #26-875, Richard Hoffman, Emerald Coast Realty - Waldport. OCMLS
- $890,0003 bd4 ba2.3k sqft5220 SW Neal Ave, Waldport, OR 97394For SaleMLS ID #26-626, Amy Graham, Taylor & Taylor Realty Company. OCMLS
- $470,0003 bd2 ba1.8k sqft625 S Crestline Dr, Waldport, OR 97394For SaleMLS ID #26-767, Matt Moore, Elkhorn Real Estate. OCMLS
- $619,0003 bd2 ba1.1k sqft3413 NW Hidden Lake Dr, Waldport, OR 97394For SaleMLS ID #26-170, Robyn E Tanner, Beachside Realty. OCMLS
- $489,0003 bd2 ba1.7k sqft415 SW Range Dr, Waldport, OR 97394For SaleMLS ID #LC-104961, Jody Sturtze, Emerald Coast Realty - Yachats. OCMLS
- $975,0003 bd3 ba2.1k sqft910 NW Oceania Dr, Waldport, OR 97394For SaleMLS ID #26-1194, Stacey Clendenin, MORE Realty. OCMLS
- $419,0002 bd1 ba872 sqft135 NE High St, Waldport, OR 97394For SaleMLS ID #26-778, Richard Hoffman, Emerald Coast Realty - Waldport. OCMLS
- $369,0003 bd2 ba1.2k sqft635 SE Ball Blvd, Waldport, OR 97394For SaleMLS ID #26-100, Pam Mugleston, Emerald Coast Realty - Seal Rock. OCMLS
- $474,0003 bd2 ba1.8k sqft640 SW Kelsie Ln, Waldport, OR 97394For SaleMLS ID #26-1278, Samantha McClain, Realty One Group At The Beach, Newport. OCMLS
- $425,0003 bd2 ba1.6k sqft125 SW View Dr, Waldport, OR 97394For SaleMLS ID #LC-104934, Garett Chadney, The Broker Network, LLC. OCMLS
- $400,0003 bd2 ba1.5k sqft1910 NW Cutter St, Waldport, OR 97394For SaleMLS ID #26-2106, Juli Blaser Sagar, Premiere Property Group, LLC (Newport). OCMLS
- $550,0002 bd3 ba1.9k sqft2901 NW Bayshore Loop, Waldport, OR 97394For SaleMLS ID #26-2102, Audra Powell, Premiere Property Group, LLC (Newport). OCMLS
- $569,0004 bd3 ba2k sqft1325 SW Chad Dr, Waldport, OR 97394For SaleMLS ID #26-957, Alyshia A Ware, Coldwell Banker Professional Group - Newport. OCMLS
- $749,9003 bd2 ba2.1k sqft45 Olalla Rd, Toledo, OR 97391For SaleMLS ID #26-2062, Sandra D Matthews, Realty One Group At The Beach, Newport. OCMLS
