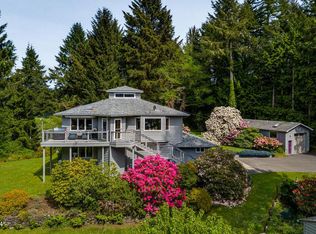
This is coastal Oregon living at an easy pace. Watch the tide roll in and out over the bay, spot herons and harbor seals, and take in the crabbers and anglers working the water. All the beauty of the coast without the crowds. Set on 2.66 secluded, park-like acres with natural Alsea Bay frontage and expansive views of the bay and the Alsea Bridge. The 2005 contemporary-style home offers 1,827 square feet with two bedrooms, two full baths, and a dedicated office with a loft above — an ideal full-time home, weekend getaway, or coastal retreat. Custom wood built-ins throughout, bay views from nearly every room, heat pump and wood stove. A large wrap-around deck takes in the full sweep of the water. Mature trees, a small greenhouse, and coastal landscaping designed to harmonize with the natural setting. Well house is wired for a generator, no generator included. Shared private driveway; shown by appointment only, please no drive-bys.
Pending
$799,000
2842 N Bayview Rd, Waldport, OR 97394
2beds
1,827sqft
Single Family Residence
Built in 2005
2.66 Acres Lot
$762,700 Zestimate®
$437/sqft
$-- HOA
What's special
Small greenhouseNatural alsea bay frontageWood stoveCustom wood built-ins throughoutMature treesHeat pumpTwo bedrooms
- 66 days
- 239
- 19
Zillow last checked:
Listing updated:
Listed by:
Tammy L Gagne 541-961-3768,
Premiere Property Group, LLC (Newport)
Source: OCMLS,MLS#: 26-2093
Facts & features
Interior
Bedrooms & bathrooms
- Bedrooms: 2
- Bathrooms: 2
- Full bathrooms: 2
Heating
- Forced Air, Heat Pump, Wood
Cooling
- Central Air, Ceiling Fan(s), Heat Pump
Appliances
- Included: Dryer, Down Draft, Disposal, Dishwasher, Electric Cooktop, Free-Standing Freezer, Ice Maker, Microwave, Refrigerator, Washer, Water Heater, Water Purifier, Built-In Electric Oven, Water Softener Owned
- Laundry: Accessible Utilities or Laundry, Electric Dryer Hookup, Main Level, Washer Hookup
Features
- Entrance Foyer, Pantry, Walk-In Closet(s), Wide Interior Halls and Doors, Beamed Ceilings, Hand-held Shower Head, Soaking Tub, Ceiling Fan(s)
- Flooring: Carpet, Laminate
- Windows: Double Pane Windows, Vinyl Frames
- Has basement: No
- Number of fireplaces: 1
- Fireplace features: EPA Certified Wood Stove
Interior area
- Total structure area: 1,827
- Total interior livable area: 1,827 sqft
- Finished area above ground: 1,827
- Finished area below ground: 0
Property
Parking
- Total spaces: 2
- Parking features: Additional Parking, Attached Garage, Driveway, Garage Door Opener, Gravel
- Garage spaces: 2
Features
- Levels: Two
- Stories: 2
- Patio & porch: Deck, Front Porch, Wrap Around Deck
- Exterior features: Private Yard
- Fencing: None
- Has view: Yes
- View description: Other, Bridge(s), Forest, Panoramic, Bay, River
- Has water view: Yes
- Water view: Bay,River
Lot
- Size: 2.66 Acres
- Features: Landscaped, Level, Private, Rolling Slope, Secluded, Wooded
Details
- Additional structures: Greenhouse, Outbuilding
- Parcel number: R515973
- Zoning description: RR-2 Rural 2 acre
- Special conditions: Standard
Construction
Type & style
- Home type: SingleFamily
- Architectural style: Contemporary
- Property subtype: Single Family Residence
Materials
- HardiPlank Type
- Foundation: Concrete Perimeter
- Roof: Composition
Condition
- New construction: No
- Year built: 2005
Utilities & green energy
- Sewer: Septic Tank
- Water: Well
- Utilities for property: Cable Connected, Electricity Connected, Phone Connected
Community & HOA
Community
- Security: Carbon Monoxide Detector(s), Smoke Detector(s)
HOA
- Has HOA: No
Location
- Region: Waldport
Financial & listing details
- Price per square foot: $437/sqft
- Tax assessed value: $872,050
- Annual tax amount: $6,377
- Date on market: 7/30/2026
- Listing terms: Cash,Conventional,FHA,VA Loan
- Electric utility on property: Yes
- Road surface type: Gravel
Estimated market value
$762,700
$725,000 - $801,000
$2,156/mo
Price history
| Date | Event | Price |
|---|---|---|
| 9/10/2026 | Pending sale | $799,000$437/sqft |
Source:  OCMLS #26-2093 Report a problem OCMLS #26-2093 Report a problem | ||
| 7/30/2026 | Listed for sale | $799,000+2059.5%$437/sqft |
Source: OCMLS #26-2093 Report a problem | ||
| 7/3/2001 | Sold | $37,000$20/sqft |
Source: Agent Provided Report a problem | ||
Public tax history
| Year | Property taxes | Tax assessment |
|---|---|---|
| 2025 | $6,186 +3.9% | $522,810 +3% |
| 2024 | $5,954 +3.1% | $507,590 +3% |
| 2023 | $5,774 +3% | $492,810 +3% |
| 2022 | $5,608 +4% | $478,460 +4.3% |
| 2021 | $5,392 +7.3% | $458,780 +5.4% |
| 2020 | $5,025 | $435,170 -6.3% |
| 2019 | -- | $464,530 +3% |
| 2018 | $5,555 | $451,000 +3% |
| 2017 | $5,555 +10.1% | $437,870 +3% |
| 2016 | $5,046 | $425,120 +3% |
| 2015 | $5,046 +14.1% | $412,740 +3% |
| 2014 | $4,422 | $400,720 +3% |
| 2013 | $4,422 +6.1% | $389,050 +3% |
| 2012 | $4,167 +2.9% | $377,720 +3% |
| 2011 | $4,050 +2.9% | $366,720 |
| 2010 | $3,935 +3.2% | $366,720 +6.1% |
| 2009 | $3,812 +3.7% | $345,670 |
| 2008 | $3,677 +4.1% | $345,670 +6.1% |
| 2007 | $3,534 | $325,840 |
Find assessor info on the county website
Monthly payment
Est. payment
Payment breakdown
Explore the cost of this home by adjusting the details. Changes won't be saved.Climate risks
Neighborhood: 97394
Similar homes
- $798,0003 bd2 ba2.2k sqft310 NW Oceania Dr, Waldport, OR 97394For Sale

 MLS ID #26-2646, April Dawn Sides, Emerald Coast Realty - Yachats. OCMLS
 - $775,0002 bd3 ba2.4k sqft1 NW Alsea Bay Dr, Waldport, OR 97394For Sale
 MLS ID #26-2459, Sonja S. Lovas, Martek Real Estate. OCMLS
 - $975,0003 bd3 ba2.5k sqft1050 SE Shady Cove Ln, Waldport, OR 97394For Sale
 MLS ID #26-2248, Richard Hoffman, Emerald Coast Realty - Waldport. OCMLS
 - $899,0003 bd3 ba2.1k sqft910 NW Oceania Dr, Waldport, OR 97394For Sale
 MLS ID #26-1194, Stacey Clendenin, MORE Realty. OCMLS
 - $899,9993 bd2 ba2.5k sqft3410 NW Oceania Dr, Waldport, OR 97394For SaleMLS ID #26-2405, Robert Haselhuhn, Emerald Coast Realty - Yachats. OCMLS
- $869,0004 bd3 ba2.7k sqft100 NE Waldport Heights Dr, Waldport, OR 97394For SaleMLS ID #LC-105102, Richard Hoffman, Emerald Coast Realty - Waldport. OCMLS
- $749,5002 bd2 ba1.6k sqft1020 NW Terrace St, Waldport, OR 97394For Sale
 MLS ID #220221641, Lynnea Miller, Bend Premier Real Estate LLC. Oregon Datashare
 - $890,0003 bd4 ba2.3k sqft5220 SW Neal Ave, Waldport, OR 97394For SaleMLS ID #26-626, Amy Graham, Taylor & Taylor Realty Company. OCMLS
- $549,0004 bd3 ba2k sqft1260 SW Chad Dr, Waldport, OR 97394For SaleMLS ID #26-2463, Mac W Creasman, Emerald Coast Realty - Yachats. OCMLS
- $649,0002 bd3 ba1.5k sqft106 NW Oceania Dr, Waldport, OR 97394For SaleMLS ID #26-875, Richard Hoffman, Emerald Coast Realty - Waldport. OCMLS
- $525,0002 bd3 ba1.9k sqft2901 NW Bayshore Loop, Waldport, OR 97394For SaleMLS ID #26-2102, Audra Powell, Premiere Property Group, LLC (Newport). OCMLS
- $649,0004 bd3 ba2.5k sqft4067 SW Fehrenbacher Dr, Waldport, OR 97394For SaleMLS ID #26-2183, Richard Hoffman, Emerald Coast Realty - Waldport. OCMLS
- $949,9994 bd4 ba2.7k sqft118 NW Oceania Dr, Waldport, OR 97394For Sale
 MLS ID #831693, KRISTIN D SMITH, Keller Williams Realty -Albany. WVMLS
 - $515,0002 bd2 ba2.3k sqft2180 SE Alsea Way, Waldport, OR 97394For SaleMLS ID #26-1344, Amy Graham, Taylor & Taylor Realty Company. OCMLS
- $850,0003 bd3 ba1.9k sqft821 SE Vista Dr, Newport, OR 97365For SaleMLS ID #26-2641, Hannah Katz, Coldwell Banker Professional Group - Lincoln City. OCMLS
- $749,9003 bd2 ba2.1k sqft45 Olalla Rd, Toledo, OR 97391For SaleMLS ID #26-2062, Sandra D Matthews, Realty One Group At The Beach, Newport. OCMLS
- $499,0003 bd3 ba2.1k sqft865 SE Home Port Ln, Waldport, OR 97394For SaleMLS ID #26-1135, Audra Powell, Premiere Property Group, LLC (Newport). OCMLS
- $629,0004 bd3 ba2.2k sqft955 SE River View Ln, Waldport, OR 97394For SaleMLS ID #26-142, Mac W Creasman, Emerald Coast Realty - Yachats. OCMLS
- $574,9902 bd2 ba2k sqft306 NW Alsea Bay Dr, Waldport, OR 97394For SaleMLS ID #26-1747, Richard Hoffman, Emerald Coast Realty - Waldport. OCMLS
