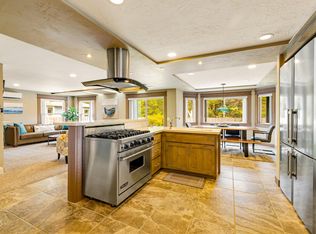
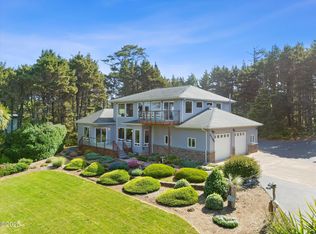
Enjoy coastal living with a turn-key retreat in Bayshore Beach Club! Open-concept main level features wood floors, custom river rock gas FP, ocean glimpses beyond the dunes & 2 main-level en suites with French doors to the deck. Kitchen offers handcrafted live-edge eating bar, gas range, Bosch DW, wine chiller & pantry. Upstairs offers 2 BRs with ocean views, family rm, full BA, & deck with Alsea Bay & Waldport Bridge views. Club amenities inc. heated pool, rec center, exercise rm, tennis court. 2022 roof. A new roof was installed fall 2022. Major replacement of the main level west wall was completed in spring 2026. Please call listing agent prior to showing for an update. Will either have a combo box or access will be provided by listing agent or contractor. The Beach Club offers a heated pool, rec center, exercise room, tennis court, playground & more. Please note: Ski coat rack in garage & most wall art is not included in the sale. LA can provide an exact list of artwork pieces if desired.
For sale
Listed by: Keller Williams Realty -Albany • KRISTIN D SMITH • Contact: Agent: 541-974-5550
$949,999
118 NW Oceania Dr, Waldport, OR 97394
4beds
2,738sqft
Single Family Residence
Built in 2006
0.44 Acres Lot
$906,800 Zestimate®
$347/sqft
$23/mo HOA
What's special
Wine chillerHandcrafted live-edge eating barGas rangeOpen-concept main levelWood floors
- 400 days |
- 1,002 |
- 46 |
Zillow last checked:
Listing updated:
Listed by:
KRISTIN D SMITH Agent:541-974-5550,
Keller Williams Realty -Albany
Source: WVMLS,MLS#: 831693
Facts & features
Interior
Bedrooms & bathrooms
- Bedrooms: 4
- Bathrooms: 4
- Full bathrooms: 3
- 1/2 bathrooms: 1
Primary bedroom
- Level: Main
- Area: 246.25
- Dimensions: 15 x 16.42
Bedroom 2
- Level: Main
- Area: 231.87
- Dimensions: 14.42 x 16.08
Bedroom 3
- Level: Upper
- Area: 153.32
- Dimensions: 13.83 x 11.08
Bedroom 4
- Level: Upper
- Area: 174.07
- Dimensions: 13.83 x 12.58
Dining room
- Features: Area (Combination)
Family room
- Level: Upper
- Area: 267.96
- Dimensions: 18.17 x 14.75
Kitchen
- Level: Main
- Area: 166.46
- Dimensions: 14.17 x 11.75
Living room
- Level: Main
- Area: 544.93
- Dimensions: 24.58 x 22.17
Heating
- Electric, Forced Air
Appliances
- Included: Dishwasher, Disposal, Microwave, Range Included, Convection Oven, Electric Water Heater
- Laundry: Main Level
Features
- High Speed Internet
- Flooring: Wood
- Has fireplace: Yes
- Fireplace features: Living Room, Gas
Interior area
- Total structure area: 2,738
- Total interior livable area: 2,738 sqft
Video & virtual tour
Property
Parking
- Total spaces: 2
- Parking features: Attached
- Attached garage spaces: 2
Features
- Levels: Two
- Stories: 2
- Patio & porch: Covered Patio, Deck
- Exterior features: Charcoal
- Pool features: Association
- Has water view: Yes
- On waterfront: Yes
- Waterfront features: Waterfront
Lot
- Size: 0.44 Acres
Details
- Parcel number: 131224AD0770000
- Zoning: R-1-A
Construction
Type & style
- Home type: SingleFamily
- Property subtype: Single Family Residence
Materials
- Composite, Wood Siding, Lap Siding
- Foundation: Continuous
- Roof: Composition
Condition
- New construction: No
- Year built: 2006
Utilities & green energy
- Electric: 1/Main
- Sewer: Other
- Water: Public
- Utilities for property: Water Connected
Community & HOA
Community
- Subdivision: Bayshore Div. 7
HOA
- Has HOA: Yes
- Amenities included: Fitness Center, Other (Refer to Remarks), Tennis Court(s)
- HOA fee: $280 annually
Location
- Region: Waldport
Financial & listing details
- Price per square foot: $347/sqft
- Tax assessed value: $1,063,610
- Annual tax amount: $6,858
- Price range: $950K - $950K
- Date on market: 7/21/2025
- Listing agreement: Exclusive Right To Sell
- Listing terms: Cash,Conventional
- Inclusions: sold fully furnished
- Exclusions: Most wall artwork & other personal items
Estimated market value
$906,800
$861,000 - $952,000
$3,644/mo
Price history
| Date | Event | Price |
|---|---|---|
| 6/25/2026 | Price change | $949,999-5%$347/sqft |
Source:  RMLS (OR) #135519963 Report a problem RMLS (OR) #135519963 Report a problem | ||
| 11/15/2025 | Price change | $999,999-4.8%$365/sqft |
Source:  WVMLS #831693 Report a problem WVMLS #831693 Report a problem | ||
| 7/19/2025 | Listed for sale | $1,050,000+223.1%$383/sqft |
Source:  OCMLS #25-1650 Report a problem OCMLS #25-1650 Report a problem | ||
| 6/14/2011 | Sold | $325,001-17.9%$119/sqft |
Source: Public Record Report a problem | ||
| 3/3/2011 | Price change | $396,000+99900%$145/sqft |
Source: foreclosure.com Report a problem | ||
| 2/25/2011 | Price change | $396-99.9% |
Source: foreclosure.com Report a problem | ||
| 12/27/2010 | Listed for sale | $396,000$145/sqft |
Source: foreclosure.com Report a problem | ||
| 10/8/2010 | Listing removed | $396,000$145/sqft |
Source: SUNDANCE REALTY #632653 Report a problem | ||
| 9/16/2010 | Listed for sale | $396,000+32%$145/sqft |
Source: foreclosure.com Report a problem | ||
| 2/24/2006 | Sold | $299,900+36.3%$110/sqft |
Source:  OCMLS #06-599 Report a problem OCMLS #06-599 Report a problem | ||
| 11/30/2004 | Sold | $220,000$80/sqft |
Source: OCMLS #04-2428 Report a problem | ||
Public tax history
| Year | Property taxes | Tax assessment |
|---|---|---|
| 2025 | $6,903 +3.8% | $512,310 +3% |
| 2024 | $6,653 +2% | $497,390 +3% |
| 2023 | $6,522 -0.3% | $482,910 +3% |
| 2022 | $6,540 +5.1% | $468,850 +3% |
| 2021 | $6,223 +5.3% | $455,200 +3% |
| 2020 | $5,911 | $441,950 +3% |
| 2019 | -- | $429,080 +3% |
| 2018 | $5,808 | $416,590 +3% |
| 2017 | $5,808 +20.1% | $404,460 +7.9% |
| 2016 | $4,837 | $374,820 -4.5% |
| 2015 | $4,837 +2.2% | $392,680 +3% |
| 2014 | $4,733 | $381,250 +10.3% |
| 2013 | $4,733 +16.6% | $345,640 +8.3% |
| 2012 | $4,059 +23% | $319,270 +17% |
| 2011 | $3,300 +5.9% | $272,860 |
| 2010 | $3,117 +3.1% | $272,860 +6.1% |
| 2009 | $3,022 +108.6% | $257,210 +100% |
| 2008 | $1,449 +8.9% | $128,600 +12% |
| 2007 | $1,330 | $114,820 |
Find assessor info on the county website
Monthly payment
Est. payment
Payment breakdown
Explore the cost of this home by adjusting the details. Changes won't be saved.Climate risks
Neighborhood: Bayshore
Nearby schools
GreatSchools rating
- 7/10Crestview Heights SchoolGrades: K-6Distance: 1.7 mi
- 2/10Waldport Middle SchoolGrades: 7-8Distance: 1.6 mi
- 5/10Waldport High SchoolGrades: 9-12Distance: 1.7 mi
Schools provided by the listing agent
- Elementary: Crestview
- Middle: Waldport
- High: Waldport
Source: WVMLS. This data may not be complete. We recommend contacting the local school district to confirm school assignments for this home.
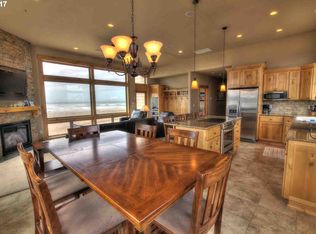
- $886,7003 bd4 ba2.5k sqft114 NW Oceania Dr, Waldport, OR 97394Off Market
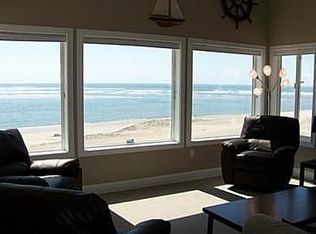
- $600,2002 bd2 ba1k sqft122 NW Oceania Dr, Waldport, OR 97394Off Market
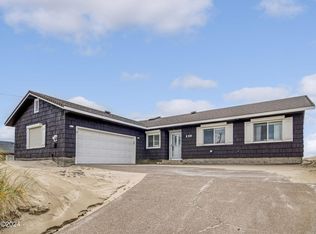
- $734,0003 bd3 ba1.7k sqft110 NW Oceania Dr, Waldport, OR 97394Sold
- $666,7003 bd2 ba1.7k sqft126 NW Oceania Dr, Waldport, OR 97394Off Market
- $398,0003 bd2 ba1.6k sqft115 NW Oceania Dr, Waldport, OR 97394Off Market
- $115,7407,405 sqft117 NW Oceania Dr, Waldport, OR 97394Off Market
- $675,0002 bd3 ba1.5k sqft106 NW Oceania Dr, Waldport, OR 97394For Sale
- $310,0002 bd1 ba1k sqft109 NW Oceania Dr, Waldport, OR 97394Sold
A local agent can set up tours, give advice and negotiate with sellers.
A local lender can help you make sure your offer is ready when you are.
Similar homes
- $949,0004 bd5 ba3.1k sqft1201 NW Bayshore Dr, Waldport, OR 97394For Sale
 MLS ID #26-217, Christopher Dragoo, Harcourts Coast Realty. OCMLS
 - $975,0003 bd3 ba2.1k sqft910 NW Oceania Dr, Waldport, OR 97394For Sale
 MLS ID #26-1194, Stacey Clendenin, MORE Realty. OCMLS
 - $975,0003 bd3 ba2.5k sqft1050 SE Shady Cove Ln, Waldport, OR 97394For Sale
 MLS ID #26-2248, Richard Hoffman, Emerald Coast Realty - Waldport. OCMLS
 - $890,0003 bd4 ba2.3k sqft5220 SW Neal Ave, Waldport, OR 97394For Sale
 MLS ID #26-626, Amy Graham, Taylor & Taylor Realty Company. OCMLS
 - $998,4005 bd6 ba3.1k sqft1995 N Bayview Rd, Waldport, OR 97394For Sale
 MLS ID #844298, GAVIN & JULIE WISSER, Homestar Brokers. WVMLS
 - $879,0003 bd3 ba3.3k sqft340 NE Waldport Heights Dr, Waldport, OR 97394For SaleMLS ID #26-929, Michael Kessinger, Premiere Property Group, LLC (Newport). OCMLS
- $869,0004 bd3 ba2.7k sqft100 NE Waldport Heights Dr, Waldport, OR 97394For SaleMLS ID #LC-105102, Richard Hoffman, Emerald Coast Realty - Waldport. OCMLS
- $829,0004 bd3 ba2.8k sqft1009 NW Salal Dr, Waldport, OR 97394For SaleMLS ID #LC-104864, Jennifer Norman, Realty One Group At The Beach, Newport. OCMLS
- $764,0004 bd4 ba2.8k sqft1200 SW Forest Pkwy, Waldport, OR 97394For SaleMLS ID #26-1766, Casey O'Callaghan, Premiere Property Group, LLC (Newport). OCMLS
- $675,0002 bd3 ba1.5k sqft106 NW Oceania Dr, Waldport, OR 97394For SaleMLS ID #26-875, Richard Hoffman, Emerald Coast Realty - Waldport. OCMLS
- $795,0004 bd3 ba4k sqft2014 NW Oceania Pl, Waldport, OR 97394For SaleMLS ID #LC-105052, Amy Graham, Taylor & Taylor Realty Company. OCMLS
- $649,0004 bd3 ba2.5k sqft4067 SW Fehrenbacher Dr, Waldport, OR 97394For SaleMLS ID #26-2183, Richard Hoffman, Emerald Coast Realty - Waldport. OCMLS
- $780,0003 bd3 ba1.7k sqft810 SW Wakeetum St, Waldport, OR 97394For SaleMLS ID #26-1809, Shannali M McCord, Fathom Realty Oregon LLC. OCMLS
- $799,0002 bd2 ba1.8k sqft2842 N Bayview Rd, Waldport, OR 97394For SaleMLS ID #26-2093, Tammy L Gagne, Premiere Property Group, LLC (Newport). OCMLS
- $574,9902 bd2 ba2k sqft306 NW Alsea Bay Dr, Waldport, OR 97394For SaleMLS ID #26-1747, Richard Hoffman, Emerald Coast Realty - Waldport. OCMLS
- $1,350,0003 bd3 ba2.1k sqft3802 NW Oceania Dr, Waldport, OR 97394For SaleMLS ID #26-1624, Samantha McClain, Realty One Group At The Beach, Newport. OCMLS
- $496,0004 bd2 ba2.4k sqft865 S Crestline Dr, Waldport, OR 97394For SaleMLS ID #26-2110, Deanna Christine Watkins, Windermere West Coast Properties. OCMLS
- $735,0003 bd2 ba1.5k sqft871 SE River View Ln, Waldport, OR 97394For SaleMLS ID #26-1475, Deanna Christine Watkins, Windermere West Coast Properties. OCMLS
- $569,0004 bd3 ba2k sqft1325 SW Chad Dr, Waldport, OR 97394For SaleMLS ID #26-957, Alyshia A Ware, Coldwell Banker Professional Group - Newport. OCMLS
- $829,0004 bd2 ba2.1k sqft242 SW 27th St, Newport, OR 97365For SaleMLS ID #26-2341, Tasha Brittsan, Eco Real Estate Solutions. OCMLS
