Some homes are beautiful. This one is unforgettable. Situated at the end of Sandpiper Village on a private 0.58-acre oceanfront lot in Waldport, 3802 NW Oceania Drive is a single-level, builder-crafted coastal estate where every detail was considered, and nothing was left ordinary. From the Labradorite door handles and custom light switches to the hand-selected fixtures, cabinetry, and hardware, every surface was chosen with intention. This is luxury that reveals itself slowly — and keeps surprising you, from the moment you arrive to the moment you're standing at the ocean's edge. A generous driveway on a quiet street sets the tone before you ever reach the front door. The flagstone courtyard offers built-in seating and a fire pit framed by mature wisteria, clematis, and rhododendrons — sheltered by the natural slope for privacy and wind protection. Then the luxurious double doors, open, and the home begins. The Pacific Ocean fills the frame the moment you step inside. Nine-foot ceilings carry throughout, and the entire interior has been finished by a professional artist in faux hand-painted detail — giving each room warmth and character that cannot be replicated. The open floor plan flows from the living and dining areas, anchored by a wood-burning fireplace, to a gourmet kitchen with granite countertops, custom crown molding, GE Profile appliances, a newer Samsung refrigerator, a new GE dishwasher, and a trash compactor. The living areas, kitchen, den, and primary bedroom all overlook the ocean and open onto a TREX deck running the entire length of the home. The primary suite offers a spa-like bathroom with a jetted soaking tub and a large shower. Step directly onto the deck and watch the Pacific shift from sunrise gold to evening glow. The additional bedrooms are equally unforgettable — the Captain's Room with its dramatic four-poster bed and bold nautical wallcovering, and the Safari Room wrapped in warm earth tones, hand-finished walls, and curated detail. Every room tells a story. This home has the option of being sold furnished. HOA is just $250/year, structured to protect the ocean view. Yachats is minutes to the south, Newport approximately 20 minutes north, Corvallis about 45 minutes inland, and Eugene roughly 90 minutes away. State parks, fishing, crabbing, kayaking, and miles of open beach are all close at hand. Rare oceanfront properties at this level of finish are genuinely uncommon on the Oregon Coast. This one is turnkey and ready. Buyers are encouraged to independently verify all property details, utility information, and applicable HOA rules and CC&Rs prior to making an offer and closing.
Active
Price cut: $50K (8/7)
$1,350,000
3802 NW Oceania Dr, Waldport, OR 97394
3beds
2,124sqft
Single Family Residence
Built in 2002
0.58 Acres Lot
$1,293,800 Zestimate®
$636/sqft
$21/mo HOA
What's special
Trash compactorNewer samsung refrigeratorLuxurious double doorsCustom crown moldingNew ge dishwasherGe profile appliances
- 72 days |
- 1,388 |
- 62 |
Zillow last checked:
Listing updated:
Listed by:
Samantha McClain 503-318-3020,
Realty One Group At The Beach, Newport,
Gina Rae Bebek 503-753-9071,
Realty One Group At The Beach, Newport
Source: OCMLS,MLS#: 26-1624
Facts & features
Interior
Bedrooms & bathrooms
- Bedrooms: 3
- Bathrooms: 3
- Full bathrooms: 2
- 3/4 bathrooms: 1
Heating
- Radiant Floor
Cooling
- None
Appliances
- Included: Disposal, Dishwasher, Ice Maker, Microwave, Refrigerator, Trash Compactor, Washer, Water Heater, Water Purifier, Built-In Electric Oven
- Laundry: Accessible Utilities or Laundry, Common Area, Electric Dryer Hookup, Main Level, Sink, Washer Hookup
Features
- Central Vacuum, Double Vanity, Kitchen Island, Low Flow Plumbing Fixtures, No Interior Steps, Open Floorplan, Roll In Shower, Storage, Walk-In Closet(s), Grab Bars in Shower or Tub, Hand-held Shower Head, Jetted Tub
- Flooring: Tile
- Windows: Double Pane Windows, Insulated Windows, Window Treatments
- Has basement: No
- Number of fireplaces: 1
- Fireplace features: Stone, Wood Burning
- Furnished: Yes
Interior area
- Total structure area: 2,124
- Total interior livable area: 2,124 sqft
- Finished area above ground: 2,124
- Finished area below ground: 0
Video & virtual tour
Property
Parking
- Total spaces: 2
- Parking features: Additional Parking, Attached Garage, Driveway, Garage Door Opener, Off Street, Oversized, Paved
- Garage spaces: 2
Features
- Levels: One
- Stories: 1
- Patio & porch: Deck
- Exterior features: Lighting
- Has view: Yes
- View description: Ocean
- Has water view: Yes
- Water view: Ocean
Lot
- Size: 0.58 Acres
- Dimensions: 59.65' x 70' x 59.65' x 70' x 59.65'
- Features: Gentle Sloping
Details
- Additional structures: None
- Parcel number: 131212DA170000
- Zoning description: R-1-A Residential
- Special conditions: Standard
- Other equipment: None
Construction
Type & style
- Home type: SingleFamily
- Architectural style: Traditional
- Property subtype: Single Family Residence
Materials
- HardiPlank Type, Shake Siding, Stone, Cedar
- Foundation: Slab
- Roof: Concrete
Condition
- New construction: No
- Year built: 2002
Details
- Warranty included: Yes
Utilities & green energy
- Sewer: Septic Tank
- Water: Public
- Utilities for property: Cable Available, Cable Connected, Electricity Connected, Natural Gas Not Available, Sewer Not Available, Water Connected, Phone Available, Phone Connected
Community & HOA
Community
- Security: Carbon Monoxide Detector(s), Smoke Detector(s)
- Subdivision: Sandpiper Village
HOA
- Has HOA: Yes
- Amenities included: Trail(s), Other
- Services included: Other
- HOA fee: $250 annually
- HOA name: Sandpiper Village
- HOA phone: 512-431-7105
Location
- Region: Waldport
Financial & listing details
- Price per square foot: $636/sqft
- Tax assessed value: $1,126,030
- Annual tax amount: $10,313
- Date on market: 6/12/2026
- Listing terms: 1031 Exchange,Cash,Conventional,FHA,VA Loan
- Electric utility on property: Yes
- Road surface type: Asphalt
Estimated market value
$1,293,800
$1.23M - $1.36M
$3,306/mo
Price history
| Date | Event | Price |
|---|---|---|
| 8/7/2026 | Price change | $1,350,000-3.6%$636/sqft |
Source:  OCMLS #26-1624 Report a problem OCMLS #26-1624 Report a problem | ||
| 6/12/2026 | Listed for sale | $1,399,999+12.1%$659/sqft |
Source: OCMLS #26-1624 Report a problem | ||
| 5/30/2023 | Sold | $1,249,000-0.1%$588/sqft |
Source: OCMLS #LC-98542 Report a problem | ||
| 4/26/2023 | Pending sale | $1,250,000$589/sqft |
Source: OCMLS #23-686 Report a problem | ||
| 4/22/2023 | Listed for sale | $1,250,000+138.1%$589/sqft |
Source: OCMLS #23-686 Report a problem | ||
| 5/3/2012 | Sold | $525,000-3.7%$247/sqft |
Source: OCMLS #LC-62652 Report a problem | ||
| 11/9/2011 | Price change | $545,000-5.2%$257/sqft |
Source: Emerald Coast Realty #11-944 Report a problem | ||
| 7/16/2011 | Price change | $575,000-4%$271/sqft |
Source: Emerald Coast Realty #11-944 Report a problem | ||
| 7/14/2011 | Price change | $599,000+4.2%$282/sqft |
Source: NCI #11-944 Report a problem | ||
| 7/4/2011 | Price change | $575,000-4%$271/sqft |
Source: Emerald Coast Realty #11-944 Report a problem | ||
| 5/3/2011 | Listed for sale | $599,000$282/sqft |
Source: NCI #11-944 Report a problem | ||
Public tax history
| Year | Property taxes | Tax assessment |
|---|---|---|
| 2025 | $10,004 +3.8% | $739,150 +3% |
| 2024 | $9,641 +2% | $717,630 +3% |
| 2023 | $9,452 -0.3% | $696,730 +3% |
| 2022 | $9,476 +5.1% | $676,440 +3% |
| 2021 | $9,019 +5.3% | $656,740 +3% |
| 2020 | $8,566 | $637,620 +3% |
| 2019 | -- | $619,050 +3% |
| 2018 | $8,285 | $601,020 +3% |
| 2017 | $8,285 +20.3% | $583,520 +9.9% |
| 2016 | $6,884 | $530,980 -1% |
| 2015 | $6,884 -2.6% | $536,400 -5.3% |
| 2014 | $7,068 | $566,530 +4.8% |
| 2013 | $7,068 +1% | $540,530 -1.7% |
| 2012 | $7,000 +7.8% | $550,030 +3% |
| 2011 | $6,492 +5.9% | $534,010 |
| 2010 | $6,132 +3.1% | $534,010 +6.1% |
| 2009 | $5,945 +4.3% | $503,360 |
| 2008 | $5,701 +3.2% | $503,360 +6.1% |
| 2007 | $5,526 | $474,470 |
Find assessor info on the county website
Monthly payment
Est. payment
Payment breakdown
Explore the cost of this home by adjusting the details. Changes won't be saved.Climate risks
Neighborhood: Bayshore
Nearby schools
GreatSchools rating
- 7/10Crestview Heights SchoolGrades: K-6Distance: 3.3 mi
- 2/10Waldport Middle SchoolGrades: 7-8Distance: 3.3 mi
- 5/10Waldport High SchoolGrades: 9-12Distance: 3.3 mi
- $717,2004 bd2 ba2.6k sqft3801 NW Oceania Dr, Waldport, OR 97394Off Market
- $1,065,7003 bd3 ba2.4k sqft4493 NW Hidden Lake Loop, Waldport, OR 97394Off Market
- $744,0003 bd3 ba4k sqft2014 NW Oceania Pl, Waldport, OR 97394Off Market
- $954,5002 bd3 ba2.5k sqft3714 NW Oceania Dr, Waldport, OR 97394Off Market
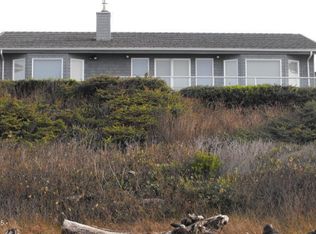
- $663,4003 bd2 ba1.9k sqft2013 NW Oceania Pl, Waldport, OR 97394Off Market
- $869,1003 bd2 ba1.6k sqft4491 NW Hidden Lake Loop, Waldport, OR 97394Off Market
- $1,288,9003 bd3 ba2.9k sqft3710 NW Oceania Dr, Waldport, OR 97394Off Market
- $664,8003 bd2 ba1.8k sqft3705 NW Oceania Dr, Waldport, OR 97394Off Market
A local agent can set up tours, give advice and negotiate with sellers.
A local lender can help you make sure your offer is ready when you are.
Similar homes
- $975,0003 bd3 ba2.1k sqft910 NW Oceania Dr, Waldport, OR 97394For Sale

 MLS ID #26-1194, Stacey Clendenin, MORE Realty. OCMLS
 - $975,0003 bd3 ba2.5k sqft1050 SE Shady Cove Ln, Waldport, OR 97394For Sale
 MLS ID #26-2248, Richard Hoffman, Emerald Coast Realty - Waldport. OCMLS
 - $998,4005 bd6 ba3.1k sqft1995 N Bayview Rd, Waldport, OR 97394For Sale
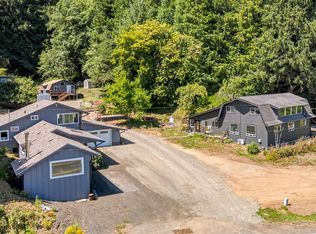
 MLS ID #844298, GAVIN & JULIE WISSER, Homestar Brokers. WVMLS
 - $949,0004 bd5 ba3.1k sqft1201 NW Bayshore Dr, Waldport, OR 97394For Sale
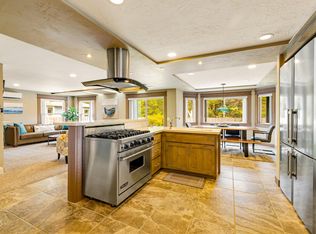 MLS ID #26-217, Christopher Dragoo, Harcourts Coast Realty. OCMLS
 - $748,5003 bd3 ba2.5k sqft2105 NW Parker Ave, Waldport, OR 97394Active
 MLS ID #740044078, Michael Beirwagen, Berkshire Hathaway HomeServices NW Real Estate. RMLS (OR)
 - $890,0003 bd4 ba2.3k sqft5220 SW Neal Ave, Waldport, OR 97394For SaleMLS ID #26-626, Amy Graham, Taylor & Taylor Realty Company. OCMLS
- $949,9994 bd4 ba2.7k sqft118 NW Oceania Dr, Waldport, OR 97394For SaleMLS ID #831693, KRISTIN D SMITH, Keller Williams Realty -Albany. WVMLS
- $780,0003 bd3 ba1.7k sqft810 SW Wakeetum St, Waldport, OR 97394For SaleMLS ID #26-1809, Shannali M McCord, Fathom Realty Oregon LLC. OCMLS
- $799,0002 bd2 ba1.8k sqft2842 N Bayview Rd, Waldport, OR 97394For SaleMLS ID #26-2093, Tammy L Gagne, Premiere Property Group, LLC (Newport). OCMLS
- $829,0004 bd3 ba2.8k sqft1009 NW Salal Dr, Waldport, OR 97394For SaleMLS ID #LC-104864, Jennifer Norman, Realty One Group At The Beach, Newport. OCMLS
- $835,0003 bd3 ba2.7k sqft626 N Bayview Loop, Waldport, OR 97394For SaleMLS ID #26-947, Heidi Rogers, Cascade Hasson SIR. OCMLS
- $749,5002 bd2 ba1.6k sqft1020 NW Terrace St, Waldport, OR 97394For Sale
 MLS ID #220221641, Lynnea Miller, Bend Premier Real Estate LLC. Oregon Datashare
 - $675,0002 bd3 ba1.5k sqft106 NW Oceania Dr, Waldport, OR 97394For SaleMLS ID #26-875, Richard Hoffman, Emerald Coast Realty - Waldport. OCMLS
- $764,0004 bd4 ba2.8k sqft1200 SW Forest Pkwy, Waldport, OR 97394For SaleMLS ID #26-1766, Casey O'Callaghan, Premiere Property Group, LLC (Newport). OCMLS
- $719,0004 bd4 ba2.8k sqft1080 SW Norwood Dr, Waldport, OR 97394For SaleMLS ID #26-696, Pam Mugleston, Emerald Coast Realty - Seal Rock. OCMLS
- $869,0004 bd3 ba2.7k sqft100 NE Waldport Heights Dr, Waldport, OR 97394For SaleMLS ID #LC-105102, Richard Hoffman, Emerald Coast Realty - Waldport. OCMLS
- $735,0003 bd2 ba1.5k sqft871 SE River View Ln, Waldport, OR 97394For SaleMLS ID #26-1475, Deanna Christine Watkins, Windermere West Coast Properties. OCMLS
- $1,875,0003 bd3 ba2.7k sqft6296 NW Pacific Coast Hwy, Seal Rock, OR 97376For SaleMLS ID #LC-104689, Patricia Patrick-Joling, Dolphin Real Estate, LLC. OCMLS
- $1,297,5004 bd4 ba3.1k sqft2540 NW Pacific St, Newport, OR 97365For SaleMLS ID #26-2237, Audra Powell, Premiere Property Group, LLC (Newport). OCMLS
- $895,0003 bd5 ba3.1k sqft220 NW Spring St, Waldport, OR 97394For SaleMLS ID #26-619, Pam Mugleston, Emerald Coast Realty - Seal Rock. OCMLS
