Spacious home with guest quarters on 5.63 serene acres with views of Alsea Bay! Enter this one-of-a-kind property through a private security gate, onto beautiful meadows, over a year-round salmon-spawning stream, and through the woods to the stunning house on the hill. The main house is surrounded by a wrap-around concrete patio with bay views (and hum of the ocean, if you listen closely), an elegant brick courtyard with fountain, and a fully fenced yard. Inside, the chef's kitchen showcases a large island, black stainless steel GE Profile appliances, built-in refrigerator, and both butler's traditional pantries. The living room is filled with natural light from a wall of bay view windows, complemented by tray ceilings, built-in shelving and a cozy fireplace. The primary bedroom suite also features bay views, beamed ceilings, fireplace, and walk-in closet. The large primary bath has a garden tub and tiled shower. A spacious den and private office with built-ins provide flexible living space. Above the 2-car garage, a 1008 SF guest quarters or apartment has cathedral ceilings, large windows, and a separate entrance—perfect for guests or multi-generational living. Enjoy diverse wildlife viewing from inside and out, including weekly visits from the resident elk herd. On the Oregon Coast, south-facing acreage properties with water views are a rare commodity. Come view this one today!
Active
Price cut: $40K (10/2)
$795,000
626 N Bayview Loop, Waldport, OR 97394
3beds
2,787sqft
Single Family Residence
Built in 1994
5.63 Acres Lot
$764,700 Zestimate®
$285/sqft
$-- HOA
What's special
Cozy fireplaceYear-round salmon-spawning streamFully fenced yardViews of alsea bayWalk-in closetSpacious homePrivate office with built-ins
- 174 days
- 427
- 27
Zillow last checked:
Listing updated:
Listed by:
Heidi Rogers 541-961-1198,
Cascade Hasson SIR
Source: OCMLS,MLS#: 26-947
Facts & features
Interior
Bedrooms & bathrooms
- Bedrooms: 3
- Bathrooms: 3
- Full bathrooms: 2
- 1/2 bathrooms: 1
Bedroom 3
- Description: Above garage
Heating
- Electric, Zoned
Cooling
- None
Appliances
- Included: Disposal, Dishwasher, Electric Cooktop, Electric Oven, Microwave, Refrigerator, Water Heater, Built-In Electric Oven, Water Softener Owned
- Laundry: Electric Dryer Hookup, Main Level, Washer Hookup
Features
- Kitchen Island, Pantry, Storage, Vaulted Ceiling(s)
- Flooring: Carpet, Hardwood, Tile
- Basement: Crawl Space
- Number of fireplaces: 2
- Fireplace features: Wood Burning
Interior area
- Total structure area: 2,787
- Total interior livable area: 2,787 sqft
- Finished area above ground: 2,787
- Finished area below ground: 0
Property
Parking
- Total spaces: 2
- Parking features: Detached Garage, Garage Door Opener, Paved, RV Access/Parking
- Garage spaces: 2
Features
- Levels: Two
- Stories: 2
- Patio & porch: Front Patio, Side Patio, Rear Patio
- Exterior features: Private Yard, Storage, Courtyard
- Fencing: Chain Link
- Has view: Yes
- View description: Bay, Creek/Stream
- Has water view: Yes
- Water view: Bay,Creek/Stream
Lot
- Size: 5.63 Acres
- Features: Secluded
Details
- Parcel number: 1311160010400
- Zoning description: RR-5 Rural 5 acre
- Special conditions: Standard
Construction
Type & style
- Home type: SingleFamily
- Architectural style: Contemporary
- Property subtype: Single Family Residence
Materials
- Cedar
- Foundation: Concrete Perimeter
- Roof: Composition
Condition
- New construction: No
- Year built: 1994
Utilities & green energy
- Sewer: Septic Tank
- Water: Well
- Utilities for property: Electricity Connected
Community & HOA
Community
- Security: Security Gate
HOA
- Has HOA: No
Location
- Region: Waldport
Financial & listing details
- Price per square foot: $285/sqft
- Tax assessed value: $962,230
- Annual tax amount: $7,758
- Date on market: 10/2/2026
- Listing terms: Cash,Conventional,VA Loan
- Electric utility on property: Yes
Estimated market value
$764,700
$726,000 - $803,000
$3,124/mo
Price history
| Date | Event | Price |
|---|---|---|
| 10/2/2026 | Price change | $795,000-4.8%$285/sqft |
Source:  OCMLS #26-947 Report a problem OCMLS #26-947 Report a problem | ||
| 9/18/2026 | Pending sale | $835,000$300/sqft |
Source:  RMLS (OR) #660962187 Report a problem RMLS (OR) #660962187 Report a problem | ||
| 9/13/2026 | Contingent | $835,000$300/sqft |
Source: OCMLS #26-947 Report a problem | ||
| 8/10/2026 | Price change | $835,000-6.2%$300/sqft |
Source: OCMLS #26-947 Report a problem | ||
| 5/24/2026 | Price change | $890,000-6.3%$319/sqft |
Source: RMLS (OR) #660962187 Report a problem | ||
| 4/12/2026 | Listed for sale | $950,000-4.5%$341/sqft |
Source: OCMLS #26-947 Report a problem | ||
| 4/8/2026 | Listing removed | $995,000$357/sqft |
Source: OCMLS #26-712 Report a problem | ||
| 3/25/2026 | Listed for sale | $995,000-0.3%$357/sqft |
Source: OCMLS #26-712 Report a problem | ||
| 2/9/2026 | Listing removed | $998,000$358/sqft |
Source: OCMLS #LC-104832 Report a problem | ||
| 1/28/2026 | Price change | $998,000-5%$358/sqft |
Source: OCMLS #LC-104832 Report a problem | ||
| 12/18/2025 | Listed for sale | $1,050,000-4.5%$377/sqft |
Source: OCMLS #LC-104832 Report a problem | ||
| 12/17/2025 | Listing removed | $1,100,000$395/sqft |
Source: OCMLS #25-2111 Report a problem | ||
| 9/17/2025 | Listed for sale | $1,100,000+175%$395/sqft |
Source: OCMLS #25-2111 Report a problem | ||
| 5/31/2018 | Sold | $400,000-10.9%$144/sqft |
Source: OCMLS #LC-84310 Report a problem | ||
| 4/30/2018 | Pending sale | $449,000$161/sqft |
Source: Emerald Coast Realty - Waldport #18-527 Report a problem | ||
| 4/19/2018 | Listed for sale | $449,000$161/sqft |
Source: Emerald Coast Realty - Waldport #18-527 Report a problem | ||
| 3/12/2018 | Pending sale | $449,000$161/sqft |
Source: Emerald Coast Realty - Waldport #18-527 Report a problem | ||
| 3/3/2018 | Price change | $449,000-0.2%$161/sqft |
Source: Emerald Coast Realty - Waldport #18-527 Report a problem | ||
| 2/22/2018 | Price change | $449,900-10%$161/sqft |
Source: Ocean Equity Real Estate & Investments, LLC #17-2188 Report a problem | ||
| 11/17/2017 | Price change | $499,900-13.1%$179/sqft |
Source: Ocean Equity Real Estate & Investments, LLC #17-2188 Report a problem | ||
| 7/5/2017 | Price change | $575,000-3.4%$206/sqft |
Source: John L Scott Real Estate #16-2715 Report a problem | ||
| 4/2/2017 | Listed for sale | $595,000-0.7%$213/sqft |
Source: John L Scott Real Estate #16-2715 Report a problem | ||
| 10/2/2016 | Price change | $599,000-4.8%$215/sqft |
Source: John L Scott Real Estate #16-2715 Report a problem | ||
| 6/8/2016 | Price change | $629,000-6.8%$226/sqft |
Source: Windermere West Coast Properties-Real Estate Gallery #16-353 Report a problem | ||
| 2/20/2016 | Listed for sale | $675,000+97.4%$242/sqft |
Source: Windermere WCP Real Estate Gallery #16-353 Report a problem | ||
| 10/17/2001 | Sold | $342,000$123/sqft |
Source:  OCMLS #01-2788 Report a problem OCMLS #01-2788 Report a problem | ||
Public tax history
| Year | Property taxes | Tax assessment |
|---|---|---|
| 2025 | $7,817 +3.9% | $663,140 +3% |
| 2024 | $7,526 +3.1% | $643,830 +3% |
| 2023 | $7,298 +3% | $625,080 +3% |
| 2022 | $7,087 +1.1% | $606,880 +3% |
| 2021 | $7,007 +6.1% | $589,210 +3% |
| 2020 | $6,605 | $572,050 +3% |
| 2019 | -- | $555,390 +3% |
| 2018 | $6,425 | $539,220 |
Find assessor info on the county website
Monthly payment
Est. payment
Payment breakdown
Explore the cost of this home by adjusting the details. Changes won't be saved.Climate risks
Neighborhood: 97394
Similar homes
- $975,0003 bd3 ba2.5k sqft1050 SE Shady Cove Ln, Waldport, OR 97394For Sale

 MLS ID #26-2248, Richard Hoffman, Emerald Coast Realty - Waldport. OCMLS
 - $879,0003 bd3 ba3.3k sqft340 NE Waldport Heights Dr, Waldport, OR 97394For Sale
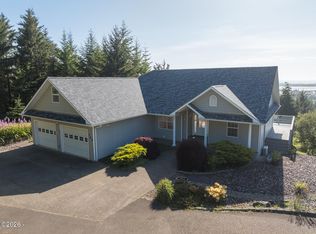 MLS ID #26-929, Michael Kessinger, Premiere Property Group, LLC (Newport). OCMLS
 - $865,0004 bd3 ba2.8k sqft1310 NW Oceania Dr, Waldport, OR 97394For Sale
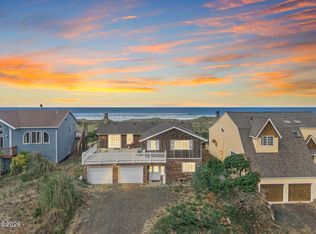 MLS ID #26-2472, Mac W Creasman, Emerald Coast Realty - Yachats. OCMLS
 - $869,0004 bd3 ba2.7k sqft100 NE Waldport Heights Dr, Waldport, OR 97394For Sale
 MLS ID #LC-105102, Richard Hoffman, Emerald Coast Realty - Waldport. OCMLS
 - $749,0004 bd3 ba4k sqft2014 NW Oceania Pl, Waldport, OR 97394For SaleMLS ID #LC-105052, Amy Graham, Taylor & Taylor Realty Company. OCMLS
- $899,0003 bd3 ba2.1k sqft910 NW Oceania Dr, Waldport, OR 97394For SaleMLS ID #26-1194, Stacey Clendenin, MORE Realty. OCMLS
- $829,0004 bd3 ba2.8k sqft1009 NW Salal Dr, Waldport, OR 97394For SaleMLS ID #LC-104864, Jennifer Norman, Realty One Group At The Beach, Newport. OCMLS
- $890,0003 bd4 ba2.3k sqft5220 SW Neal Ave, Waldport, OR 97394For SaleMLS ID #26-626, Amy Graham, Taylor & Taylor Realty Company. OCMLS
- $750,0004 bd4 ba2.8k sqft1200 SW Forest Pkwy, Waldport, OR 97394For SaleMLS ID #26-1766, Casey O'Callaghan, Premiere Property Group, LLC (Newport). OCMLS
- $950,0005 bd6 ba3.1k sqft1995 N Bayview Rd, Waldport, OR 97394For Sale
 MLS ID #844298, GAVIN & JULIE WISSER, Homestar Brokers. WVMLS
 - $649,0004 bd3 ba2.5k sqft4067 SW Fehrenbacher Dr, Waldport, OR 97394For SaleMLS ID #26-2183, Richard Hoffman, Emerald Coast Realty - Waldport. OCMLS
- $749,0006 bd2 ba2.5k sqft260 W Willow St, Waldport, OR 97394For SaleMLS ID #26-603, Michelle Barnes, Taylor & Taylor Realty Company. OCMLS
- $749,0001 bd2 ba1.7k sqft2009 NW Oceania Pl, Waldport, OR 97394For SaleMLS ID #26-2524, Dennis M Regen, Taylor & Taylor Realty Company. OCMLS
- $549,0004 bd3 ba2k sqft1260 SW Chad Dr, Waldport, OR 97394For SaleMLS ID #26-2463, Mac W Creasman, Emerald Coast Realty - Yachats. OCMLS
- $749,9003 bd2 ba2.1k sqft45 Olalla Rd, Toledo, OR 97391For SaleMLS ID #26-2062, Sandra D Matthews, Realty One Group At The Beach, Newport. OCMLS
- $629,0004 bd3 ba2.2k sqft955 SE River View Ln, Waldport, OR 97394For SaleMLS ID #26-142, Mac W Creasman, Emerald Coast Realty - Yachats. OCMLS
- $539,9003 bd3 ba2.5k sqft1380 SE Virginia Pl, Waldport, OR 97394For SaleMLS ID #26-1593, Amy Graham, Taylor & Taylor Realty Company. OCMLS
- $850,0003 bd3 ba1.9k sqft821 SE Vista Dr, Newport, OR 97365For SaleMLS ID #26-2641, Hannah Katz, Coldwell Banker Professional Group - Lincoln City. OCMLS
- $499,0003 bd3 ba2.1k sqft865 SE Home Port Ln, Waldport, OR 97394For SaleMLS ID #26-1135, Audra Powell, Premiere Property Group, LLC (Newport). OCMLS
