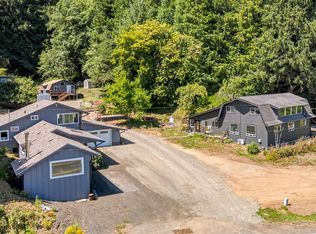
Perched along the stunning Oregon coastline, this exceptional oceanfront home offers the rare combination of quality craftsmanship, thoughtful design, and an unbeatable location. Built by respected local builder CP Carlson and never used as a rental, this custom 3 bedroom, 2.5 bath home with a den has been lovingly maintained and designed for comfortable coastal living. Enjoy breathtaking ocean views with a protected dune and private path leading directly to the beach, while the front of the home captures beautiful views of the bay and bridge. Constructed with impressive steel beam framing and topped with a durable 50-year tile roof, this home was built to last. Inside, spacious bedrooms, solid wood doors, abundant storage, and quality finishes create a warm and inviting atmosphere. The kitchen features granite countertops, tile flooring, a wine cooler, and ample workspace for entertaining or everyday living. Cozy up to the wood-burning fireplace while taking in the sounds of the ocean just beyond your windows. This is more than a beach house! It is a timeless coastal retreat offering comfort, craftsmanship, and the kind of setting that makes living on the Oregon Coast truly special.
Active
$975,000
910 NW Oceania Dr, Waldport, OR 97394
3beds
2,107sqft
:
Get pre-qualified$6,836/mo
Single Family Residence
Built in 2005
0.71 Acres Lot
$929,900 Zestimate®
$463/sqft
$280/mo HOA
What's special
Oceanfront homeWood-burning fireplaceQuality finishesBreathtaking ocean viewsWine coolerAbundant storageSpacious bedrooms
- 96 days |
- 673 |
- 29 |
Zillow last checked:
Listing updated:
Listed by:
Stacey Clendenin 503-539-7816,
MORE Realty,
Alishia J Smith 541-992-3241,
MORE Realty
Source: OCMLS,MLS#: 26-1194
Facts & features
Interior
Bedrooms & bathrooms
- Bedrooms: 3
- Bathrooms: 3
- Full bathrooms: 2
- 1/2 bathrooms: 1
Heating
- Electric, Wall Furnace
Cooling
- None
Appliances
- Included: Bar Fridge, Dryer, Double Oven, Dishwasher, Electric Cooktop, Microwave, Refrigerator, Washer, Wine Refrigerator
- Laundry: Electric Dryer Hookup, Main Level, Washer Hookup
Features
- Breakfast Bar, Storage, Vaulted Ceiling(s), Jetted Tub, Spa/Hot Tub
- Flooring: Carpet, Tile, Wood
- Windows: Double Pane Windows, Skylight(s), Blinds
- Has basement: No
- Number of fireplaces: 1
- Fireplace features: Wood Burning
Interior area
- Total structure area: 2,107
- Total interior livable area: 2,107 sqft
- Finished area above ground: 2,107
- Finished area below ground: 0
Property
Parking
- Total spaces: 2
- Parking features: Attached Garage, Garage Door Opener, Off Street, Paved
- Garage spaces: 2
Features
- Levels: Two
- Stories: 2
- Patio & porch: Covered Porch, Wrap Around Deck
- Exterior features: Spa/Hot Tub
- Fencing: None
- Has view: Yes
- View description: Ocean
- Has water view: Yes
- Water view: Ocean
Lot
- Size: 0.71 Acres
Details
- Additional structures: None
- Parcel number: 131213DD1390000
- Zoning description: R-1-A Residential
- Special conditions: Standard
Construction
Type & style
- Home type: SingleFamily
- Architectural style: Traditional
- Property subtype: Single Family Residence
Materials
- Concrete, HardiPlank Type, Steel Frame
- Foundation: Concrete Perimeter
- Roof: Tile
Condition
- New construction: No
- Year built: 2005
Utilities & green energy
- Sewer: Public Sewer
- Water: Public
- Utilities for property: Electricity Connected, Sewer Connected
Community & HOA
Community
- Security: Smoke Detector(s)
- Subdivision: Bayshore
HOA
- Has HOA: Yes
- Amenities included: Clubhouse, Tennis Court(s), Trail(s), Pool, Beach Access
- Services included: Property Taxes for Common Areas
- HOA fee: $280 monthly
- HOA name: Bayshore Beachclub
- HOA phone: 541-563-3040
Location
- Region: Waldport
Financial & listing details
- Price per square foot: $463/sqft
- Tax assessed value: $869,250
- Annual tax amount: $5,517
- Date on market: 5/7/2026
- Listing terms: 1031 Exchange,Cash,Conventional,FHA,VA Loan
- Electric utility on property: Yes
- Road surface type: Paved
Estimated market value
$929,900
$883,000 - $976,000
$3,159/mo
Price history
| Date | Event | Price |
|---|---|---|
| 5/7/2026 | Listed for sale | $975,000+50%$463/sqft |
Source:  OCMLS #26-1194 Report a problem OCMLS #26-1194 Report a problem | ||
| 12/15/2020 | Sold | $650,000$308/sqft |
Source:  RMLS (OR) #20320481 Report a problem RMLS (OR) #20320481 Report a problem | ||
| 10/31/2020 | Pending sale | $650,000$308/sqft |
Source: Windermere West Coast Properties #20-2217 Report a problem | ||
| 10/26/2020 | Listed for sale | $650,000$308/sqft |
Source: Windermere West Coast Properties #20-2217 Report a problem | ||
| 10/26/2020 | Pending sale | $650,000$308/sqft |
Source: Windermere West Coast Properties #20-2217 Report a problem | ||
| 10/11/2020 | Listed for sale | $650,000+638.6%$308/sqft |
Source: Windermere West Coast Properties #20-2217 Report a problem | ||
| 10/7/2002 | Sold | $88,000$42/sqft |
Source:  OCMLS #02-658 Report a problem OCMLS #02-658 Report a problem | ||
Public tax history
| Year | Property taxes | Tax assessment |
|---|---|---|
| 2025 | $5,553 +3.8% | $412,130 +3% |
| 2024 | $5,352 +2% | $400,130 +3% |
| 2023 | $5,247 -0.3% | $388,480 +3% |
| 2022 | $5,261 +5.1% | $377,170 +3% |
| 2021 | $5,006 +5.3% | $366,190 +3% |
| 2020 | $4,755 | $355,530 +3% |
| 2019 | -- | $345,180 +3% |
| 2018 | $4,672 | $335,130 +3% |
| 2017 | $4,672 +15.2% | $325,370 +3.6% |
| 2016 | $4,054 | $314,170 -0.5% |
| 2015 | $4,054 +6.5% | $315,900 +3% |
| 2014 | $3,807 | $306,700 +3% |
| 2013 | $3,807 +3.6% | $297,770 +3% |
| 2012 | $3,676 +8.3% | $289,100 +3% |
| 2011 | $3,395 +5.9% | $280,680 |
| 2010 | $3,206 +3.1% | $280,680 +6.1% |
| 2009 | $3,109 +4.3% | $264,580 |
| 2008 | $2,981 +3.2% | $264,580 +6.1% |
| 2007 | $2,890 | $249,400 |
Find assessor info on the county website
Monthly payment
Est. payment
Payment breakdown
Explore the cost of this home by adjusting the details. Changes won't be saved.Climate risks
Neighborhood: Bayshore
Nearby schools
GreatSchools rating
- 7/10Crestview Heights SchoolGrades: K-6Distance: 2.1 mi
- 2/10Waldport Middle SchoolGrades: 7-8Distance: 2.1 mi
- 5/10Waldport High SchoolGrades: 9-12Distance: 2.1 mi
- $792,4002 bd3 ba2.2k sqft1002 NW Oceania Dr, Waldport, OR 97394Off Market
- $572,4002 bd1 ba1.8k sqft906 NW Oceania Dr, Waldport, OR 97394Off Market

- $476,1003 bd2 ba1.3k sqft901 NW Oceania, Waldport, OR 97394Off Market
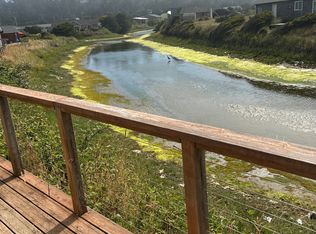
- $417,3002 bd2 ba1.4k sqft809 NW Oceania, Waldport, OR 97394Off Market
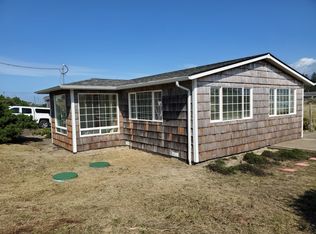
- $258,2502 bd2 ba1.1k sqft1006 NW Oceania Dr, Waldport, OR 97394Off Market
- $551,3002 bd2 ba1.1k sqft1006 NW Oceania Dr, Waldport, OR 97394Off Market
- $883,6004 bd3 ba3k sqft902 NW Oceania Dr, Waldport, OR 97394Off Market
- $612,4002 bd2 ba1.4k sqft1010 NW Oceania Dr, Waldport, OR 97394Off Market
A local agent can set up tours, give advice and negotiate with sellers.
A local lender can help you make sure your offer is ready when you are.
Similar homes
- $949,0004 bd5 ba3.1k sqft1201 NW Bayshore Dr, Waldport, OR 97394For Sale
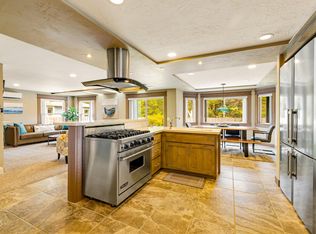
 MLS ID #26-217, Christopher Dragoo, Harcourts Coast Realty. OCMLS
 - $949,9994 bd4 ba2.7k sqft118 NW Oceania Dr, Waldport, OR 97394For Sale
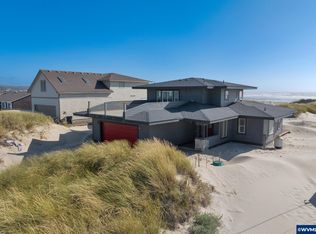
 MLS ID #831693, KRISTIN D SMITH, Keller Williams Realty -Albany. WVMLS
 - $998,4005 bd6 ba3.1k sqft1995 N Bayview Rd, Waldport, OR 97394For Sale
 MLS ID #844298, GAVIN & JULIE WISSER, Homestar Brokers. WVMLS
 - $815,0003 bd3 ba2.1k sqft1050 SW Norwood Dr, Waldport, OR 97394For Sale
 MLS ID #26-853, Richard Barry Sams, Sams Realty. OCMLS
 - $835,0003 bd3 ba2.7k sqft626 N Bayview Loop, Waldport, OR 97394For SaleMLS ID #26-947, Heidi Rogers, Cascade Hasson SIR. OCMLS
- $829,0004 bd3 ba2.8k sqft1009 NW Salal Dr, Waldport, OR 97394For SaleMLS ID #LC-104864, Jennifer Norman, Realty One Group At The Beach, Newport. OCMLS
- $799,0002 bd2 ba1.8k sqft2842 N Bayview Rd, Waldport, OR 97394For SaleMLS ID #26-2093, Tammy L Gagne, Premiere Property Group, LLC (Newport). OCMLS
- $649,0004 bd3 ba2.5k sqft4067 SW Fehrenbacher Dr, Waldport, OR 97394For SaleMLS ID #26-2183, Richard Hoffman, Emerald Coast Realty - Waldport. OCMLS
- $869,0004 bd3 ba2.7k sqft100 NE Waldport Heights Dr, Waldport, OR 97394For SaleMLS ID #LC-105102, Richard Hoffman, Emerald Coast Realty - Waldport. OCMLS
- $780,0003 bd3 ba1.7k sqft810 SW Wakeetum St, Waldport, OR 97394For SaleMLS ID #26-1809, Shannali M McCord, Fathom Realty Oregon LLC. OCMLS
- $499,0002 bd2 ba1.2k sqft1705 NW Canal St, Waldport, OR 97394For SaleMLS ID #26-2126, Robert Haselhuhn, Emerald Coast Realty - Yachats. OCMLS
- $675,0002 bd3 ba1.5k sqft106 NW Oceania Dr, Waldport, OR 97394For SaleMLS ID #26-875, Richard Hoffman, Emerald Coast Realty - Waldport. OCMLS
- $530,0003 bd3 ba1.2k sqft920 SW Tillicum Dr, Waldport, OR 97394For SaleMLS ID #26-2177, Samantha McClain, Realty One Group At The Beach, Newport. OCMLS
- $615,0003 bd3 ba2.2k sqft920 NW Highland Cir, Waldport, OR 97394For SaleMLS ID #26-389, Tammy L Gagne, Premiere Property Group, LLC (Newport). OCMLS
- $550,0002 bd3 ba1.9k sqft2901 NW Bayshore Loop, Waldport, OR 97394For SaleMLS ID #26-2102, Audra Powell, Premiere Property Group, LLC (Newport). OCMLS
- $779,0004 bd4 ba2.8k sqft1200 SW Forest Pkwy, Waldport, OR 97394For SaleMLS ID #26-1766, Casey O'Callaghan, Premiere Property Group, LLC (Newport). OCMLS
- $499,9002 bd2 ba1.5k sqft1001 NW Pacific Way, Waldport, OR 97394For SaleMLS ID #26-1516, Heidi Rogers, Cascade Hasson SIR. OCMLS
- $719,0004 bd4 ba2.8k sqft1080 SW Norwood Dr, Waldport, OR 97394For SaleMLS ID #26-696, Pam Mugleston, Emerald Coast Realty - Seal Rock. OCMLS
- $735,0003 bd2 ba1.5k sqft871 SE River View Ln, Waldport, OR 97394For SaleMLS ID #26-1475, Deanna Christine Watkins, Windermere West Coast Properties. OCMLS
- $585,0002 bd2 ba2k sqft306 NW Alsea Bay Dr, Waldport, OR 97394For SaleMLS ID #26-1747, Richard Hoffman, Emerald Coast Realty - Waldport. OCMLS
