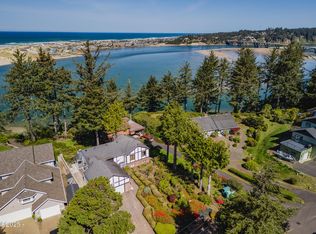
Tucked in the trees with filtered ocean views in prestigious Alsea Highlands this exceptional 3BR/2 1/2BA home showcases granite counters, handcrafted cabinets, and inviting gas fireplace. The lower level floor family room transforms into guest quarters or lovely creative space, with extensive storage solutions. Upper-level bedrooms enjoy spacious shared bath with in-suite laundry, plus cheerful sunroom and dramatic open loft. Architectural details enhance abundant natural light. Well-maintained grounds feature established irrigation, raised garden beds ready for your touch, and enchanting trails winding under the trees. This lovely home is only minutes from Alsea Bay's renowned Dungeness crabbing, fall Chinook runs, kayaking, and miles of sandy beaches and well out of the tsunami zone. 920 NW Highland Circle Outside: New parking spot for overflow parking Nighttime outdoor lighting illuminates the stunning trees behind the house Stainless steel deck brackets Raised beds ideal for flowers In-ground container for vermi-composting (Subpod) HOA Cluster Mailboxes HOA Fee is 315/year Garage: Dedicated 50 amp circuit and plug for car charger (car charger not included) Extra dedicated circuit and plug for garage freezer (freezer not included) Floor safe Main Floor: Full Bosch kitchen including stainless steel refrigerator, duel fuel oven, dishwasher LG Microwave oven New delta sinks (2) with drying racks and cutting boards Recessed cabinets for heavy appliances. Pull out shelves Large pantry Laminate flooring In wall speakers and connected tuner/amp/cd player Propane to Fireplace and Duel Fuel Stove Downstairs: Bamboo flooring in bedroom Full wall IKEA closet with drawers, shelves and space to hang clothes in bedroom Throughout: Mysa Smart Thermostats to control Cadet Heaters Upstairs Laundry near primary bedroom. Large jetted tub Outdoor bbq propane hook up 50 amp hookup (outlet) for vehicle charger in garage
Active
$625,000
920 NW Highland Cir, Waldport, OR 97394
3beds
2,232sqft
:
Get pre-qualified$4,222/mo
Single Family Residence
Built in 2001
10,454 Square Feet Lot
$613,600 Zestimate®
$280/sqft
$26/mo HOA
What's special
Inviting gas fireplaceFiltered ocean viewsDramatic open loftSpacious shared bathFloor safeCheerful sunroomExtensive storage solutions
- 153 days |
- 455 |
- 37 |
Zillow last checked:
Listing updated:
Listed by:
Tammy L Gagne 541-961-3768,
Premiere Property Group, LLC (Newport)
Source: OCMLS,MLS#: 26-389
Facts & features
Interior
Bedrooms & bathrooms
- Bedrooms: 3
- Bathrooms: 3
- Full bathrooms: 2
- 1/2 bathrooms: 1
Bonus room
- Description: Sunroom
Family room
- Description: Perfect Guest room/wet bar and cupboards.
Heating
- Electric, Zoned
Cooling
- Ceiling Fan(s)
Appliances
- Included: Convection Oven, Dryer, Disposal, Dishwasher, Electric Oven, Ice Maker, Microwave, Other, Refrigerator, Range Hood, Washer, Water Heater, Propane Range
- Laundry: Accessible Utilities or Laundry, Electric Dryer Hookup, Upper Level, Washer Hookup
Features
- In-Law Floorplan, Kitchen Island, Open Floorplan, Pantry, Smart Thermostat, Storage, Wet Bar, Walk-In Closet(s), Wide Interior Halls and Doors, Jack & Jill Bathroom(s), Hand-held Shower Head, Vaulted Ceiling(s), Jetted Tub, Ceiling Fan(s), Cathedral Ceiling(s), Track Lighting
- Flooring: Carpet, Laminate, Tile, Wood
- Windows: Double Pane Windows, Insulated Windows, Skylight(s), Vinyl Frames, Blinds
- Basement: Daylight,Finished
- Number of fireplaces: 1
- Fireplace features: Insert, Propane
Interior area
- Total structure area: 2,232
- Total interior livable area: 2,232 sqft
- Finished area above ground: 2,232
- Finished area below ground: 0
Property
Parking
- Total spaces: 2
- Parking features: Additional Parking, Attached Garage, Driveway, Garage Door Opener, On Street, Other, Oversized, Paved
- Garage spaces: 2
- Details: 50 amp hookup (outlet) for vehicle charger in garage
Features
- Levels: Tri-Level
- Patio & porch: Deck, Wrap Around Deck, Wrap Around Porch
- Exterior features: Garden, Private Yard, Storage, Balcony
- Fencing: Partial,Wood
- Has view: Yes
- View description: Ocean
- Has water view: Yes
- Water view: Ocean
Lot
- Size: 10,454 Square Feet
- Features: Garden, Landscaped, Private, Secluded, Sprinklers In Front, Sprinklers In Rear, Wooded, Sloped
Details
- Additional structures: Shed(s)
- Parcel number: R281639
- Zoning description: R-1 Residential, Single Family
- Special conditions: Standard
Construction
Type & style
- Home type: SingleFamily
- Architectural style: Contemporary
- Property subtype: Single Family Residence
Materials
- Cedar, Shingle Siding
- Foundation: Combination, Concrete Perimeter, Slab
- Roof: Shake
Condition
- New construction: No
- Year built: 2001
Utilities & green energy
- Electric: Circuit Breakers
- Sewer: Septic Tank
- Water: Public
- Utilities for property: Cable Connected, Electricity Connected, Natural Gas Not Available, Propane, Sewer Not Available, Underground Utilities, Water Connected, Phone Connected
Community & HOA
Community
- Features: Street Lights
- Security: Carbon Monoxide Detector(s), Smoke Detector(s)
- Subdivision: Alsea Highlands
HOA
- Has HOA: Yes
- Amenities included: Other
- Services included: Maintenance Grounds, Other
- HOA fee: $315 annually
- HOA name: Alsea Highlands
- HOA phone: 252-725-4964
Location
- Region: Waldport
Financial & listing details
- Price per square foot: $280/sqft
- Tax assessed value: $549,700
- Annual tax amount: $6,845
- Date on market: 4/2/2026
- Listing terms: Cash,Conventional
- Electric utility on property: Yes
- Road surface type: Paved
Estimated market value
$613,600
$583,000 - $644,000
$3,307/mo
Price history
| Date | Event | Price |
|---|---|---|
| 4/2/2026 | Listed for sale | $625,000$280/sqft |
Source:  OCMLS #26-389 Report a problem OCMLS #26-389 Report a problem | ||
| 3/21/2026 | Pending sale | $625,000$280/sqft |
Source: OCMLS #26-389 Report a problem | ||
| 8/21/2025 | Listed for sale | $625,000+31.6%$280/sqft |
Source: OCMLS #25-1893 Report a problem | ||
| 3/31/2022 | Sold | $475,000$213/sqft |
Source: OCMLS #LC-95387 Report a problem | ||
| 1/14/2022 | Pending sale | $475,000+11.8%$213/sqft |
Source: OCMLS #22-69 Report a problem | ||
| 12/13/2019 | Sold | $425,000-4.3%$190/sqft |
Source:  OCMLS #19-2677 Report a problem OCMLS #19-2677 Report a problem | ||
| 11/1/2019 | Pending sale | $444,000$199/sqft |
Source: Emerald Coast Realty - Waldport #19-2677 Report a problem | ||
| 10/25/2019 | Listed for sale | $444,000+5.7%$199/sqft |
Source: Emerald Coast Realty - Waldport #19-2677 Report a problem | ||
| 8/28/2019 | Sold | $420,000-4.3%$188/sqft |
Source: OCMLS #19-335 Report a problem | ||
| 8/13/2019 | Pending sale | $439,000$197/sqft |
Source: Advantage Real Estate #19-335 Report a problem | ||
| 7/31/2019 | Price change | $439,000-2.2%$197/sqft |
Source: Advantage Real Estate #19-335 Report a problem | ||
| 6/4/2019 | Price change | $449,000-1.1%$201/sqft |
Source: Advantage Real Estate #19-335 Report a problem | ||
| 5/6/2019 | Price change | $454,000-1.1%$203/sqft |
Source: Advantage Real Estate #19-335 Report a problem | ||
| 2/8/2019 | Listed for sale | $459,000+24.2%$206/sqft |
Source: Advantage Real Estate #19-335 Report a problem | ||
| 5/2/2012 | Listing removed | $369,500$166/sqft |
Source: PRUDENTIAL REAL ESTATE PROFESSIONALS #637134 Report a problem | ||
| 7/16/2011 | Price change | $369,500-5.2%$166/sqft |
Source: Prudential Real Estate Professionals #637134 Report a problem | ||
| 5/7/2011 | Price change | $389,900-2.3%$175/sqft |
Source: PRUDENTIAL REAL ESTATE PROFESSIONALS #637134 Report a problem | ||
| 2/5/2011 | Listed for sale | $399,000-5%$179/sqft |
Source: Prudential Real Estate Professionals #637134 Report a problem | ||
| 10/31/2010 | Listing removed | $420,000$188/sqft |
Source: S&W Real Estate #10-1026 Report a problem | ||
| 7/25/2010 | Listed for sale | $420,000$188/sqft |
Source: Coldwell Banker Valley Brokers #10-1026 Report a problem | ||
Public tax history
| Year | Property taxes | Tax assessment |
|---|---|---|
| 2025 | $7,007 +5.5% | $392,140 +3% |
| 2024 | $6,640 +2.1% | $380,720 +3% |
| 2023 | $6,501 +0.9% | $369,640 +3% |
| 2022 | $6,440 +3.8% | $358,880 +3% |
| 2021 | $6,206 +5.4% | $348,430 +3% |
| 2020 | $5,887 | $338,290 +3% |
| 2019 | -- | $328,440 +3% |
| 2018 | $5,770 | $318,880 +3% |
| 2017 | $5,770 +30.9% | $309,600 +3.8% |
| 2016 | $4,406 | $298,300 -0.8% |
| 2015 | $4,406 -4.2% | $300,590 +3% |
| 2014 | $4,601 | $291,840 |
Find assessor info on the county website
Monthly payment
Est. payment
Payment breakdown
Explore the cost of this home by adjusting the details. Changes won't be saved.Climate risks
Neighborhood: Bayshore
Nearby schools
GreatSchools rating
- 7/10Crestview Heights SchoolGrades: K-6Distance: 2.2 mi
- 2/10Waldport Middle SchoolGrades: 7-8Distance: 2.2 mi
- 5/10Waldport High SchoolGrades: 9-12Distance: 2.2 mi
- $76,010-- bd-- ba-- sqft930 NW Highland Cir, Waldport, OR 97394Off Market
- $29,5700.25 Acres910 NW Highland Cir, Waldport, OR 97394Off Market
- $--1.48 Acres715-725 NW Highland, Waldport, OR 97394Off Market
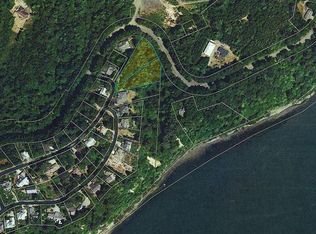
- $--0.29 Acres825 Nw Highland Circle, Waldport, OR 97394Off Market
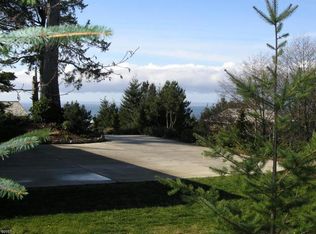
- $707,2002 bd2 ba2.2k sqft830 NW Highland Cir, Waldport, OR 97394Off Market
- $1,147,7002 bd3 ba4k sqft835 NW Highland Cir, Waldport, OR 97394Off Market
- $713,3002 bd2 ba3.1k sqft935 NW Highland Cir, Waldport, OR 97394Off Market
- $100,0300.5 Acres940 NW Highland Cir, Waldport, OR 97394Off Market
A local agent can set up tours, give advice and negotiate with sellers.
A local lender can help you make sure your offer is ready when you are.
Similar homes
- $829,0004 bd3 ba2.8k sqft1009 NW Salal Dr, Waldport, OR 97394For Sale
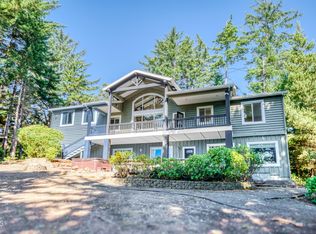
 MLS ID #LC-104864, Jennifer Norman, Realty One Group At The Beach, Newport. OCMLS
 - $585,0002 bd2 ba2k sqft306 NW Alsea Bay Dr, Waldport, OR 97394For Sale
 MLS ID #26-1747, Richard Hoffman, Emerald Coast Realty - Waldport. OCMLS
 - $629,0004 bd3 ba2.2k sqft955 SE River View Ln, Waldport, OR 97394For Sale
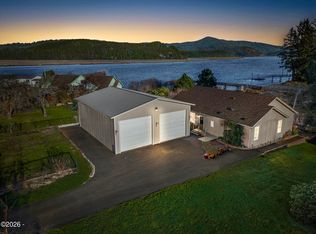 MLS ID #26-142, Mac W Creasman, Emerald Coast Realty - Yachats. OCMLS
 - $719,0004 bd4 ba2.8k sqft1080 SW Norwood Dr, Waldport, OR 97394For Sale
 MLS ID #26-696, Pam Mugleston, Emerald Coast Realty - Seal Rock. OCMLS
 - $499,0003 bd2 ba1.8k sqft640 SW Kelsie Ln, Waldport, OR 97394For SaleMLS ID #26-1278, Samantha McClain, Realty One Group At The Beach, Newport. OCMLS
- $535,0002 bd2 ba2.3k sqft2180 SE Alsea Way, Waldport, OR 97394For SaleMLS ID #26-1344, Amy Graham, Taylor & Taylor Realty Company. OCMLS
- $539,9003 bd3 ba2.5k sqft1380 SE Virginia Pl, Waldport, OR 97394For SaleMLS ID #26-1593, Amy Graham, Taylor & Taylor Realty Company. OCMLS
- $735,0003 bd2 ba1.5k sqft871 SE River View Ln, Waldport, OR 97394For SaleMLS ID #26-1475, Deanna Christine Watkins, Windermere West Coast Properties. OCMLS
- $515,0002 bd2 ba1.5k sqft1001 NW Pacific Way, Waldport, OR 97394For SaleMLS ID #26-1516, Heidi Rogers, Cascade Hasson SIR. OCMLS
- $799,0004 bd4 ba2.8k sqft1200 SW Forest Pkwy, Waldport, OR 97394For SaleMLS ID #26-1766, Casey O'Callaghan, Premiere Property Group, LLC (Newport). OCMLS
- $749,0003 bd4 ba3.3k sqft760 SW Range Dr, Waldport, OR 97394For SaleMLS ID #LC-105162, Robert Vincent, Taylor & Taylor Realty Company. OCMLS
- $815,0003 bd3 ba2.1k sqft1050 SW Norwood Dr, Waldport, OR 97394For SaleMLS ID #26-853, Richard Barry Sams, Sams Realty. OCMLS
- $430,0002 bd2 ba1.4k sqft1902 NW Cedar Crest Pl, Waldport, OR 97394For SaleMLS ID #26-1721, Laura Allen, Redfin. OCMLS
- $425,0002 bd2 ba1.4k sqft1810 NW Viewridge Dr, Waldport, OR 97394For SaleMLS ID #26-1455, Michele M Hallmark, Coldwell Banker Professional Group - Newport. OCMLS
- $499,0002 bd2 ba1.6k sqft4699 SW Eriksen Ave, Waldport, OR 97394For SaleMLS ID #26-359, Tammy L Gagne, Premiere Property Group, LLC (Newport). OCMLS
- $447,0003 bd2 ba1.8k sqft533 N Bayview Rd, Waldport, OR 97394For Sale
 MLS ID #837054, LIZANNE SOUTHGATE, Premiere Property Group, Llc Albany. WVMLS
 - $499,0003 bd3 ba2.1k sqft865 SE Home Port Ln, Waldport, OR 97394For SaleMLS ID #26-1135, Audra Powell, Premiere Property Group, LLC (Newport). OCMLS
- $529,0004 bd2 ba2.4k sqft1208 SW Division St, Waldport, OR 97394For SaleMLS ID #26-433, Tammy L Gagne, Premiere Property Group, LLC (Newport). OCMLS
- $470,0003 bd2 ba1.8k sqft625 S Crestline Dr, Waldport, OR 97394For SaleMLS ID #26-767, Matt Moore, Elkhorn Real Estate. OCMLS
- $749,0006 bd2 ba2.5k sqft260 W Willow St, Waldport, OR 97394For SaleMLS ID #26-603, Michelle Barnes, Taylor & Taylor Realty Company. OCMLS
