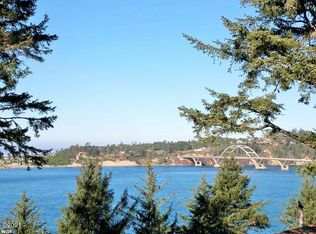
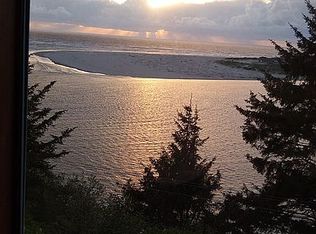
Your dream beach home in desirable Norwood Heights in Waldport, with sweeping panoramic views of the Pacific Ocean, Alsea Bay, and the iconic bridge. Perched on a flat, elevated lot, this exceptional property offers a front-row seat to breathtaking sunsets and a stretch of coastline with endless rolling waves. Tucked away in a peaceful, private setting, this retreat offers the perfect balance of luxurious comfort and coastal living—ideal as both a quiet escape and an inviting space for entertaining. Set on a generous .61-acre parcel outside the tsunami zone, the home provides peace of mind along with beautiful, low-maintenance landscaping. A thoughtful and flowing floorplan designed with all living and sleeping spaces on one floor. Once inside you'll be captivated by the ever-changing views of the ocean, bay and bridge - perfectly framed from the kitchen, living room, dining area, and primary suite. The heart of the home is a stunning kitchen addition by Carlson Builders, where vaulted wood ceilings, a skylight, window and large sliding glass door create a warm, light-filled atmosphere. Granite countertops, custom cabinetry with slide-out drawers, tiled floors, a built-in bar, and a spacious island with seating make this space perfect for gathering or preparing the day's fresh catch. The living room provides a refined, cozy space, anchored with a wood-burning fireplace and a charming bay window seating area, an ideal spot to relax and take in the coastal scenery while connecting seamlessly to the dining area. The primary suite, a serene getaway with its own bay window + built-in seat to kick back and take in the views, a generous closet, and an ensuite bathroom with a beautifully tiled tub & shower surround. A second bedroom overlooks lush rhododendrons near a full bath with a walk-in shower, while the third bedroom, currently styled as a family room with seating, a pull-out sleeper sofa and stone fireplace is perfect for relaxed afternoons or movie nights. A mudroom off of the kitchen accesses a half bath, extra storage, and an interior stairwell to a lower-level, one-car garage; a second garage bay with exterior only access—ideal for beach gear, a boat, shop space or additional parking. Offered fully furnished, this home is truly turnkey and ready for immediate enjoyment. Step outside to a spacious TimberTech deck with sleek glass railings, a built-in firepit, and unforgettable views. Center yourself on the winding path amongst the lush rhododendrons and purple heather, inviting quiet moments as you take in the scenic vistas. Truly a one-of-a-kind property with a special vantage point, where the Alsea River meets the Sea, views across the bay overlook Bayshore Beach Club. Celebrate summer with a perfect view of July fireworks and twinkling coastal lights, or spend your days watching local fishermen return with salmon, steelhead, and crab—surrounded by some of the region's best fishing and Dungeness crabbing.
Pending
Price cut: $74K (7/8)
$815,000
1050 SW Norwood Dr, Waldport, OR 97394
3beds
2,150sqft
Single Family Residence
Built in 1971
0.61 Acres Lot
$788,900 Zestimate®
$379/sqft
$-- HOA
What's special
Flat elevated lotVaulted wood ceilingsBuilt-in barTiled floorsBreathtaking sunsetsBeautiful low-maintenance landscapingGranite countertops
- 136 days |
- 470 |
- 24 |
Zillow last checked:
Listing updated:
Listed by:
Richard Barry Sams 541-948-2311,
Sams Realty,
Abbie L Kephart Sams 503-812-2025,
Sams Realty
Source: OCMLS,MLS#: 26-853
Facts & features
Interior
Bedrooms & bathrooms
- Bedrooms: 3
- Bathrooms: 3
- Full bathrooms: 2
- 1/2 bathrooms: 1
Heating
- Electric
Cooling
- None
Appliances
- Included: Dryer, Disposal, Dishwasher, Exhaust Fan, Electric Oven, Ice Maker, Microwave, Propane Cooktop, Refrigerator, Range Hood, Washer, Water Heater
- Laundry: Electric Dryer Hookup, Sink, Washer Hookup
Features
- Dry Bar, Eat-in Kitchen, Kitchen Island, Pantry, Storage, Grab Bars in Shower or Tub, Vaulted Ceiling(s)
- Flooring: Carpet, Laminate, Tile
- Windows: Double Pane Windows, Skylight(s), Window Treatments, Vinyl Frames
- Basement: Crawl Space
- Number of fireplaces: 2
- Fireplace features: Masonry, Raised Hearth, Stone, Wood Burning
- Furnished: Yes
Interior area
- Total structure area: 2,150
- Total interior livable area: 2,150 sqft
- Finished area above ground: 2,150
- Finished area below ground: 0
Video & virtual tour
Property
Parking
- Total spaces: 2
- Parking features: Additional Parking, Attached Garage, Driveway, Garage Door Opener, Gravel
- Garage spaces: 2
Features
- Levels: Two
- Stories: 2
- Patio & porch: Deck, Front Porch, Glass Enclosed Patio
- Exterior features: Fire Pit, Lighting, Private Yard
Lot
- Size: 0.61 Acres
- Features: Level, Private, Secluded, Gentle Sloping
Details
- Parcel number: 131119CC0010500
- Zoning description: R-1 Residential, Single Family
- Special conditions: Standard
Construction
Type & style
- Home type: SingleFamily
- Architectural style: Traditional
- Property subtype: Single Family Residence
Materials
- Cedar
- Foundation: Combination
- Roof: Composition
Condition
- New construction: No
- Year built: 1971
Utilities & green energy
- Sewer: Septic Tank
- Water: Public
- Utilities for property: Electricity Connected, Propane, Water Connected
Community & HOA
Community
- Security: Carbon Monoxide Detector(s), Smoke Detector(s)
- Subdivision: Norwood Heights
HOA
- Has HOA: No
Location
- Region: Waldport
Financial & listing details
- Price per square foot: $379/sqft
- Tax assessed value: $858,560
- Annual tax amount: $7,550
- Date on market: 4/5/2026
- Listing terms: Cash,Conventional,VA Loan,Other
- Electric utility on property: Yes
- Road surface type: Paved
Estimated market value
$788,900
$749,000 - $828,000
$3,138/mo
Price history
| Date | Event | Price |
|---|---|---|
| 8/13/2026 | Pending sale | $815,000$379/sqft |
Source:  OCMLS #26-853 Report a problem OCMLS #26-853 Report a problem | ||
| 7/8/2026 | Price change | $815,000-8.3%$379/sqft |
Source: OCMLS #26-853 Report a problem | ||
| 6/12/2026 | Price change | $889,000-4.3%$413/sqft |
Source:  RMLS (OR) #451621227 Report a problem RMLS (OR) #451621227 Report a problem | ||
| 5/4/2026 | Price change | $929,000-6.1%$432/sqft |
Source: OCMLS #26-853 Report a problem | ||
| 4/5/2026 | Listed for sale | $989,000-1%$460/sqft |
Source: OCMLS #26-853 Report a problem | ||
| 8/3/2025 | Listing removed | $999,000$465/sqft |
Source: OCMLS #25-621 Report a problem | ||
| 5/26/2025 | Price change | $999,000-12%$465/sqft |
Source: OCMLS #25-621 Report a problem | ||
| 4/1/2025 | Listed for sale | $1,135,000-7.3%$528/sqft |
Source: OCMLS #25-621 Report a problem | ||
| 2/7/2025 | Listing removed | $1,225,000$570/sqft |
Source: OCMLS #24-1884 Report a problem | ||
| 9/21/2024 | Listed for sale | $1,225,000$570/sqft |
Source: OCMLS #24-1884 Report a problem | ||
| 9/14/2024 | Contingent | $1,225,000$570/sqft |
Source: OCMLS #24-1884 Report a problem | ||
| 8/22/2024 | Listed for sale | $1,225,000+842.3%$570/sqft |
Source: OCMLS #24-1884 Report a problem | ||
| 9/28/1989 | Sold | $130,000$60/sqft |
Source: Agent Provided Report a problem | ||
Public tax history
| Year | Property taxes | Tax assessment |
|---|---|---|
| 2025 | $7,324 +5.6% | $441,910 +3% |
| 2024 | $6,933 +3% | $429,040 +3% |
| 2023 | $6,731 +3.5% | $416,550 +3% |
| 2022 | $6,501 -0.5% | $404,420 +3% |
| 2021 | $6,533 +5.2% | $392,650 +3% |
| 2020 | $6,212 | $381,220 +3% |
| 2019 | -- | $370,120 +3% |
| 2018 | $6,048 | $359,340 +3% |
| 2017 | $6,048 +6.2% | $348,880 +3% |
| 2016 | $5,692 | $338,720 +3% |
| 2015 | $5,692 +19.2% | $328,860 +0.8% |
| 2014 | $4,775 | $326,410 +3% |
| 2013 | $4,775 +5.5% | $316,910 +3% |
| 2012 | $4,526 +2.8% | $307,680 +3% |
| 2011 | $4,401 +2.4% | $298,720 |
| 2010 | $4,299 +2.8% | $298,720 +6.1% |
| 2009 | $4,183 +2.6% | $281,580 |
| 2008 | $4,076 +2.1% | $281,580 +6.1% |
| 2007 | $3,991 | $265,420 |
Find assessor info on the county website
Monthly payment
Est. payment
Payment breakdown
Explore the cost of this home by adjusting the details. Changes won't be saved.Climate risks
Neighborhood: 97394
Nearby schools
GreatSchools rating
- 7/10Crestview Heights SchoolGrades: K-6Distance: 1.1 mi
- 2/10Waldport Middle SchoolGrades: 7-8Distance: 1.1 mi
- 5/10Waldport High SchoolGrades: 9-12Distance: 1.1 mi
- $585,7109,583 sqft1040 SW Norwood Dr, Waldport, OR 97394Off Market
- $688,8003 bd2 ba1.6k sqft1060 SW Norwood Dr, Waldport, OR 97394Off Market
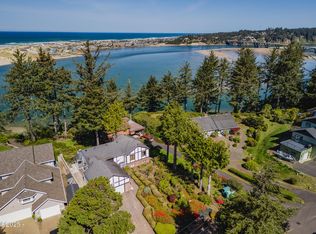
- $719,0004 bd4 ba2.8k sqft1080 SW Norwood Dr, Waldport, OR 97394For Sale
- $625,0003 bd2 ba2.2k sqft1020 SW Norwood Dr, Waldport, OR 97394Off Market
- $680,3005 bd3 ba2.6k sqft1065 SW Norwood Dr, Waldport, OR 97394Off Market
- $66,3807.75 acres1120 SW Norwood Dr, Waldport, OR 97394Off Market
- $775,5004 bd4 ba3k sqft1120 SW Norwood Dr, Waldport, OR 97394Off Market
- $661,3004 bd2 ba2.7k sqft1025 SW Norwood Dr, Waldport, OR 97394Off Market
A local agent can set up tours, give advice and negotiate with sellers.
A local lender can help you make sure your offer is ready when you are.
Similar homes
- $719,0004 bd4 ba2.8k sqft1080 SW Norwood Dr, Waldport, OR 97394For Sale
 MLS ID #26-696, Pam Mugleston, Emerald Coast Realty - Seal Rock. OCMLS
 - $975,0003 bd3 ba2.5k sqft1050 SE Shady Cove Ln, Waldport, OR 97394For Sale
 MLS ID #26-2248, Richard Hoffman, Emerald Coast Realty - Waldport. OCMLS
 - $869,0004 bd3 ba2.7k sqft100 NE Waldport Heights Dr, Waldport, OR 97394For Sale
 MLS ID #LC-105102, Richard Hoffman, Emerald Coast Realty - Waldport. OCMLS
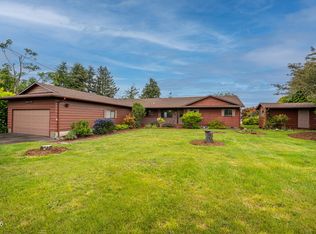
 - $735,0003 bd2 ba1.5k sqft871 SE River View Ln, Waldport, OR 97394For Sale
 MLS ID #26-1475, Deanna Christine Watkins, Windermere West Coast Properties. OCMLS
 - $799,0002 bd2 ba1.8k sqft2842 N Bayview Rd, Waldport, OR 97394For SaleMLS ID #26-2093, Tammy L Gagne, Premiere Property Group, LLC (Newport). OCMLS
- $890,0003 bd4 ba2.3k sqft5220 SW Neal Ave, Waldport, OR 97394For SaleMLS ID #26-626, Amy Graham, Taylor & Taylor Realty Company. OCMLS
- $649,0004 bd3 ba2.5k sqft4067 SW Fehrenbacher Dr, Waldport, OR 97394For SaleMLS ID #26-2183, Richard Hoffman, Emerald Coast Realty - Waldport. OCMLS
- $975,0003 bd3 ba2.1k sqft910 NW Oceania Dr, Waldport, OR 97394For SaleMLS ID #26-1194, Stacey Clendenin, MORE Realty. OCMLS
- $835,0003 bd3 ba2.7k sqft626 N Bayview Loop, Waldport, OR 97394For SaleMLS ID #26-947, Heidi Rogers, Cascade Hasson SIR. OCMLS
- $829,0004 bd3 ba2.8k sqft1009 NW Salal Dr, Waldport, OR 97394For SaleMLS ID #LC-104864, Jennifer Norman, Realty One Group At The Beach, Newport. OCMLS
- $675,0002 bd3 ba1.5k sqft106 NW Oceania Dr, Waldport, OR 97394For SaleMLS ID #26-875, Richard Hoffman, Emerald Coast Realty - Waldport. OCMLS
- $949,9994 bd4 ba2.7k sqft118 NW Oceania Dr, Waldport, OR 97394For Sale
 MLS ID #831693, KRISTIN D SMITH, Keller Williams Realty -Albany. WVMLS
 - $998,4005 bd6 ba3.1k sqft1995 N Bayview Rd, Waldport, OR 97394For SaleMLS ID #844298, GAVIN & JULIE WISSER, Homestar Brokers. WVMLS
- $949,0004 bd5 ba3.1k sqft1201 NW Bayshore Dr, Waldport, OR 97394For SaleMLS ID #26-217, Christopher Dragoo, Harcourts Coast Realty. OCMLS
- $496,0004 bd2 ba2.4k sqft865 S Crestline Dr, Waldport, OR 97394For SaleMLS ID #26-2110, Deanna Christine Watkins, Windermere West Coast Properties. OCMLS
- $535,0002 bd2 ba2.3k sqft2180 SE Alsea Way, Waldport, OR 97394For SaleMLS ID #26-1344, Amy Graham, Taylor & Taylor Realty Company. OCMLS
- $509,0003 bd2 ba1.7k sqft415 SW Range Dr, Waldport, OR 97394For SaleMLS ID #LC-104961, Jody Sturtze, Emerald Coast Realty - Yachats. OCMLS
- $619,0003 bd2 ba1.1k sqft3413 NW Hidden Lake Dr, Waldport, OR 97394For SaleMLS ID #26-170, Robyn E Tanner, Beachside Realty. OCMLS
- $629,0004 bd3 ba2.2k sqft955 SE River View Ln, Waldport, OR 97394For SaleMLS ID #26-142, Mac W Creasman, Emerald Coast Realty - Yachats. OCMLS
- $575,0003 bd2 ba1.8k sqft3365 SW Pacific Coast Hwy, Waldport, OR 97394For SaleMLS ID #26-664, Stacey Clendenin, MORE Realty. OCMLS
