Nestled in a serene coastal setting, this beautifully updated home on two lots offers the perfect blend of comfort and modern charm. Sold fully furnished and turnkey, it's move-in ready for a seamless transition to your dream retreat. Thoughtful upgrades enhance the home's style and functionality, creating a welcoming space for relaxation or entertaining. Enjoy bay, bridge, and ocean views from the 3rd floor crow's nest loft, a great backyard w/ hot tub, and bocce ball court. The attached upper-level ADU-style space, with its own private entrance, makes this home ideal for multi-generational living. Whether a full-time residence or a peaceful getaway, this home offers coastal living at its finest.
Active
$949,000
1201 NW Bayshore Dr, Waldport, OR 97394
4beds
3,148sqft
Single Family Residence
Built in 1990
0.33 Acres Lot
$-- Zestimate®
$301/sqft
$40/mo HOA
What's special
On two lotsBeautifully updated homeBocce ball courtSerene coastal setting
- 201 days |
- 293 |
- 9 |
Zillow last checked:
Listing updated:
Listed by:
Christopher Dragoo 513-633-5649,
Harcourts Coast Realty,
Taj J Richardson 541-418-5131,
Harcourts Coast Realty
Source: OCMLS,MLS#: 26-217
Facts & features
Interior
Bedrooms & bathrooms
- Bedrooms: 4
- Bathrooms: 5
- Full bathrooms: 4
- 1/2 bathrooms: 1
Primary bedroom
- Description: Bright Feeling, Sliding Barn Door
Primary bedroom
- Description: Electric Fireplace, Skylight, Built-in Shelves
Bedroom 3
- Description: Electric Fireplace, TV, Skylights, Walk-in Closets
Bedroom 4
- Description: Guest Quarters, Electric Fireplace
Bathroom
- Description: LED Lighting, Towel Warmer, Title Shower
Bathroom
- Description: LED Lighting, Towel Warmer, Tile Shower
Bathroom
- Description: Double Sinks,Soaking Tub,Tile Shower,Led Lighting
Bathroom
- Description: Guest Quarters, Led Lighting,Tile Shower
Bonus room
- Description: Guest Quarters, Built-Ins, Storage
Bonus room
- Description: Crow's Nest, Views of the Bay & Ocean
Den
- Description: Electric Fireplace, Ceiling Fan
Dining room
- Description: LED Lighting
Kitchen
- Description: Appliances, Pantry, LED Lighting, Eating Bar
Kitchen
- Description: Guest Quarters, Appliances, Ocean View
Living room
- Description: Electric Fireplace, Skylights, TV, Built-in Shelve
Living room
- Description: Guest Quarters ,Skylight, Electric, Fireplace
Utility room
- Description: Washer/Dryer, Shelfing/ Storage
Heating
- Other
Cooling
- Ductless, Heat Pump
Appliances
- Included: Dryer, Microwave, Washer, Water Heater
Features
- Vaulted Ceiling(s)
- Flooring: Carpet, Vinyl, Wood
- Windows: Window Treatments
- Has basement: No
- Number of fireplaces: 1
- Fireplace features: Wood Burning
- Furnished: Yes
Interior area
- Total structure area: 3,148
- Total interior livable area: 3,148 sqft
- Finished area above ground: 2,492
- Finished area below ground: 656
Property
Parking
- Total spaces: 2
- Parking features: Attached Garage, RV Access/Parking
- Garage spaces: 2
Features
- Levels: Multi/Split
- Patio & porch: Covered Patio, Covered Porch
- Has view: Yes
- View description: Bay, Ocean
- Has water view: Yes
- Water view: Bay,Ocean
Lot
- Size: 0.33 Acres
- Dimensions: 118.52 x 121.34
Details
- Additional structures: Shed(s)
- Parcel number: 131213DD100000
- Zoning description: C-T Tourist Commercial
- Special conditions: Standard
Construction
Type & style
- Home type: SingleFamily
- Architectural style: Craftsman
- Property subtype: Single Family Residence
Materials
- Concrete, Vinyl Siding
- Foundation: Concrete Perimeter
- Roof: Composition
Condition
- New construction: No
- Year built: 1990
Utilities & green energy
- Sewer: Septic Tank
- Water: Public
- Utilities for property: Electricity Connected, Natural Gas Connected, Propane, Water Available, Water Connected
Community & HOA
Community
- Subdivision: Bayshore
HOA
- Has HOA: Yes
- Amenities included: Playground, Beach Access
- Services included: Insurance, Maintenance Grounds, Property Taxes for Common Areas, Utilities, Other
- HOA fee: $480 annually
- HOA name: Bayshore Beach Club
- HOA phone: 541-563-3040
Location
- Region: Waldport
Financial & listing details
- Price per square foot: $301/sqft
- Tax assessed value: $917,930
- Annual tax amount: $7,559
- Date on market: 2/6/2026
- Listing terms: 1031 Exchange,Cash,Conventional,FHA,VA Loan
- Electric utility on property: Yes
- Road surface type: Paved
Estimated market value
Not available
Estimated sales range
Not available
$4,089/mo
Price history
| Date | Event | Price |
|---|---|---|
| 4/3/2026 | Price change | $949,000-0.6%$301/sqft |
Source:  OCMLS #26-217 Report a problem OCMLS #26-217 Report a problem | ||
| 2/6/2026 | Listed for sale | $955,000$303/sqft |
Source: OCMLS #26-217 Report a problem | ||
| 12/1/2025 | Listing removed | $955,000$303/sqft |
Source:  RMLS (OR) #696925407 Report a problem RMLS (OR) #696925407 Report a problem | ||
| 6/26/2025 | Price change | $955,000-1%$303/sqft |
Source: OCMLS #25-298 Report a problem | ||
| 5/8/2025 | Price change | $965,000-1%$307/sqft |
Source: OCMLS #25-298 Report a problem | ||
| 4/23/2025 | Price change | $975,000-2.5%$310/sqft |
Source: OCMLS #25-298 Report a problem | ||
| 2/21/2025 | Listed for sale | $1,000,000+35.3%$318/sqft |
Source: OCMLS #25-298 Report a problem | ||
| 2/25/2022 | Sold | $739,000+5.7%$235/sqft |
Source: OCMLS #LC-95417 Report a problem | ||
| 1/22/2022 | Pending sale | $699,000$222/sqft |
Source: OCMLS #22-101 Report a problem | ||
| 1/20/2022 | Listed for sale | $699,000$222/sqft |
Source: OCMLS #22-101 Report a problem | ||
| 8/9/2021 | Listing removed | -- |
Source:  OCMLS Report a problem OCMLS Report a problem | ||
| 7/31/2021 | Price change | $699,000-5.4%$222/sqft |
Source: OCMLS #21-1009 Report a problem | ||
| 7/16/2021 | Price change | $739,000-1.3%$235/sqft |
Source: OCMLS #21-1009 Report a problem | ||
| 6/20/2021 | Price change | $749,000-3.4%$238/sqft |
Source: OCMLS #21-1009 Report a problem | ||
| 6/10/2021 | Listed for sale | $775,000$246/sqft |
Source: OCMLS #21-1009 Report a problem | ||
| 6/6/2021 | Pending sale | $775,000$246/sqft |
Source: OCMLS #21-1009 Report a problem | ||
| 5/11/2021 | Listed for sale | $775,000+330.6%$246/sqft |
Source: OCMLS #21-1009 Report a problem | ||
| 9/1/2017 | Listing removed | $180,000$57/sqft |
Source: Taylor & Taylor Realty Co. #17086739 Report a problem | ||
| 9/1/2017 | Listed for sale | $180,000$57/sqft |
Source: Taylor & Taylor Realty Co. #17086739 Report a problem | ||
| 8/31/2017 | Sold | $180,000$57/sqft |
Source: OCMLS #LC-81881 Report a problem | ||
| 8/8/2017 | Pending sale | $180,000$57/sqft |
Source: Taylor & Taylor Realty Company #17-1373 Report a problem | ||
| 7/11/2017 | Price change | $180,000-10.9%$57/sqft |
Source: Taylor & Taylor Realty Company #17-1373 Report a problem | ||
| 5/21/2017 | Listed for sale | $202,000-28.4%$64/sqft |
Source: Taylor & Taylor Realty Company #17-1373 Report a problem | ||
| 2/23/2017 | Sold | $282,000$90/sqft |
Source: Public Record Report a problem | ||
| 6/9/2016 | Sold | $282,000$90/sqft |
Source: Public Record Report a problem | ||
Public tax history
| Year | Property taxes | Tax assessment |
|---|---|---|
| 2025 | $7,761 +3.8% | $575,930 +3% |
| 2024 | $7,479 +2% | $559,160 +3% |
| 2023 | $7,332 -0.3% | $542,880 +3% |
| 2022 | $7,352 +5.1% | $527,070 +3% |
| 2021 | $6,996 +32.8% | $511,720 +29.9% |
| 2020 | $5,270 | $394,010 +21.4% |
| 2019 | -- | $324,670 +49.5% |
| 2018 | $2,943 | $217,150 -16.2% |
| 2017 | $2,943 -6.1% | $259,020 +6.7% |
| 2016 | $3,133 | $242,790 +8.6% |
| 2015 | $3,133 -17.3% | $223,640 -29.1% |
| 2014 | $3,790 | $315,220 +8.1% |
| 2013 | $3,790 -2.9% | $291,530 -5.1% |
| 2012 | $3,905 +8.3% | $307,110 +3% |
| 2011 | $3,606 +5.9% | $298,170 |
| 2010 | $3,406 +3.1% | $298,170 +6.1% |
| 2009 | $3,303 +4.3% | $281,060 |
| 2008 | $3,167 +3.2% | $281,060 +6.1% |
| 2007 | $3,070 | $264,940 |
Find assessor info on the county website
Monthly payment
Est. payment
Payment breakdown
Explore the cost of this home by adjusting the details. Changes won't be saved.Climate risks
Neighborhood: Bayshore
Nearby schools
GreatSchools rating
- 7/10Crestview Heights SchoolGrades: K-6Distance: 2.1 mi
- 2/10Waldport Middle SchoolGrades: 7-8Distance: 2.1 mi
- 5/10Waldport High SchoolGrades: 9-12Distance: 2.1 mi
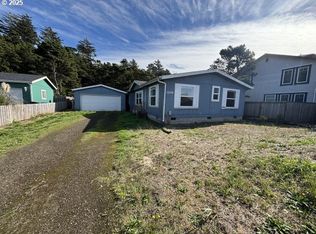
- $305,0003 bd2 ba1.5k sqft1209 NW Bayshore Dr, Waldport, OR 97394Sold
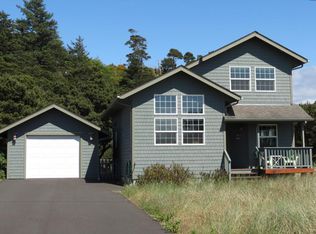
- $430,0002 bd2 ba1.1k sqft1121 NW Bayshore Dr, Waldport, OR 97394Off Market
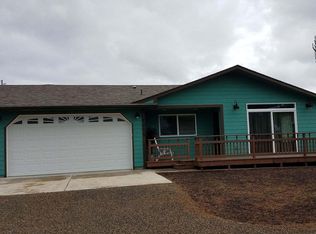
- $491,1003 bd2 ba1.4k sqft1117 NW Bayshore Dr, Waldport, OR 97394Off Market
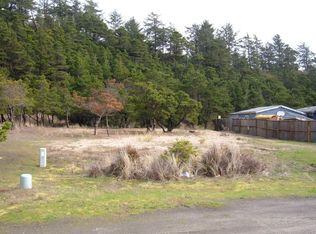
- $394,9007,405 sqft1213 NW Bayshore Dr, Waldport, OR 97394Off Market
- $458,3002 bd2 ba1.3k sqft1210 NW Bayshore Dr, Waldport, OR 97394Off Market
- $471,2002 bd2 ba1.4k sqft1113 NW Bayshore Dr, Waldport, OR 97394Off Market
- $295,3003 bd2 ba1.3k sqft1120 NW Bayshore Dr, Waldport, OR 97394Off Market
- $403,9007,405 sqft1301 NW Bayshore Dr, Waldport, OR 97394Off Market
A local agent can set up tours, give advice and negotiate with sellers.
A local lender can help you make sure your offer is ready when you are.
Similar homes
- $949,9994 bd4 ba2.7k sqft118 NW Oceania Dr, Waldport, OR 97394For Sale
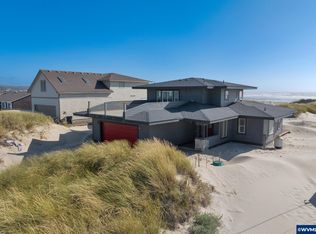
 MLS ID #831693, KRISTIN D SMITH, Keller Williams Realty -Albany. WVMLS
 - $975,0003 bd3 ba2.1k sqft910 NW Oceania Dr, Waldport, OR 97394For Sale

 MLS ID #26-1194, Stacey Clendenin, MORE Realty. OCMLS
 - $829,0004 bd3 ba2.8k sqft1009 NW Salal Dr, Waldport, OR 97394For Sale
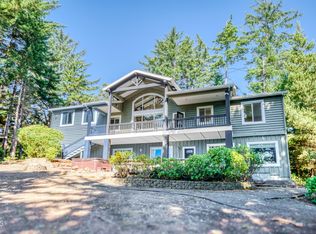 MLS ID #LC-104864, Jennifer Norman, Realty One Group At The Beach, Newport. OCMLS
 - $998,4005 bd6 ba3.1k sqft1995 N Bayview Rd, Waldport, OR 97394For Sale
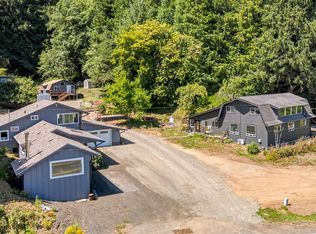 MLS ID #844298, GAVIN & JULIE WISSER, Homestar Brokers. WVMLS
 - $975,0003 bd3 ba2.5k sqft1050 SE Shady Cove Ln, Waldport, OR 97394For SaleMLS ID #26-2248, Richard Hoffman, Emerald Coast Realty - Waldport. OCMLS
- $869,0004 bd3 ba2.7k sqft100 NE Waldport Heights Dr, Waldport, OR 97394For SaleMLS ID #LC-105102, Richard Hoffman, Emerald Coast Realty - Waldport. OCMLS
- $879,0003 bd3 ba3.3k sqft340 NE Waldport Heights Dr, Waldport, OR 97394For SaleMLS ID #26-929, Michael Kessinger, Premiere Property Group, LLC (Newport). OCMLS
- $795,0004 bd3 ba4k sqft2014 NW Oceania Pl, Waldport, OR 97394For SaleMLS ID #LC-105052, Amy Graham, Taylor & Taylor Realty Company. OCMLS
- $890,0003 bd4 ba2.3k sqft5220 SW Neal Ave, Waldport, OR 97394For SaleMLS ID #26-626, Amy Graham, Taylor & Taylor Realty Company. OCMLS
- $719,0004 bd4 ba2.8k sqft1080 SW Norwood Dr, Waldport, OR 97394For SaleMLS ID #26-696, Pam Mugleston, Emerald Coast Realty - Seal Rock. OCMLS
- $764,0004 bd4 ba2.8k sqft1200 SW Forest Pkwy, Waldport, OR 97394For SaleMLS ID #26-1766, Casey O'Callaghan, Premiere Property Group, LLC (Newport). OCMLS
- $835,0003 bd3 ba2.7k sqft626 N Bayview Loop, Waldport, OR 97394For SaleMLS ID #26-947, Heidi Rogers, Cascade Hasson SIR. OCMLS
- $649,0004 bd3 ba2.5k sqft4067 SW Fehrenbacher Dr, Waldport, OR 97394For SaleMLS ID #26-2183, Richard Hoffman, Emerald Coast Realty - Waldport. OCMLS
- $799,0002 bd2 ba1.8k sqft2842 N Bayview Rd, Waldport, OR 97394For SaleMLS ID #26-2093, Tammy L Gagne, Premiere Property Group, LLC (Newport). OCMLS
- $496,0004 bd2 ba2.4k sqft865 S Crestline Dr, Waldport, OR 97394For SaleMLS ID #26-2110, Deanna Christine Watkins, Windermere West Coast Properties. OCMLS
- $735,0003 bd2 ba1.5k sqft871 SE River View Ln, Waldport, OR 97394For SaleMLS ID #26-1475, Deanna Christine Watkins, Windermere West Coast Properties. OCMLS
- $1,350,0003 bd3 ba2.1k sqft3802 NW Oceania Dr, Waldport, OR 97394For SaleMLS ID #26-1624, Samantha McClain, Realty One Group At The Beach, Newport. OCMLS
- $780,0003 bd3 ba1.7k sqft810 SW Wakeetum St, Waldport, OR 97394For SaleMLS ID #26-1809, Shannali M McCord, Fathom Realty Oregon LLC. OCMLS
- $749,0006 bd2 ba2.5k sqft260 W Willow St, Waldport, OR 97394For SaleMLS ID #26-603, Michelle Barnes, Taylor & Taylor Realty Company. OCMLS
- $675,0002 bd3 ba1.5k sqft106 NW Oceania Dr, Waldport, OR 97394For SaleMLS ID #26-875, Richard Hoffman, Emerald Coast Realty - Waldport. OCMLS
