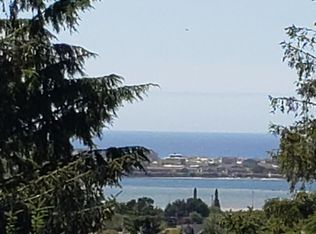
Oregon Coast living at it's finest! The Ocean, Bay & Bridge views set the stage for this custom-built coastal retreat in the sought-after Waldport Heights neighborhood. Perfectly positioned to capture sweeping, unobstructed scenery, this open and bright home is designed to bring the beauty of the Oregon Coast. Expansive windows and skylights flood the interior with natural light, highlighting the spacious layout and stunning architectural details. Beautiful solid hardwood floors with a striking cherry inlay anchor the main living and dining areas, creating a warm and elegant gathering space. The thoughtfully designed floor plan includes both primary and guest bedrooms with direct access to the wraparound deck, ideal for morning coffee or evening sunsets overlooking the Ocean, Alsea Bay, and iconic Bridge. Downstairs, the walk-out basement offers incredible versatility with bay windows, abundant storage, a workshop, and a hidden room perfect for a wine cellar. Already plumbed for a kitchenette, this space opens the door to guest quarters, multi-generational living, or income potential. Above the oversized garage, a generous bonus room provides endless options, whether for a home gym, creative studio, or additional sleeping space. Set on a large 0.42-acre lot, the home also features ductless heating, central vacuum, propane convection oven, gas stove, and an attached tool shed for added convenience. Entertain year-round or simply unwind on the covered patio or expansive wraparound deck, your front-row seat to coastal sunsets and unforgettable 4th of July fireworks over the bay. Whether you're seeking a full-time residence or a peaceful coastal getaway, this exceptional property offers space, flexibility, and truly unforgettable views. Located within Waldport City limits, this home has the potential to be a short term rental! Buyer due diligence with the city of Waldport. New roof installed April 2026!
Active
$879,000
340 NE Waldport Heights Dr, Waldport, OR 97394
3beds
3,384sqft
Single Family Residence
Built in 1999
0.42 Acres Lot
$844,400 Zestimate®
$260/sqft
$-- HOA
What's special
Attached tool shedWraparound deckCovered patioDuctless heatingCentral vacuumSweeping unobstructed sceneryAbundant storage
- 143 days
- 316
- 12
Zillow last checked:
Listing updated:
Listed by:
Michael Kessinger 415-342-4851,
Premiere Property Group, LLC (Newport),
Janine M Duronslet 503-319-3326,
Premiere Property Group, LLC (Newport)
Source: OCMLS,MLS#: 26-929
Facts & features
Interior
Bedrooms & bathrooms
- Bedrooms: 3
- Bathrooms: 3
- Full bathrooms: 3
Heating
- Electric
Cooling
- Ductless
Appliances
- Included: Dishwasher, Refrigerator, Propane Range
- Laundry: Main Level, Sink, Washer Hookup
Features
- Breakfast Bar, Open Floorplan, Storage, Walk-In Closet(s), Vaulted Ceiling(s), Breakfast Nook, Ceiling Fan(s)
- Flooring: Carpet, Hardwood, Tile, Vinyl
- Basement: Concrete,Daylight,Exterior Entry,Finished,Full,Interior Entry,Crawl Space
- Number of fireplaces: 1
- Fireplace features: Gas
Interior area
- Total structure area: 3,384
- Total interior livable area: 3,384 sqft
- Finished area above ground: 1,716
- Finished area below ground: 1,168
Property
Parking
- Total spaces: 2
- Parking features: Additional Parking, Attached Garage, Driveway, Garage Door Opener, Oversized
- Garage spaces: 2
Features
- Levels: Tri-Level
- Patio & porch: Deck, Open Patio
- Exterior features: Garden, Storage
- Has view: Yes
- View description: Bay, Ocean
- Has water view: Yes
- Water view: Bay,Ocean
Lot
- Size: 0.42 Acres
Details
- Parcel number: 131120BC0190200
- Zoning description: R-1 Residential, Single Family
- Special conditions: Standard
Construction
Type & style
- Home type: SingleFamily
- Architectural style: Colonial
- Property subtype: Single Family Residence
Materials
- Cedar
- Foundation: Concrete Perimeter, Slab
- Roof: Composition
Condition
- New construction: No
- Year built: 1999
Utilities & green energy
- Sewer: Septic Tank
- Water: Public
- Utilities for property: Cable Available, Electricity Connected, Propane, Water Connected, Phone Available
Community & HOA
Community
- Subdivision: Waldport Heights
HOA
- Has HOA: No
Location
- Region: Waldport
Financial & listing details
- Price per square foot: $260/sqft
- Tax assessed value: $938,590
- Annual tax amount: $8,713
- Date on market: 4/10/2026
- Listing terms: 1031 Exchange,Cash,Conventional,FHA,VA Loan
- Electric utility on property: Yes
- Road surface type: Paved
Estimated market value
$844,400
$802,000 - $887,000
$3,392/mo
Price history
| Date | Event | Price |
|---|---|---|
| 4/10/2026 | Listed for sale | $879,000+94.9%$260/sqft |
Source:  OCMLS #26-929 Report a problem OCMLS #26-929 Report a problem | ||
| 11/15/2019 | Sold | $451,000+0%$133/sqft |
Source: OCMLS #LC-89308 Report a problem | ||
| 10/8/2019 | Pending sale | $450,900$133/sqft |
Source: Taylor & Taylor Realty Company #19-2498 Report a problem | ||
| 10/2/2019 | Listed for sale | $450,900$133/sqft |
Source: Taylor & Taylor Realty Company #19-2498 Report a problem | ||
| 10/1/2019 | Pending sale | $450,900$133/sqft |
Source: Taylor & Taylor Realty Company #19-2498 Report a problem | ||
| 9/27/2019 | Listed for sale | $450,900$133/sqft |
Source: Taylor & Taylor Realty Company #19-2498 Report a problem | ||
Public tax history
| Year | Property taxes | Tax assessment |
|---|---|---|
| 2025 | $8,452 +5.6% | $509,990 +3% |
| 2024 | $8,002 +3% | $495,140 +3% |
| 2023 | $7,768 +3.5% | $480,720 +3% |
| 2022 | $7,502 -0.5% | $466,720 +3% |
| 2021 | $7,539 +5.2% | $453,130 +3% |
| 2020 | $7,169 | $439,940 +12.1% |
| 2019 | -- | $392,590 +3% |
| 2018 | $6,415 | $381,160 +3% |
| 2017 | $6,415 +5.9% | $370,060 +3% |
| 2016 | $6,056 | $359,290 +3.2% |
| 2015 | $6,056 +20.3% | $348,020 -0.2% |
| 2014 | $5,036 | $348,830 +0.9% |
| 2013 | $5,036 +2% | $345,660 +3% |
| 2012 | $4,937 +2.8% | $335,600 +3% |
| 2011 | $4,801 +2.4% | $325,830 |
| 2010 | $4,689 +2.8% | $325,830 +6.1% |
| 2009 | $4,563 +2.6% | $307,130 |
| 2008 | $4,446 +2.1% | $307,130 +6.1% |
| 2007 | $4,353 | $289,510 |
Find assessor info on the county website
Monthly payment
Est. payment
Payment breakdown
Explore the cost of this home by adjusting the details. Changes won't be saved.Climate risks
Neighborhood: 97394

Similar homes
- $869,0004 bd3 ba2.7k sqft100 NE Waldport Heights Dr, Waldport, OR 97394For Sale

 MLS ID #LC-105102, Richard Hoffman, Emerald Coast Realty - Waldport. OCMLS
 - $975,0003 bd3 ba2.5k sqft1050 SE Shady Cove Ln, Waldport, OR 97394For Sale
 MLS ID #26-2248, Richard Hoffman, Emerald Coast Realty - Waldport. OCMLS
 - $835,0003 bd3 ba2.7k sqft626 N Bayview Loop, Waldport, OR 97394For Sale
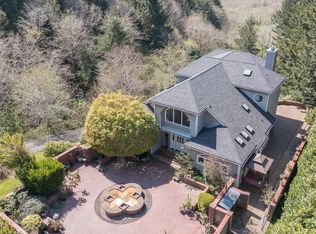 MLS ID #26-947, Heidi Rogers, Cascade Hasson SIR. OCMLS
 - $890,0003 bd4 ba2.3k sqft5220 SW Neal Ave, Waldport, OR 97394For Sale
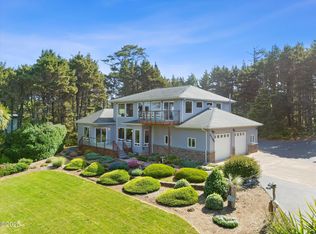 MLS ID #26-626, Amy Graham, Taylor & Taylor Realty Company. OCMLS
 - $975,0003 bd3 ba2.1k sqft910 NW Oceania Dr, Waldport, OR 97394For SaleMLS ID #26-1194, Stacey Clendenin, MORE Realty. OCMLS
- $949,9994 bd4 ba2.7k sqft118 NW Oceania Dr, Waldport, OR 97394For Sale
 MLS ID #831693, KRISTIN D SMITH, Keller Williams Realty -Albany. WVMLS
 - $829,0004 bd3 ba2.8k sqft1009 NW Salal Dr, Waldport, OR 97394For SaleMLS ID #LC-104864, Jennifer Norman, Realty One Group At The Beach, Newport. OCMLS
- $949,0004 bd5 ba3.1k sqft1201 NW Bayshore Dr, Waldport, OR 97394For SaleMLS ID #26-217, Christopher Dragoo, Harcourts Coast Realty. OCMLS
- $998,4005 bd6 ba3.1k sqft1995 N Bayview Rd, Waldport, OR 97394For SaleMLS ID #844298, GAVIN & JULIE WISSER, Homestar Brokers. WVMLS
- $764,0004 bd4 ba2.8k sqft1200 SW Forest Pkwy, Waldport, OR 97394For SaleMLS ID #26-1766, Casey O'Callaghan, Premiere Property Group, LLC (Newport). OCMLS
- $799,0002 bd2 ba1.8k sqft2842 N Bayview Rd, Waldport, OR 97394For SaleMLS ID #26-2093, Tammy L Gagne, Premiere Property Group, LLC (Newport). OCMLS
- $719,0004 bd4 ba2.8k sqft1080 SW Norwood Dr, Waldport, OR 97394For SaleMLS ID #26-696, Pam Mugleston, Emerald Coast Realty - Seal Rock. OCMLS
- $795,0004 bd3 ba4k sqft2014 NW Oceania Pl, Waldport, OR 97394For SaleMLS ID #LC-105052, Amy Graham, Taylor & Taylor Realty Company. OCMLS
- $748,5003 bd3 ba2.5k sqft2105 NW Parker Ave, Waldport, OR 97394Active
 MLS ID #740044078, Michael Beirwagen, Berkshire Hathaway HomeServices NW Real Estate. RMLS (OR)
 - $780,0003 bd3 ba1.7k sqft810 SW Wakeetum St, Waldport, OR 97394For SaleMLS ID #26-1809, Shannali M McCord, Fathom Realty Oregon LLC. OCMLS
- $649,0004 bd3 ba2.5k sqft4067 SW Fehrenbacher Dr, Waldport, OR 97394For SaleMLS ID #26-2183, Richard Hoffman, Emerald Coast Realty - Waldport. OCMLS
- $889,0003 bd3 ba3.3k sqft11880 NW Mallard St, Seal Rock, OR 97376For SaleMLS ID #26-1008, Nickolas J Dyer, Premiere Property Group, LLC (Newport). OCMLS
- $465,0003 bd2 ba1.7k sqft240 SW View Dr, Waldport, OR 97394For SaleMLS ID #26-2355, Kylie Lynch, Premiere Property Group, LLC (Newport). OCMLS
- $880,0003 bd4 ba3.3k sqft514 Lemwick Ln, Yachats, OR 97498For SaleMLS ID #26-2384, Anne Kiblinger, Emerald Coast Realty - Yachats. OCMLS
- $1,299,9993 bd3 ba2.1k sqft3802 NW Oceania Dr, Waldport, OR 97394For SaleMLS ID #26-1624, Samantha McClain, Realty One Group At The Beach, Newport. OCMLS
