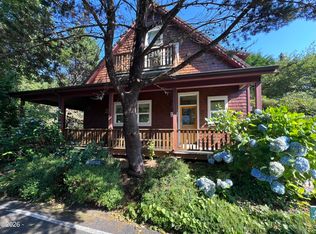
Panoramic OCEAN VIEWS from this spacious Contemporary Victorian. You will appreciate the attention to detail on the exterior as well as the craftsmanship displayed in the custom wood mouldings, solid core doors and wood flooring. The HUGE main living area features cathedral ceilings and an open concept so that the entire space enjoys the SPECTACULAR Ocean Views. What a great space for entertaining! The well appointed kitchen shares the panoramic views with the living/dining area. Picture yourself on the covered balcony off of the dining area, greeting the morning or socializing in the evening with friends while enjoying the view. A solid oak circular staircase leads to the 3rd level Ocean View Loft which features built-in cabinetry for your workspace. The Loft bedroom has access to a full bath. On the entry level you will find the large Primary Suite, complete with an ensuite bathroom. Relax in the ample sized soaking tub! A second large bedroom on the entry level has it's own full bath. An over-sized attached garage opens to a large storage/work room. Outside you will find a level landscaped yard that backs to Smelt Sands Park. An incredible location! Located in one of the most sought-after areas of Yachats close to the 804 Trail which winds from the basalt rock bluffs to the sandy beaches to the old growth forest in Cape Perpetua. The Village of Yachats is close by with fun shops and great restaurants. So much to do! So much to see! Make this custom treasure by the sea your very own.
Active
Price cut: $5K (10/4)
$875,000
514 Lemwick Ln, Yachats, OR 97498
3beds
3,341sqft
Single Family Residence
Built in 1999
6,098 Square Feet Lot
$852,600 Zestimate®
$262/sqft
$-- HOA
What's special
Panoramic ocean viewsCathedral ceilingsCustom wood mouldingsWood flooringAmple sized soaking tubWell appointed kitchenSolid oak circular staircase
- 40 days
- 775
- 44
Zillow last checked:
Listing updated:
Listed by:
Anne Kiblinger 310-795-3112,
Emerald Coast Realty - Yachats
Source: OCMLS,MLS#: 26-2384
Facts & features
Interior
Bedrooms & bathrooms
- Bedrooms: 3
- Bathrooms: 4
- Full bathrooms: 3
- 1/2 bathrooms: 1
Primary bedroom
- Description: Spacious
Bedroom 2
- Description: Large
Bedroom 3
- Description: Loft Bedroom off of Office Area
Primary bathroom
- Description: Ensuite
Bathroom
- Description: Ensuite
Bathroom
- Description: Full Bath off of Loft Bedroom
Other
- Description: Panoramic Ocean Views
Laundry
- Description: Big Utility Room with cabinets & Sink
Office
- Description: Ocean View, Built-in desk Loft
Workshop
- Description: Large-off of Garage
Heating
- Central, Electric, Forced Air, Zoned
Cooling
- Ceiling Fan(s)
Appliances
- Included: Dryer, Disposal, Dishwasher, Electric Range, Microwave, Refrigerator, Washer, Water Heater, Built-In Electric Oven
- Laundry: Electric Dryer Hookup, Sink, Washer Hookup
Features
- Double Vanity, Entrance Foyer, Kitchen Island, Open Floorplan, Pantry, Walk-In Closet(s), Wide Interior Halls and Doors, Soaking Tub, Vaulted Ceiling(s), Breakfast Nook, Ceiling Fan(s), Cathedral Ceiling(s)
- Flooring: Carpet, Vinyl, Wood
- Windows: Double Pane Windows, Insulated Windows, Window Treatments
- Basement: Sump Pump
- Number of fireplaces: 1
- Fireplace features: Gas, Propane
Interior area
- Total structure area: 3,341
- Total interior livable area: 3,341 sqft
- Finished area above ground: 3,341
- Finished area below ground: 0
Video & virtual tour
Property
Parking
- Total spaces: 2
- Parking features: Attached Garage, Driveway, Garage Door Opener, Off Street, Oversized, Paved
- Garage spaces: 2
Features
- Levels: Tri-Level
- Patio & porch: Front Porch, Covered Porch, Covered Deck
- Exterior features: Entry Flat, Private Yard, Storage
- Has view: Yes
- View description: Panoramic, Ocean
- Has water view: Yes
- Water view: Ocean
Lot
- Size: 6,098 Square Feet
- Features: City Lot, Landscaped, Level
Details
- Additional structures: Shed(s)
- Parcel number: 141222DD80100
- Zoning description: R-2 Residential
- Special conditions: Standard
Construction
Type & style
- Home type: SingleFamily
- Architectural style: Traditional
- Property subtype: Single Family Residence
Materials
- Cedar
- Foundation: Concrete Perimeter
- Roof: Composition
Condition
- New construction: No
- Year built: 1999
Utilities & green energy
- Electric: 200+ Amp Service
- Sewer: Public Sewer
- Water: Public
- Utilities for property: Electricity Connected, Propane, Sewer Connected, Water Connected, Phone Connected, Utilities in Garage
Community & HOA
Community
- Security: Smoke Detector(s)
- Subdivision: Griswold
HOA
- Has HOA: No
Location
- Region: Yachats
Financial & listing details
- Price per square foot: $262/sqft
- Tax assessed value: $1,242,610
- Annual tax amount: $6,906
- Date on market: 8/29/2026
- Listing terms: 1031 Exchange,Cash,Conventional
- Electric utility on property: Yes
- Road surface type: Paved
Estimated market value
$852,600
$810,000 - $895,000
$3,940/mo
Price history
| Date | Event | Price |
|---|---|---|
| 10/4/2026 | Price change | $875,000-0.6%$262/sqft |
Source:  OCMLS #26-2384 Report a problem OCMLS #26-2384 Report a problem | ||
| 8/29/2026 | Price change | $880,000-5.9%$263/sqft |
Source: OCMLS #26-2384 Report a problem | ||
| 6/19/2026 | Listed for sale | $935,000-6%$280/sqft |
Source: OCMLS #26-1260 Report a problem | ||
| 12/16/2025 | Price change | $995,000-9.5%$298/sqft |
Source: OCMLS #LC-104662 Report a problem | ||
| 8/20/2025 | Listed for sale | $1,100,000+105.6%$329/sqft |
Source: OCMLS #25-1877 Report a problem | ||
| 6/10/2015 | Sold | $535,000$160/sqft |
Source:  RMLS (OR) #15253384 Report a problem RMLS (OR) #15253384 Report a problem | ||
Public tax history
| Year | Property taxes | Tax assessment |
|---|---|---|
| 2025 | $6,700 +1.5% | $501,770 +3% |
| 2024 | $6,600 +3.4% | $487,160 +3% |
| 2023 | $6,384 +11% | $472,970 +3% |
| 2022 | $5,752 -1.2% | $459,200 +3% |
| 2021 | $5,823 -1.3% | $445,830 -3.1% |
| 2020 | $5,902 | $460,080 +3% |
| 2019 | -- | $446,680 +3% |
| 2018 | $5,771 | $433,670 +3% |
| 2017 | $5,771 +12.4% | $421,040 +3% |
| 2016 | $5,135 | $408,780 +3% |
| 2015 | $5,135 +13.6% | $396,880 +3% |
| 2014 | $4,522 | $385,330 +3% |
| 2013 | $4,522 +6.4% | $374,110 +3% |
| 2012 | $4,250 +1.8% | $363,220 +3% |
| 2011 | $4,176 +2.4% | $352,650 |
| 2010 | $4,077 +3.3% | $352,650 +6.1% |
| 2009 | $3,946 +0.8% | $332,410 |
| 2008 | $3,914 +12.1% | $332,410 +10.5% |
| 2007 | $3,493 | $300,800 |
Find assessor info on the county website
Monthly payment
Est. payment
Payment breakdown
Explore the cost of this home by adjusting the details. Changes won't be saved.Climate risks
Neighborhood: 97498

Similar homes
- $895,0002 bd3 ba2.8k sqft295 Radar Rd, Yachats, OR 97498For Sale

 MLS ID #26-1438, Sonja S. Lovas, Martek Real Estate. OCMLS
 - $777,5003 bd3 ba2.8k sqft255 Radar Rd, Yachats, OR 97498For Sale
 MLS ID #LC-104747, Wendy A Snidow, Coastal Homes & Land. OCMLS
 - $795,0003 bd2 ba2.1k sqft161 Combs Cir, Yachats, OR 97498For Sale
 MLS ID #26-677, Mac W Creasman, Emerald Coast Realty - Yachats. OCMLS
 - $649,0002 bd2 ba1.9k sqft2050 Overleaf Loop, Yachats, OR 97498For Sale
 MLS ID #26-1781, Mac W Creasman, Emerald Coast Realty - Yachats. OCMLS
 - $957,0003 bd3 ba2.4k sqft150 1st St, Yachats, OR 97498For SaleMLS ID #26-1434, Sonja S. Lovas, Martek Real Estate. OCMLS
- $795,0004 bd3 ba2k sqft3509 Highway 101 N, Yachats, OR 97498For SaleMLS ID #26-1796, Linda S Wilson, Emerald Coast Realty - Yachats. OCMLS
- $679,0003 bd2 ba1.7k sqft647 Pacific View Dr, Yachats, OR 97498For SaleMLS ID #26-1127, Mac W Creasman, Emerald Coast Realty - Yachats. OCMLS
- $890,0003 bd4 ba2.3k sqft5220 SW Neal Ave, Waldport, OR 97394For SaleMLS ID #26-626, Amy Graham, Taylor & Taylor Realty Company. OCMLS
- $690,0002 bd4 ba2.3k sqft226 Shell St, Yachats, OR 97498For SaleMLS ID #26-534, Tammy L Gagne, Premiere Property Group, LLC (Newport). OCMLS
- $798,0003 bd2 ba2.2k sqft310 NW Oceania Dr, Waldport, OR 97394For SaleMLS ID #26-2646, April Dawn Sides, Emerald Coast Realty - Yachats. OCMLS
- $840,0004 bd3 ba2.8k sqft1310 NW Oceania Dr, Waldport, OR 97394For SaleMLS ID #26-2472, Mac W Creasman, Emerald Coast Realty - Yachats. OCMLS
- $879,0003 bd3 ba3.3k sqft340 NE Waldport Heights Dr, Waldport, OR 97394For SaleMLS ID #26-929, Michael Kessinger, Premiere Property Group, LLC (Newport). OCMLS
- $1,299,0002 bd3 ba3k sqft95631 Highway 101 S, Yachats, OR 97498For SaleMLS ID #26-2371, Mac W Creasman, Emerald Coast Realty - Yachats. OCMLS
- $879,9993 bd2 ba2.5k sqft3410 NW Oceania Dr, Waldport, OR 97394For SaleMLS ID #26-2405, Robert Haselhuhn, Emerald Coast Realty - Yachats. OCMLS
- $899,0003 bd3 ba2.1k sqft910 NW Oceania Dr, Waldport, OR 97394For SaleMLS ID #26-1194, Stacey Clendenin, MORE Realty. OCMLS
- $459,0003 bd2 ba1.8k sqft200 NE Evergreen Ln, Yachats, OR 97498For SaleMLS ID #26-424, Julie Goss, Waldport Realty Co.. OCMLS
- $887,0003 bd3 ba3.3k sqft11880 NW Mallard St, Seal Rock, OR 97376For SaleMLS ID #26-1008, Nickolas J Dyer, Premiere Property Group, LLC (Newport). OCMLS
- $549,0003 bd2 ba2k sqft95469 Highway 101 S, Yachats, OR 97498For SaleMLS ID #26-981, Richard Barry Sams, Sams Realty. OCMLS
- $455,0004 bd3 ba2.1k sqft95489 Highway 101 S, Yachats, OR 97498For Sale
 MLS ID #220223634, Stacey Renee Diaz, The Agency Bend. Oregon Datashare
 - $869,0004 bd3 ba2.7k sqft100 NE Waldport Heights Dr, Waldport, OR 97394For SaleMLS ID #LC-105102, Richard Hoffman, Emerald Coast Realty - Waldport. OCMLS
