More than just a home, this is a private coastal lifestyle property offering exceptional flexibility, breathtaking ocean views, and endless possibilities. Set on 1.32 acres in desirable North Seal Rock, this remarkable art-inspired ranch has undergone an extraordinary transformation, with more than 280,000 invested in renovations and improvements within the past year. Recent boundary documentation confirms the property extends beyond the existing southern fence line, providing ownership and management of much of the treed landscape that frames the view while creating an added sense of privacy and long-term value. Behind a Bluetooth-controlled gated entrance, the fully fenced R2-zoned property offers a rare combination of refined living spaces, extensive outbuildings, and infrastructure seldom found along the Oregon Coast. Whether you're seeking multi-generational living, a hobby farm, equestrian property, workshop, remote business, or simply room to grow, this estate offers remarkable versatility. The residence encompasses 3,344 square feet of thoughtfully updated living space, including nearly 1,750 square feet of professionally finished lower-level living area completed in 2025. The lower level embraces the property's barndominium character, where restored horse stalls have been creatively repurposed into functional spaces including an art studio, an impressive climate-conscious dog kennel with automatic feeding and watering systems, generous storage areas, utility space, a spacious bedroom, mudroom with quarter bath, oversized utility shower, smart lighting, smart smoke and carbon monoxide detectors, and a cozy pellet stove. The expansive 4,200-square-foot covered arena and shop complex creates exceptional flex space that can evolve alongside its next owner. With vision and creativity, the arena could become an incredible event venue, indoor recreation space, collector car showroom, workshop, entertainment pavilion, or continue serving its equestrian roots. A nearly completed loft offers additional opportunities for storage, studio space, or future expansion. Ascending the newly constructed composite staircase with handcrafted cedar railings, the upper level opens to expansive wraparound decking where panoramic Pacific Ocean views become part of everyday life. The completely remodeled main living area combines rustic warmth with modern luxury, showcasing custom maple and cherry cabinetry, granite countertops, imported tile backsplash, premium stainless-steel appliances, a spacious butler's pantry, and a striking built-in live-edge redwood dining table designed to anchor family gatherings. Throughout the home, engineered luxury vinyl plank flooring, remodeled marble bathrooms, custom closet systems, new vinyl windows, and an efficient mini-split heating and cooling system provide modern comfort. Significant infrastructure improvements include new PEX plumbing, updated electrical systems, upgraded lighting, and extensive interior renovations that allow the next owner to simply move in and enjoy. Outside, recent improvements continue with five new garage doors, a 50-amp RV hookup, refreshed landscaping, refinished cedar-shake siding, fresh exterior paint, a comprehensive French drainage system, fully screened split-rail fencing, and a whole-home backup generator seamlessly integrated into the electrical system for added peace of mind. Properties offering this combination of ocean views, acreage, privacy, extensive improvements, and unmatched flexibility are exceptionally rare. Whether your vision includes horses, creative pursuits, entertaining, collecting, gardening, home business opportunities, or simply enjoying an extraordinary coastal retreat, this parcel is truly a flex space. Select furnishings and décor may be negotiable, creating the potential for a turnkey transition. The property is occupied and audio/video monitoring is in use. All showings must be confirmed by the listing agent. Motivated sellers 11880 NW Mallard St, Seal Rock, OR Comprehensive Property Enhancements Completed Within the Last Year Plumbing & Water Systems * Complete whole-house plumbing upgrades * Deep soaking bathtub with frameless glass surround * Walk-in shower with frameless glass enclosure * New toilets throughout * Farmhouse sink with septic-specific disposal system * Two new hot water heaters * Two additional stainless steel sinks * Exterior hose bibs * Dedicated dog bowl filler and automatic dog watering system Electrical & Power Infrastructure * Updated interior and exterior lighting fixtures * Added recessed (can) lighting * New outlets throughout * 50-amp RV hookup * Power sources added to bonus and auxiliary spaces * Whole-house emergency backup power system (generator-ready with select limitations) Interior Upgrades & Finishes * New Roof 2020 * New Mohawk luxury plank vinyl flooring throughout * Fresh interior paint * Open-concept main living configuration * Fully remodeled kitchen featuring natural cherry and maple cabinetry * Granite countertops with a custom live-edge mahogany table * Professional-grade appliances, including: * Frigidaire induction steam oven-stove * Bosch dishwasher * Full-size Frigidaire column refrigerator * Full-size Frigidaire column freezer
Active
Price cut: $10K (7/26)
$889,000
11880 NW Mallard St, Seal Rock, OR 97376
3beds
3,344sqft
Single Family Residence
Built in 2001
1.32 Acres Lot
$853,100 Zestimate®
$266/sqft
$-- HOA
What's special
Open-concept main living configurationRefined living spacesPanoramic pacific ocean viewsBreathtaking ocean viewsFully remodeled kitchenFresh interior paintRefinished cedar-shake siding
- 119 days |
- 725 |
- 53 |
Zillow last checked:
Listing updated:
Listed by:
Nickolas J Dyer 541-270-2814,
Premiere Property Group, LLC (Newport)
Source: OCMLS,MLS#: 26-1008
Facts & features
Interior
Bedrooms & bathrooms
- Bedrooms: 3
- Bathrooms: 3
- Full bathrooms: 2
- 1/2 bathrooms: 1
Loft
- Description: Loft Within Shop
Workshop
- Description: Main Floor Shop
Heating
- Electric, Space Heater, Pellet Stove
Cooling
- Ceiling Fan(s), Ductless, Electric
Appliances
- Included: Convection Oven, Dryer, Disposal, Dishwasher, Exhaust Fan, Electric Oven, Free-Standing Freezer, Induction Cooktop, Ice Maker, Microwave, Refrigerator, Range Hood, Washer, Water Heater, Wine Refrigerator, Built-In Electric Oven
- Laundry: Accessible Utilities or Laundry, Electric Dryer Hookup, Sink, Upper Level, Washer Hookup
Features
- Breakfast Bar, Bidet, Dry Bar, Eat-in Kitchen, In-Law Floorplan, Kitchen Island, No Interior Steps, Open Floorplan, Pantry, Smart Thermostat, Storage, Walk-In Closet(s), Wide Interior Halls and Doors, Hand-held Shower Head, Soaking Tub, Breakfast Nook, Ceiling Fan(s), Smart Camera(s)/Recording
- Flooring: Concrete, Other
- Windows: Double Pane Windows, Insulated Windows, Window Treatments, Vinyl Frames
- Basement: Bath/Stubbed,Concrete,Exterior Entry,Finished,Full,Walk-Up Access
- Number of fireplaces: 1
- Fireplace features: Pellet Stove
Interior area
- Total structure area: 3,344
- Total interior livable area: 3,344 sqft
- Finished area above ground: 3,344
- Finished area below ground: 0
Property
Parking
- Total spaces: 15
- Parking features: Additional Parking, Attached Garage, Detached Garage, Driveway, Garage Door Opener, Open, Off Street, On Street, Oversized, RV Access/Parking, Golf Cart Garage, Workshop in Garage, Gravel
- Garage spaces: 5
- Uncovered spaces: 10
Features
- Levels: Two
- Stories: 2
- Patio & porch: Deck, Front Porch, Covered Porch, Side Patio, Rear Porch, Rear Patio, Covered Deck, Open Patio
- Exterior features: Awning(s), Entry Flat, Fire Pit, Garden, Gray Water System, Kennel, Lighting, Outdoor Grill, Private Yard, RV Hookup, Smart Camera(s)/Recording, Storage, Balcony, Courtyard, Wrap Around Balcony
- Fencing: Chain Link,Electric,Full,Privacy,Wood
- Has view: Yes
- View description: Ocean
- Has water view: Yes
- Water view: Ocean
Lot
- Size: 1.32 Acres
- Dimensions: .9 acre addition to south portion of lot 9, 1.32 acres total
- Features: Agricultural, Cleared, Farm, Garden, Landscaped, Level, Private, Secluded, Split Possible
Details
- Additional structures: Arena, Barn(s), Garage(s), Greenhouse, Outbuilding, Shed(s), Workshop, Loafing Shed
- Parcel number: R30935
- Zoning description: RR-2 Rural 2 acre
- Special conditions: Standard
- Other equipment: Generator, Irrigation Equipment, Negotiable
Construction
Type & style
- Home type: SingleFamily
- Architectural style: Ranch
- Property subtype: Single Family Residence
Materials
- Shake Siding, Cedar
- Foundation: Slab, Permanent
- Roof: Composition,Metal
Condition
- New construction: No
- Year built: 2001
- Major remodel year: 2015
Utilities & green energy
- Electric: 200+ Amp Service
- Sewer: Septic Tank
- Water: Public
- Utilities for property: Cable Connected, Electricity Connected, Water Connected, Phone Connected
Community & HOA
Community
- Features: Street Lights
- Security: 24 Hour Security, Carbon Monoxide Detector(s), Closed Circuit Camera(s), Fire Alarm, Gated with Guard, Smoke Detector(s), Security Gate, Security System
HOA
- Has HOA: No
Location
- Region: Seal Rock
Financial & listing details
- Price per square foot: $266/sqft
- Tax assessed value: $757,720
- Annual tax amount: $6,365
- Date on market: 4/17/2026
- Listing terms: 1031 Exchange,Cash,Conventional,USDA Loan,VA Loan,Submit
- Electric utility on property: Yes
- Road surface type: Gravel, Paved
Estimated market value
$853,100
$810,000 - $896,000
$3,613/mo
Price history
| Date | Event | Price |
|---|---|---|
| 7/26/2026 | Price change | $889,000-1.1%$266/sqft |
Source:  OCMLS #26-1008 Report a problem OCMLS #26-1008 Report a problem | ||
| 6/27/2026 | Price change | $899,000-1.7%$269/sqft |
Source: OCMLS #26-1008 Report a problem | ||
| 6/20/2026 | Price change | $914,999-2.7%$274/sqft |
Source: OCMLS #26-1008 Report a problem | ||
| 4/17/2026 | Listed for sale | $940,000+39.3%$281/sqft |
Source: OCMLS #26-1008 Report a problem | ||
| 1/21/2025 | Sold | $675,000-3.4%$202/sqft |
Source: OCMLS #LC-102636 Report a problem | ||
| 12/20/2024 | Pending sale | $699,000$209/sqft |
Source: OCMLS #24-2482 Report a problem | ||
| 11/30/2024 | Listed for sale | $699,000-3.6%$209/sqft |
Source: OCMLS #24-2482 Report a problem | ||
| 11/17/2024 | Listing removed | $725,000-1.4%$217/sqft |
Source: OCMLS #24-2025 Report a problem | ||
| 10/21/2024 | Price change | $735,000-1.9%$220/sqft |
Source: OCMLS #24-2025 Report a problem | ||
| 10/9/2024 | Price change | $749,000-2.1%$224/sqft |
Source: OCMLS #24-2025 Report a problem | ||
| 10/2/2024 | Price change | $765,000-1.9%$229/sqft |
Source: OCMLS #24-2025 Report a problem | ||
| 9/10/2024 | Listed for sale | $780,000+41.8%$233/sqft |
Source: OCMLS #24-2025 Report a problem | ||
| 10/29/2021 | Sold | $550,000$164/sqft |
Source: OCMLS #LC-94531 Report a problem | ||
| 9/13/2021 | Pending sale | $550,000$164/sqft |
Source: OCMLS #21-2019 Report a problem | ||
| 8/16/2021 | Listed for sale | $550,000+83.3%$164/sqft |
Source: OCMLS #21-2019 Report a problem | ||
| 10/11/2018 | Sold | $300,000$90/sqft |
Source: Public Record Report a problem | ||
| 6/12/2015 | Sold | $300,000$90/sqft |
Source: OCMLS #LC-73956 Report a problem | ||
| 5/15/2015 | Price change | $300,000-11.5%$90/sqft |
Source: Coldwell Banker Gesik Realty, Inc. #15-119 Report a problem | ||
| 3/19/2015 | Listed for sale | $339,000-8.1%$101/sqft |
Source: Coldwell Banker Gesik Realty, Inc. #15-119 Report a problem | ||
| 12/10/2014 | Listing removed | $369,000$110/sqft |
Source: COLDWELL BANKER GESIK #13-422 Report a problem | ||
| 2/15/2013 | Listed for sale | $369,000-7.5%$110/sqft |
Source: Coldwell Banker Gesik Realty, Inc. #13-422 Report a problem | ||
| 1/2/2013 | Listing removed | $399,000$119/sqft |
Source: Emerald Coast Realty #12-412 Report a problem | ||
| 8/18/2012 | Price change | $399,000-24%$119/sqft |
Source: Emerald Coast Realty #12-412 Report a problem | ||
| 3/2/2012 | Listed for sale | $525,000-4.5%$157/sqft |
Source: Emerald Coast Realty #12-412 Report a problem | ||
| 1/2/2012 | Listing removed | $549,999$164/sqft |
Source: Emerald Coast Realty #10-369 Report a problem | ||
| 7/2/2011 | Listed for sale | $549,999$164/sqft |
Source: Emerald Coast Realty #10-369 Report a problem | ||
| 4/30/2011 | Listing removed | $549,999$164/sqft |
Source: NCI #10-369 Report a problem | ||
| 11/14/2010 | Listed for sale | $549,999$164/sqft |
Source: NCI #10-369 Report a problem | ||
Public tax history
| Year | Property taxes | Tax assessment |
|---|---|---|
| 2025 | $6,365 +4.5% | $477,660 +3% |
| 2024 | $6,094 +1.9% | $463,750 +3% |
| 2023 | $5,980 -0.4% | $450,250 +3% |
| 2022 | $6,002 +4.6% | $437,140 +3% |
| 2021 | $5,738 +7.8% | $424,410 +3% |
| 2020 | $5,321 | $412,050 +3% |
| 2019 | -- | $400,050 +3% |
| 2018 | $5,283 | $388,400 +3% |
| 2017 | $5,283 +12.2% | $377,090 +3.7% |
| 2016 | $4,709 | $363,530 +10.5% |
| 2015 | $4,709 +23.1% | $328,990 +4.1% |
| 2014 | $3,826 | $316,180 -2.2% |
| 2013 | $3,826 -17.5% | $323,250 -11.7% |
| 2012 | $4,635 +7.9% | $366,110 +3% |
| 2011 | $4,297 +4.1% | $355,450 |
| 2010 | $4,128 +2.7% | $355,450 +6.1% |
| 2009 | $4,021 +3.7% | $335,050 |
| 2008 | $3,876 +5.5% | $335,050 +5.7% |
| 2007 | $3,675 | $317,130 |
Find assessor info on the county website
Monthly payment
Est. payment
Payment breakdown
Explore the cost of this home by adjusting the details. Changes won't be saved.Climate risks
Neighborhood: 97376
Nearby schools
GreatSchools rating
- 7/10Crestview Heights SchoolGrades: K-6Distance: 7.3 mi
- 2/10Waldport Middle SchoolGrades: 7-8Distance: 7.3 mi
- 5/10Waldport High SchoolGrades: 9-12Distance: 7.3 mi
- $77,1502 bd2 ba1k sqft11895 NW Mallard St, Seal Rock, OR 97376Off Market
- $132,3502 bd2 ba-- sqft11895 NW Mallard St, Seal Rock, OR 97376Off Market
- $668,2003 bd3 ba2.4k sqft11820 NW Mallard St, Seal Rock, OR 97376Off Market
- $327,9002 bd2 ba1.3k sqft11965 NW Mallard St, Seal Rock, OR 97376Off Market
- $667,6002 bd2 ba2.4k sqft1150 NW Bernard St, Seal Rock, OR 97376Off Market
- $963,2003 bd3 ba1.9k sqft11912 NW Short St, Seal Rock, OR 97376Off Market
- $548,1001 bd1 ba1k sqft11894 NW Short St, Seal Rock, OR 97376Off Market
- $2,215,0004 bd4 ba5.2k sqft11960 NW Short St, Seal Rock, OR 97376Sold
A local agent can set up tours, give advice and negotiate with sellers.
Similar homes
- $899,0004 bd4 ba3.6k sqft1055 NW Estate Dr, Seal Rock, OR 97376For Sale
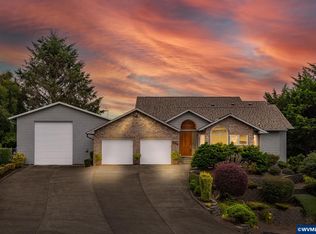
 MLS ID #843294, HONG WOLFE, Windermere Willamette Valley. WVMLS
 - $650,0003 bd2 ba1.9k sqft11900 NW West St, Seal Rock, OR 97376For Sale
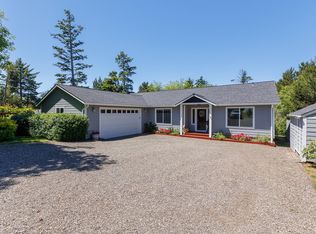
 MLS ID #26-1659, Michele M Hallmark, Coldwell Banker Professional Group - Newport. OCMLS
 - $879,0003 bd3 ba3.3k sqft340 NE Waldport Heights Dr, Waldport, OR 97394For Sale
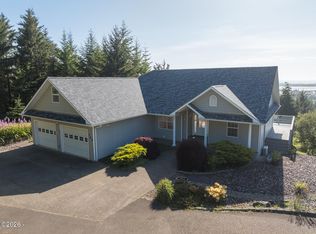 MLS ID #26-929, Michael Kessinger, Premiere Property Group, LLC (Newport). OCMLS
 - $1,250,0003 bd3 ba3.9k sqft91 N Wolkau Rd, Seal Rock, OR 97376For Sale
 MLS ID #26-1333, Shelly Heim, Advantage Real Estate. OCMLS
 - $890,0003 bd4 ba2.3k sqft5220 SW Neal Ave, Waldport, OR 97394For SaleMLS ID #26-626, Amy Graham, Taylor & Taylor Realty Company. OCMLS
- $975,0002 bd3 ba2.5k sqft1050 SE Shady Cove Ln, Waldport, OR 97394For SaleMLS ID #26-2248, Richard Hoffman, Emerald Coast Realty - Waldport. OCMLS
- $975,0003 bd3 ba2.1k sqft910 NW Oceania Dr, Waldport, OR 97394For SaleMLS ID #26-1194, Stacey Clendenin, MORE Realty. OCMLS
- $835,0003 bd3 ba2.7k sqft626 N Bayview Loop, Waldport, OR 97394For SaleMLS ID #26-947, Heidi Rogers, Cascade Hasson SIR. OCMLS
- $869,0003 bd2 ba3.3k sqft1375 NE Yaquina Heights Dr, Newport, OR 97365For SaleMLS ID #26-1378, Alishia J Smith, MORE Realty. OCMLS
- $998,4005 bd6 ba3.1k sqft1995 N Bayview Rd, Waldport, OR 97394For SaleMLS ID #844298, GAVIN & JULIE WISSER, Homestar Brokers. WVMLS
- $885,0003 bd3 ba2.1k sqft205 SW 58th St, South Beach, OR 97366For SaleMLS ID #26-1716, Jack Winter, Cascade Hasson Sotheby's International Realty. OCMLS
- $949,0004 bd5 ba3.1k sqft1201 NW Bayshore Dr, Waldport, OR 97394For SaleMLS ID #26-217, Christopher Dragoo, Harcourts Coast Realty. OCMLS
- $975,0003 bd3 ba3.4k sqft110 SW 61st St, South Beach, OR 97366For SaleMLS ID #26-1513, Jack Winter, Cascade Hasson Sotheby's International Realty. OCMLS
- $899,0003 bd2 ba2.3k sqft175 SW 59th St, South Beach, OR 97366For SaleMLS ID #26-738, Jack Winter, Cascade Hasson Sotheby's International Realty. OCMLS
- $869,0004 bd3 ba2.7k sqft100 NE Waldport Heights Dr, Waldport, OR 97394For SaleMLS ID #LC-105102, Richard Hoffman, Emerald Coast Realty - Waldport. OCMLS
- $1,095,0004 bd5 ba3.2k sqft277 SE 130th Dr, South Beach, OR 97366For SaleMLS ID #26-1448, Michael Kessinger, Premiere Property Group, LLC (Newport). OCMLS
- $885,0003 bd3 ba3.2k sqft275 NE 71st Pl, Newport, OR 97365For SaleMLS ID #26-1338, Dennis M Regen, Taylor & Taylor Realty Company. OCMLS
- $899,0003 bd3 ba3.2k sqft1015 NE 7th Dr, Newport, OR 97365For SaleMLS ID #26-1172, Marilyn Grove, Advantage Real Estate. OCMLS
- $829,0004 bd3 ba2.8k sqft1009 NW Salal Dr, Waldport, OR 97394For SaleMLS ID #LC-104864, Jennifer Norman, Realty One Group At The Beach, Newport. OCMLS
- $799,0002 bd2 ba1.8k sqft2842 N Bayview Rd, Waldport, OR 97394For SaleMLS ID #26-2093, Tammy L Gagne, Premiere Property Group, LLC (Newport). OCMLS
