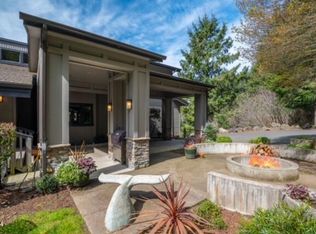
Tucked between the Oregon Coast and the Coast Range, this private North Beaver Creek retreat offers a rare blend of peaceful country living, thoughtful accessibility, and beautiful valley views. Set on 5.0 hillside acres, the home is positioned to take in the surrounding forest, pasture, livestock, and natural landscape without the responsibility of maintaining a working ranch. The adjacent pasture creates a beautiful pastoral backdrop, while the home itself feels tucked away in its own quiet setting. Inside, the nearly 4,000 sq ft residence offers warm wood finishes, custom built-ins, wood flooring, vaulted, beamed ceilings, and generous windows that bring the outdoors in. A striking hand-carved wood front door creates a memorable entrance and sets the tone for the craftsmanship found throughout the home. Designed with accessibility and ease of living in mind, the home offers comfortable main-level living, two bedrooms, a full bath, inviting living spaces, a covered drive-up carport to the front entry, and a thoughtful floor plan for everyday function. Upstairs, a private bedroom suite offers separation and quiet, while the daylight basement expands the home with a spacious bonus area, full bath, wine room/cellar, storage, and flexible living space. Outdoor spaces are equally inviting, with covered entry areas, decks, hot tub, a peaceful courtyard-style firepit area with a whale tail sculpture, and views that stretch across the surrounding trees, valley, hillside, and pasture. The seller is open to working with a buyer on the possibility of creating an upper/back-side road easement, which could provide an alternate access option to the home without driving past the neighboring arena. Additional features include a large wired-in generator, radon detector system, dog washing station, attached garage, RV parking, and a setting that feels worlds away while remaining close to Beaver Creek State Natural Area, Ona Beach, and Newport.
Active
Price cut: $75K (9/26)
$1,175,000
91 N Wolkau Rd, Seal Rock, OR 97376
3beds
3,952sqft
Single Family Residence
Built in 2005
5 Acres Lot
$1,132,700 Zestimate®
$297/sqft
$-- HOA
What's special
Comfortable main-level livingInviting living spacesHot tubBeautiful valley viewsRv parkingDog washing stationCustom built-ins
- 147 days
- 322
- 19
Zillow last checked:
Listing updated:
Listed by:
Shelly Heim (541)265-2200,
Advantage Real Estate
Source: OCMLS,MLS#: 26-1333
Facts & features
Interior
Bedrooms & bathrooms
- Bedrooms: 3
- Bathrooms: 3
- Full bathrooms: 3
Heating
- Electric, Forced Air
Cooling
- None
Appliances
- Included: Dishwasher, Refrigerator, Water Heater, Propane Range
Features
- Entrance Foyer, Roll In Shower, Stair Lift, Storage, Wide Interior Halls and Doors, Beamed Ceilings, Grab Bars Around Toilet, Grab Bars in Shower or Tub, Vaulted Ceiling(s), Ceiling Fan(s), Spa/Hot Tub
- Flooring: Carpet, Slate, Tile, Wood
- Basement: Daylight
- Number of fireplaces: 1
- Fireplace features: Gas
Interior area
- Total structure area: 3,952
- Total interior livable area: 3,952 sqft
- Finished area above ground: 3,952
- Finished area below ground: 1,476
Property
Parking
- Total spaces: 3
- Parking features: Attached Carport, Additional Parking, Detached Garage, Driveway, Garage Door Opener, Paved, RV Access/Parking, Covered, Workshop in Garage
- Garage spaces: 2
- Carport spaces: 1
Accessibility
- Accessibility features: Accessible Doors, Accessible Hallway(s), Customized Wheelchair Accessible, Standby Generator, Accessible Full Bath
Features
- Levels: Tri-Level
- Patio & porch: Deck, Covered Porch
- Exterior features: Fire Pit, Private Yard, Courtyard
Lot
- Size: 5 Acres
- Features: Landscaped, Private, Secluded
Details
- Parcel number: 1211150060500
- Zoning description: A-C Agricultural Conservation
- Special conditions: Standard
- Other equipment: Generator
Construction
Type & style
- Home type: SingleFamily
- Architectural style: Traditional
- Property subtype: Single Family Residence
Materials
- Cedar
- Foundation: Concrete Perimeter
- Roof: Composition
Condition
- New construction: No
- Year built: 2005
Utilities & green energy
- Sewer: Septic Tank
- Water: Well
- Utilities for property: Electricity Connected, Propane, Water Available
Community & HOA
Community
- Security: Security Gate
HOA
- Has HOA: No
Location
- Region: Seal Rock
Financial & listing details
- Price per square foot: $297/sqft
- Annual tax amount: $10,725
- Date on market: 5/16/2026
- Listing terms: 1031 Exchange,Cash,Conventional,FHA,VA Loan
- Electric utility on property: Yes
- Road surface type: Paved
Estimated market value
$1,132,700
$1.08M - $1.19M
$3,768/mo
Price history
| Date | Event | Price |
|---|---|---|
| 9/26/2026 | Price change | $1,175,000-6%$297/sqft |
Source:  OCMLS #26-1333 Report a problem OCMLS #26-1333 Report a problem | ||
| 5/16/2026 | Listed for sale | $1,250,000$316/sqft |
Source: OCMLS #26-1333 Report a problem | ||
Public tax history
Tax history is unavailable.
Monthly payment
Est. payment
Payment breakdown
Explore the cost of this home by adjusting the details. Changes won't be saved.Climate risks
Neighborhood: 97376
Similar homes
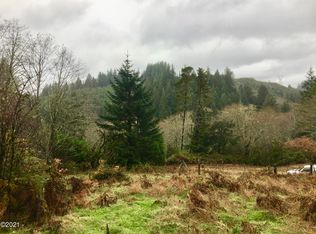
- $887,0003 bd3 ba3.3k sqft11880 NW Mallard St, Seal Rock, OR 97376For Sale
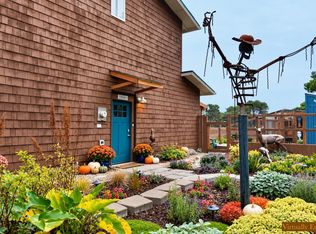
 MLS ID #26-1008, Nickolas J Dyer, Premiere Property Group, LLC (Newport). OCMLS
 - $1,095,0004 bd5 ba3.2k sqft277 SE 130th Dr, South Beach, OR 97366For Sale
 MLS ID #26-1448, Michael Kessinger, Premiere Property Group, LLC (Newport). OCMLS
 - $1,399,0004 bd4 ba2.6k sqft9045 NW Pacific Coast Hwy, Seal Rock, OR 97376For Sale
 MLS ID #26-2336, Michael Kessinger, Premiere Property Group, LLC (Newport). OCMLS
 - $1,650,0003 bd3 ba3.5k sqft6988 NW Pacific Coast Hwy, Seal Rock, OR 97376For Sale
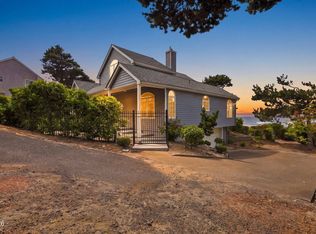 MLS ID #26-2328, Judith Vial, Taylor & Taylor Realty Company. OCMLS
 - $599,0004 bd3 ba2.2k sqft126 SE 145th Dr, South Beach, OR 97366For SaleMLS ID #26-2705, Hannah Katz, Coldwell Banker Professional Group - Lincoln City. OCMLS
- $999,9913 bd3 ba2.2k sqft128 SE Norman St, Newport, OR 97365Active
 MLS ID #371415595, Pamela Dietz, Keller Williams Realty Eugene and Springfield. RMLS (OR)
 - $950,0005 bd6 ba3.1k sqft1995 N Bayview Rd, Waldport, OR 97394For Sale
 MLS ID #844298, GAVIN & JULIE WISSER, Homestar Brokers. WVMLS
 - $1,299,9993 bd3 ba2.1k sqft3802 NW Oceania Dr, Waldport, OR 97394For SaleMLS ID #26-1624, Samantha McClain, Realty One Group At The Beach, Newport. OCMLS
- $795,0003 bd3 ba2.7k sqft626 N Bayview Loop, Waldport, OR 97394For SaleMLS ID #26-947, Heidi Rogers, Cascade Hasson SIR. OCMLS
- $975,0003 bd3 ba3.4k sqft110 SW 61st St, South Beach, OR 97366For SaleMLS ID #26-1513, Jack Winter, Cascade Hasson Sotheby's International Realty. OCMLS
- $1,050,0003 bd4 ba2.7k sqft455 SE Scenic Loop, Newport, OR 97365For SaleMLS ID #26-1710, Timothy Myrick, Advantage Real Estate. OCMLS
- $749,0003 bd2 ba2.4k sqft3823 Yaquina Bay Rd, Newport, OR 97365For SaleMLS ID #26-580, Stacey Clendenin, MORE Realty. OCMLS
- $1,295,0004 bd3 ba4.3k sqft371 SW Newton Dr, Waldport, OR 97394ActiveMLS ID #487325086, Taylor Campbell, Urban Pacific Real Estate. RMLS (OR)
- $1,049,0004 bd3 ba3.8k sqft226 SE Harney St, Newport, OR 97365For SaleMLS ID #26-1699, Audra Powell, Premiere Property Group, LLC (Newport). OCMLS
- $749,9003 bd2 ba2.1k sqft45 Olalla Rd, Toledo, OR 97391For SaleMLS ID #26-2062, Sandra D Matthews, Realty One Group At The Beach, Newport. OCMLS
- $999,0004 bd4 ba3k sqft9790 NE Benton St, Newport, OR 97365For SaleMLS ID #836242, MICHAEL JESTER, Exp Realty, Llc. WVMLS
- $879,9993 bd2 ba2.5k sqft3410 NW Oceania Dr, Waldport, OR 97394For SaleMLS ID #26-2405, Robert Haselhuhn, Emerald Coast Realty - Yachats. OCMLS
- $930,0003 bd3 ba2.4k sqft645 SE 3rd St, Newport, OR 97365For SaleMLS ID #26-1431, Sonja S. Lovas, Martek Real Estate. OCMLS
- $850,0003 bd4 ba3.4k sqft1075 SE Spruce Way, Newport, OR 97365For SaleMLS ID #26-2007, Nickolas Shivers, eXp Realty LLC. OCMLS
