Serene 2.69 acre property minutes from Beverly Beach. This distinctive Newport property offers privacy, versatility, and space to support a wide range of lifestyles. The 3,000 sq ft, two-story home features 4 bedrooms, 2.1 baths, vaulted ceilings, skylights, 2 fireplaces, and flexible living areas, including a sunroom, library, and family room. The home is thoughtfully designed with full ADA accessibility throughout. A main-floor primary suite includes an ensuite bath with a roll-in shower, while wide hallways and doorways provide easy movement throughout the home. The kitchen is equipped with accessible counters, built-in storage, and appliances. An elevator connects the main level to the lower level, where you’ll find the laundry room, additional bedrooms, and potential caregiver quarters with exterior access. Also on the lower level is a full wet room featuring a jetted spa with a ceiling-mounted lift for ease of use. Outdoor living is equally well considered, with a wood deck, multiple outdoor sitting areas, two dog runs with access to the home and garage (one with a heated floor), an outdoor shower, and a bathroom located off the partly heated garage. Beyond the house, the property truly shines with a 4,320 sq ft workshop on its own septic system, complete with a loft, and 2 bathrooms. Both 220V and 110V power support hobbies, creative pursuits, or business use. The open upper level is filled with natural light from multiple skylights and vinyl double-pane windows. An attached 500 sq ft greenhouse supports year-round gardening, complemented by raised beds and several established fruit trees.RV and boat parking, along with a second garage, complete this exceptionally flexible property. Peaceful and secluded, with on-property walking trails and a creek, all located less than a quarter mile from the ocean, this is a rare opportunity to own acreage, functionality, and coastal proximity that combine to make one remarkable offering.
For sale
Listed by: Exp Realty, Llc • MICHAEL JESTER • Contact: Cell: 503-799-8354
$1,100,000
9790 NE Benton St, Newport, OR 97365
4beds
3,000sqft
:
Get pre-qualified$7,177/mo
Single Family Residence
Built in 1978
2.69 Acres Lot
$1,054,500 Zestimate®
$367/sqft
$-- HOA
What's special
Second garageBuilt-in storageWood deckRv and boat parkingOutdoor showerFamily roomFull ada accessibility throughout
- 214 days |
- 344 |
- 16 |
Zillow last checked:
Listing updated:
Listed by:
MICHAEL JESTER Cell:503-799-8354,
Exp Realty, Llc
Source: WVMLS,MLS#: 836242
Facts & features
Interior
Bedrooms & bathrooms
- Bedrooms: 4
- Bathrooms: 4
- Full bathrooms: 2
- 1/2 bathrooms: 2
- Main level bathrooms: 3
Primary bedroom
- Level: Main
- Area: 180
- Dimensions: 15 x 12
Bedroom 2
- Level: Lower
- Area: 144
- Dimensions: 16 x 9
Bedroom 3
- Level: Lower
- Area: 108
- Dimensions: 12 x 9
Bedroom 4
- Level: Lower
- Area: 96
- Dimensions: 12 x 8
Dining room
- Features: Area (Combination), Formal
- Level: Main
- Area: 110
- Dimensions: 11 x 10
Family room
- Level: Lower
- Area: 390
- Dimensions: 26 x 15
Kitchen
- Level: Main
- Area: 300
- Dimensions: 25 x 12
Living room
- Level: Main
- Area: 432
- Dimensions: 27 x 16
Heating
- Heat Pump, Forced Air, See Remarks
Appliances
- Included: Dishwasher, Electric Range, Electric Water Heater
- Laundry: Lower Level
Features
- Den, Workshop
- Flooring: Carpet, See Remarks, Vinyl
- Basement: Finished,Full
- Has fireplace: Yes
- Fireplace features: Family Room, Living Room
Interior area
- Total structure area: 3,000
- Total interior livable area: 3,000 sqft
Video & virtual tour
Property
Parking
- Total spaces: 2
- Parking features: Attached
- Attached garage spaces: 2
Accessibility
- Accessibility features: Handicap Amenities - See Remarks
Features
- Levels: Two
- Stories: 2
- Patio & porch: Deck
- Exterior features: Grey
- Has spa: Yes
- Spa features: Private
- Has view: Yes
- View description: Territorial
Lot
- Size: 2.69 Acres
- Dimensions: 400 x 450
- Features: Irregular Lot, Landscaped
Details
- Additional structures: See Remarks, Workshop, RV/Boat Storage
- Parcel number: 101117AB0360000
- Zoning: R-1, SR;RES
Construction
Type & style
- Home type: SingleFamily
- Property subtype: Single Family Residence
Materials
- Wood Siding, T111
- Foundation: Continuous
- Roof: Metal or Aluminum
Condition
- New construction: No
- Year built: 1978
Utilities & green energy
- Electric: Lower/Basement
- Sewer: Septic Tank
- Water: Well
Green energy
- Energy efficient items: Green Home
Community & HOA
Community
- Subdivision: Beverly Beach
HOA
- Has HOA: No
Location
- Region: Newport
Financial & listing details
- Price per square foot: $367/sqft
- Tax assessed value: $1,392,010
- Annual tax amount: $5,485
- Price range: $1.1M - $1.1M
- Date on market: 12/27/2025
- Listing agreement: Exclusive Right To Sell
- Listing terms: Cash,Conventional,VA Loan,FHA,ODVA,Rehab Loan,USDA Loan
- Inclusions: Call LA
- Exclusions: None
Estimated market value
$1,054,500
$1.00M - $1.11M
$3,989/mo
Price history
| Date | Event | Price |
|---|---|---|
| 3/13/2026 | Price change | $1,100,000-8.3%$367/sqft |
Source:  WVMLS #836242 Report a problem WVMLS #836242 Report a problem | ||
| 12/20/2025 | Listed for sale | $1,200,000+258.2%$400/sqft |
Source:  RMLS (OR) #596140067 Report a problem RMLS (OR) #596140067 Report a problem | ||
| 5/19/2005 | Sold | $335,000$112/sqft |
Source:  OCMLS #05-507 Report a problem OCMLS #05-507 Report a problem | ||
Public tax history
| Year | Property taxes | Tax assessment |
|---|---|---|
| 2025 | $6,082 +2.5% | $513,740 +3% |
| 2024 | $5,931 +3% | $498,780 +3% |
| 2023 | $5,757 +2.9% | $484,260 +3% |
| 2022 | $5,595 -0.5% | $470,160 +3% |
| 2021 | $5,621 +5.7% | $456,470 +3% |
| 2020 | $5,321 | $443,180 +3% |
| 2019 | -- | $430,280 +3% |
| 2018 | $5,141 | $417,750 +3% |
| 2017 | $5,141 +2.8% | $405,590 +3% |
| 2016 | $5,002 | $393,780 +3% |
| 2015 | $5,002 +14.6% | $382,320 +3% |
| 2014 | $4,366 | $371,190 +3% |
| 2013 | $4,366 +5.5% | $360,380 +3% |
| 2012 | $4,136 +6.5% | $349,890 +3% |
| 2011 | $3,884 +1.3% | $339,700 |
| 2010 | $3,834 +2.8% | $339,700 +6.1% |
| 2009 | $3,729 +2.9% | $320,210 |
| 2008 | $3,622 +1.8% | $320,210 +2.9% |
| 2007 | $3,558 | $311,330 |
Find assessor info on the county website
Monthly payment
Est. payment
Payment breakdown
Explore the cost of this home by adjusting the details. Changes won't be saved.Climate risks
Neighborhood: 97365
Nearby schools
GreatSchools rating
- 5/10Sam Case ElementaryGrades: 3-5Distance: 4.3 mi
- 3/10Newport Middle SchoolGrades: 6-8Distance: 4.7 mi
- 6/10Newport High SchoolGrades: 9-12Distance: 4.8 mi
Schools provided by the listing agent
- Elementary: Sam Case
- Middle: Newport
- High: Newport
Source: WVMLS. This data may not be complete. We recommend contacting the local school district to confirm school assignments for this home.
- $458,7002 bd2 ba414 sqft9844 NE Benton St, Newport, OR 97365Off Market
- $446,2003 bd2 ba1.5k sqft9764 NE Benton St, Newport, OR 97365Off Market
- $339,5003 bd1 ba1.2k sqft9856 NE Benton St, Newport, OR 97365Off Market
- $608,6003 bd2 ba2.3k sqft9896 NE Benton St, Newport, OR 97365Off Market
- $250,0002 bd1 ba880 sqft9726 NE Benton St, Newport, OR 97365Sold
- $595,2003 bd2 ba2k sqft9560 NE Carmel Way, Newport, OR 97365Off Market
- $201,2001 bd1 ba824 sqft9751 NE Benton St, Newport, OR 97365Off Market
- $627,1003 bd2 ba3.8k sqft9841 NE Benton St, Newport, OR 97365Off Market
A local agent can set up tours, give advice and negotiate with sellers.
A local lender can help you make sure your offer is ready when you are.
Similar homes
- $975,0004 bd3 ba3.2k sqft1535 NW Hurbert St, Newport, OR 97365For Sale
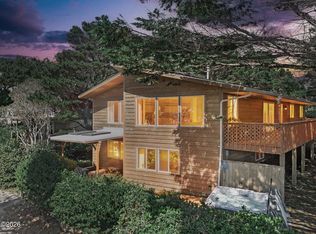
 MLS ID #26-1992, Cameron Cohen, Harcourts Coast Realty. OCMLS
 - $1,100,0004 bd3 ba3.8k sqft226 SE Harney St, Newport, OR 97365For Sale
 MLS ID #26-1699, Audra Powell, Premiere Property Group, LLC (Newport). OCMLS
 - $895,0003 bd2 ba3.3k sqft1375 NE Yaquina Heights Dr, Newport, OR 97365For Sale
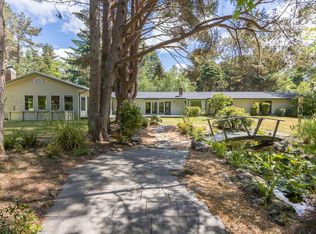 MLS ID #26-1378, Alishia J Smith, MORE Realty. OCMLS
 - $1,095,0004 bd5 ba3.2k sqft277 SE 130th Dr, South Beach, OR 97366For Sale
 MLS ID #26-1448, Michael Kessinger, Premiere Property Group, LLC (Newport). OCMLS
 - $895,0003 bd3 ba3.2k sqft275 NE 71st Pl, Newport, OR 97365For SaleMLS ID #26-1338, Dennis M Regen, Taylor & Taylor Realty Company. OCMLS
- $1,590,0003 bd3 ba2.8k sqft4711 NW Cherokee Ln, Newport, OR 97365For SaleMLS ID #26-1790, Rick Wright, S & W REAL ESTATE. OCMLS
- $997,0004 bd2 ba2.6k sqft90 Cape Foulweather Ln, Otter Rock, OR 97369For SaleMLS ID #26-589, Dennis M Regen, Taylor & Taylor Realty Company. OCMLS
- $949,0003 bd4 ba2.8k sqft421 NW 13th St, Newport, OR 97365For SaleMLS ID #26-615, Wendy Howerton Birchfield, Windermere West Coast Properties. OCMLS
- $930,0003 bd3 ba2.4k sqft645 SE 3rd St, Newport, OR 97365For SaleMLS ID #26-1431, Sonja S. Lovas, Martek Real Estate. OCMLS
- $1,549,0003 bd3 ba2.9k sqft216 NW 73rd Ct, Newport, OR 97365For SaleMLS ID #26-456, Audra Powell, Premiere Property Group, LLC (Newport). OCMLS
- $1,150,0003 bd3 ba2.5k sqft65 & 85 Schoolhouse St, Depoe Bay, OR 97341For SaleMLS ID #LC-105075, Amy B Halligan, Cascade Hasson Sotheby's International Realty. OCMLS
- $899,0003 bd3 ba3.2k sqft1015 NE 7th Dr, Newport, OR 97365For SaleMLS ID #26-1172, Marilyn Grove, Advantage Real Estate. OCMLS
- $769,0003 bd2 ba2.4k sqft3823 Yaquina Bay Rd, Newport, OR 97365For SaleMLS ID #26-580, Stacey Clendenin, MORE Realty. OCMLS
- $1,044,0004 bd3 ba2.3k sqft4665 Lincoln Ave, Depoe Bay, OR 97341For SaleMLS ID #26-1266, Michael T Burkhard, Martek Real Estate. OCMLS
- $799,0006 bd3 ba3.9k sqft645 SE 4th St, Newport, OR 97365For SaleMLS ID #26-1900, Deborah L Hauer, eXp Realty LLC. OCMLS
- $1,150,0004 bd3 ba3.8k sqft6171 Logsden Rd, Logsden, OR 97357For SaleMLS ID #26-1279, Michael Kessinger, Premiere Property Group, LLC (Newport). OCMLS
- $774,0004 bd3 ba2.2k sqft1055 NE Laurel St, Newport, OR 97365For SaleMLS ID #26-993, Shelly Heim, Advantage Real Estate. OCMLS
- $1,195,0003 bd2 ba1.9k sqft871 Old River Rd NE, Siletz, OR 97380For SaleMLS ID #26-852, Audra Powell, Premiere Property Group, LLC (Newport). OCMLS
- $975,0003 bd3 ba3.4k sqft110 SW 61st St, South Beach, OR 97366For SaleMLS ID #26-1513, Jack Winter, Cascade Hasson Sotheby's International Realty. OCMLS
- $599,0004 bd3 ba2.7k sqft1484 Yasek Loop, Toledo, OR 97391For SaleMLS ID #26-343, Brodie Becksted, Equity Plus Real Estate. OCMLS
