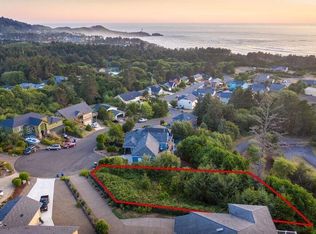
Awe-inspiring white water ocean views from Yaquina Head Lighthouse to Cape Foulweather highlight this two-level custom home located in the desirable Newport Uplands community. Situated on a quiet cul-de-sac with a beautiful blend of city amenities and country wildlife. Above the tsunami zone. Within a short distance of a seldom visited (feels private) beach. Main-level living includes an open concept floor plan on the upper level. The great room is on the north side of the house to maximize the view. It has a gas fireplace, hardwood floors, and a dining area. It opens onto two decks, the larger one is 16x24 and is great for entertaining. The kitchen is equipped with granite countertops, tile floor, a configurable Jenn-Air cooktop, island with breakfast bar, double ovens, built-in microwave, a pantry and a dumbwaiter for added convenience. The large primary suite includes a gas fireplace, hardwood floors, and a walk-in closet. The primary bath has double vanity sinks with granite countertops, tile flooring, a jetted soaking tub, and a large walk-in shower with multiple shower heads. There is a guest bath and the laundry on this level as well. The lower level offers additional living space with two bedrooms, a bathroom, and three bonus rooms that can be used for guests, office space, den, pantry, or second kitchen area. The lower level has wide plank wood floors and tile in the bathroom. There are two oversized closets on the level providing plenty of storage for all your treasures. Additional features include an expansive driveway, a three-stall garage (one is currently set up as a wood shop), 30-amp RV hookups, and an unfinished basement or storage area. Located only a few minutes from all the amenities the City of Newport has to offer. Imagine opening your windows and falling asleep to the soothing sounds of the surf. Come explore your next home.
Pending
Price cut: $12K (9/16)
$838,000
275 NE 71st Pl, Newport, OR 97365
3beds
3,266sqft
Single Family Residence
Built in 2006
0.29 Acres Lot
$-- Zestimate®
$257/sqft
$-- HOA
What's special
Dining areaQuiet cul-de-sacGuest bathOpens onto two decksLarge primary suiteJetted soaking tubHardwood floors
- 158 days
- 499
- 18
Zillow last checked:
Listing updated:
Listed by:
Dennis M Regen 541-994-4169,
Taylor & Taylor Realty Company,
Korey Hazard 541-961-7519,
Taylor & Taylor Realty Company
Source: OCMLS,MLS#: 26-1338
Facts & features
Interior
Bedrooms & bathrooms
- Bedrooms: 3
- Bathrooms: 3
- Full bathrooms: 2
- 1/2 bathrooms: 1
Heating
- Forced Air, Natural Gas
Cooling
- None
Appliances
- Included: Convection Oven, Dryer, Down Draft, Disposal, Double Oven, Dishwasher, Electric Cooktop, Electric Oven, Microwave, Other, Refrigerator, Trash Compactor, Washer, Water Heater
- Laundry: Accessible Utilities or Laundry, Main Level, Upper Level
Features
- Double Vanity, Eat-in Kitchen, Kitchen Island, Open Floorplan, Pantry, Smart Thermostat, Walk-In Closet(s), Wide Interior Halls and Doors, Beamed Ceilings, Hand-held Shower Head, Vaulted Ceiling(s), Jetted Tub, Ceiling Fan(s)
- Flooring: Hardwood, Tile, Vinyl
- Windows: Double Pane Windows, Insulated Windows, Skylight(s), Vinyl Frames, Blinds
- Basement: Unfinished
- Number of fireplaces: 3
- Fireplace features: Gas
Interior area
- Total structure area: 3,266
- Total interior livable area: 3,266 sqft
- Finished area above ground: 3,266
- Finished area below ground: 0
Video & virtual tour
Property
Parking
- Total spaces: 3
- Parking features: Attached Garage, Driveway, Oversized
- Garage spaces: 3
Features
- Levels: Two
- Stories: 2
- Patio & porch: Deck, Open Porch
- Exterior features: Smart Camera(s)/Recording, Courtyard
- Fencing: Full,Other
- Has view: Yes
- View description: Ocean
- Has water view: Yes
- Water view: Ocean
Lot
- Size: 0.29 Acres
- Features: Cul-De-Sac
Details
- Parcel number: 101120BD140000
- Zoning description: R-4 Residential
- Special conditions: Standard
Construction
Type & style
- Home type: SingleFamily
- Architectural style: Traditional
- Property subtype: Single Family Residence
Materials
- HardiPlank Type, Stone
- Foundation: Concrete Perimeter
- Roof: Composition
Condition
- New construction: No
- Year built: 2006
Utilities & green energy
- Electric: 200+ Amp Service, Circuit Breakers
- Sewer: Public Sewer
- Water: Public
- Utilities for property: Electricity Connected, Natural Gas Connected, Sewer Connected, Water Connected
Community & HOA
Community
- Features: Curbs
- Security: Carbon Monoxide Detector(s), Smoke Detector(s)
- Subdivision: Newport Uplands
HOA
- Has HOA: No
Location
- Region: Newport
Financial & listing details
- Price per square foot: $257/sqft
- Tax assessed value: $1,080,930
- Annual tax amount: $8,764
- Date on market: 5/17/2026
- Listing terms: Cash,Conventional
- Electric utility on property: Yes
- Road surface type: Paved
Estimated market value
Not available
Estimated sales range
Not available
Not available
Price history
| Date | Event | Price |
|---|---|---|
| 9/30/2026 | Pending sale | $838,000$257/sqft |
Source:  OCMLS #26-1338 Report a problem OCMLS #26-1338 Report a problem | ||
| 9/16/2026 | Price change | $838,000-1.4%$257/sqft |
Source:  RMLS (OR) #253285031 Report a problem RMLS (OR) #253285031 Report a problem | ||
| 9/5/2026 | Price change | $850,000-1.7%$260/sqft |
Source: OCMLS #26-1338 Report a problem | ||
| 8/31/2026 | Price change | $865,000-1.1%$265/sqft |
Source: OCMLS #26-1338 Report a problem | ||
| 8/24/2026 | Price change | $875,000-1.1%$268/sqft |
Source: RMLS (OR) #253285031 Report a problem | ||
| 8/14/2026 | Price change | $885,000-1.1%$271/sqft |
Source: OCMLS #26-1338 Report a problem | ||
| 6/13/2026 | Price change | $895,000-3.2%$274/sqft |
Source: RMLS (OR) #253285031 Report a problem | ||
| 5/17/2026 | Listed for sale | $925,000-2.4%$283/sqft |
Source: OCMLS #26-1338 Report a problem | ||
| 11/1/2024 | Listing removed | $947,500$290/sqft |
Source: OCMLS #24-1629 Report a problem | ||
| 9/29/2024 | Price change | $947,500-1.8%$290/sqft |
Source: OCMLS #24-1629 Report a problem | ||
| 7/20/2024 | Listed for sale | $965,000-7.7%$295/sqft |
Source: OCMLS #24-1629 Report a problem | ||
| 6/13/2024 | Listing removed | -- |
Source: OCMLS #24-439 Report a problem | ||
| 5/27/2024 | Price change | $1,045,000-8.7%$320/sqft |
Source: OCMLS #24-439 Report a problem | ||
| 5/8/2024 | Price change | $1,145,000-4.2%$351/sqft |
Source: OCMLS #24-439 Report a problem | ||
| 3/9/2024 | Listed for sale | $1,195,000+275.8%$366/sqft |
Source: OCMLS #24-439 Report a problem | ||
| 8/9/2012 | Sold | $318,000-3.6%$97/sqft |
Source: OCMLS #LC-66000 Report a problem | ||
| 7/20/2012 | Listed for sale | $329,975$101/sqft |
Source: Coldwell Banker Central Coast Realty #12-1222 Report a problem | ||
| 6/21/2012 | Pending sale | $329,975$101/sqft |
Source: Coldwell Banker Central Coast Realty #12-1222 Report a problem | ||
| 6/9/2012 | Price change | $329,975-4.2%$101/sqft |
Source: Coldwell Banker Central Coast Realty #12-1222 Report a problem | ||
| 5/15/2012 | Listed for sale | $344,500-18.6%$105/sqft |
Source: coldwell banker central coast realty #12-1222 Report a problem | ||
| 12/15/2011 | Sold | $423,000-23.1%$130/sqft |
Source: Public Record Report a problem | ||
| 10/10/2011 | Price change | $549,900+0.2%$168/sqft |
Source: coldwell banker central coast realty #11-846 Report a problem | ||
| 8/22/2011 | Price change | $549,000-18.7%$168/sqft |
Source: Coldwell Banker Central Coast Realty #11-846 Report a problem | ||
| 8/20/2011 | Price change | $675,000+23%$207/sqft |
Source: Coldwell Banker Central Coast Realty #11-846 Report a problem | ||
| 8/19/2011 | Listed for sale | $549,000$168/sqft |
Source: Central Coast Realty #11-846 Report a problem | ||
Public tax history
| Year | Property taxes | Tax assessment |
|---|---|---|
| 2025 | $8,502 +2.1% | $489,870 +3% |
| 2024 | $8,325 +2.4% | $475,610 +3% |
| 2023 | $8,129 +3.2% | $461,760 +3% |
| 2022 | $7,878 -1.3% | $448,320 +3% |
| 2021 | $7,982 +5.6% | $435,270 +3% |
| 2020 | $7,559 | $422,600 +3% |
| 2019 | -- | $410,300 +3% |
| 2018 | $7,229 | $398,350 +3% |
| 2017 | $7,229 +3.1% | $386,750 +3% |
| 2016 | $7,013 | $375,490 +3% |
| 2015 | $7,013 +10.3% | $364,560 +3% |
| 2014 | $6,355 | $353,950 +3% |
| 2013 | $6,355 +9.9% | $343,650 +3% |
| 2012 | $5,785 +3.2% | $333,650 +3% |
| 2011 | $5,608 +2.6% | $323,940 |
| 2010 | $5,464 +3.1% | $323,940 +6.1% |
| 2009 | $5,298 +1.7% | $305,350 |
| 2008 | $5,210 +19.3% | $305,350 +22.3% |
| 2007 | $4,368 | $249,760 |
Find assessor info on the county website
Monthly payment
Est. payment
Payment breakdown
Explore the cost of this home by adjusting the details. Changes won't be saved.Climate risks
Neighborhood: 97365



Similar homes
- $899,0004 bd5 ba3.1k sqft216 NE 56th St, Newport, OR 97365For Sale

 MLS ID #26-2509, Stacey Clendenin, MORE Realty. OCMLS
 - $740,0003 bd4 ba2.8k sqft556 NW 56th St, Newport, OR 97365For Sale
 MLS ID #26-2406, Heidi Rogers, Cascade Hasson SIR. OCMLS
 - $850,0003 bd4 ba3.4k sqft1075 SE Spruce Way, Newport, OR 97365For Sale
 MLS ID #26-2007, Nickolas Shivers, eXp Realty LLC. OCMLS
 - $799,0003 bd3 ba1.9k sqft821 SE Vista Dr, Newport, OR 97365For Sale
 MLS ID #26-2641, Hannah Katz, Coldwell Banker Professional Group - Lincoln City. OCMLS
 - $829,0004 bd2 ba2.1k sqft242 SW 27th St, Newport, OR 97365For SaleMLS ID #26-2341, Tasha Brittsan, Eco Real Estate Solutions. OCMLS
- $550,0004 bd3 ba2.4k sqft195 NE 71st St, Newport, OR 97365For SaleMLS ID #26-1375, Jenn Tenderella, Premiere Property Group, LLC (Newport). OCMLS
- $819,0004 bd2 ba2.3k sqft1010 SE 1st St, Newport, OR 97365For SaleMLS ID #26-2302, Sandra D Matthews, Realty One Group At The Beach, Newport. OCMLS
- $749,0004 bd3 ba2.2k sqft1055 NE Laurel St, Newport, OR 97365For SaleMLS ID #26-993, Shelly Heim, Advantage Real Estate. OCMLS
- $699,0003 bd3 ba2.3k sqft11402 NE Coos St, Newport, OR 97365For SaleMLS ID #26-349, Doretta L Smith, Martek Real Estate. OCMLS
- $599,0004 bd3 ba2.4k sqft7115 NE Benton Pl, Newport, OR 97365For SaleMLS ID #LC-102838, Dennis M Regen, Taylor & Taylor Realty Company. OCMLS
- $930,0003 bd3 ba2.4k sqft645 SE 3rd St, Newport, OR 97365For SaleMLS ID #26-1431, Sonja S. Lovas, Martek Real Estate. OCMLS
- $1,050,0003 bd4 ba2.7k sqft455 SE Scenic Loop, Newport, OR 97365For SaleMLS ID #26-1710, Timothy Myrick, Advantage Real Estate. OCMLS
- $899,0003 bd3 ba2.2k sqft658 SW 6th St, Newport, OR 97365For SaleMLS ID #26-2458, Sonja S. Lovas, Martek Real Estate. OCMLS
- $895,5003 bd3 ba2.2k sqft433 SE Bay Blvd, Newport, OR 97365For SaleMLS ID #26-2668, Sonja S. Lovas, Martek Real Estate. OCMLS
- $749,0003 bd2 ba2.4k sqft3823 Yaquina Bay Rd, Newport, OR 97365For SaleMLS ID #26-580, Stacey Clendenin, MORE Realty. OCMLS
- $675,0003 bd3 ba2.6k sqft1565 SE Running Springs Ct, Newport, OR 97365For Sale
 MLS ID #843393, ERICKA FOWLER, Town & Country Sotheby's International Realty. WVMLS
 - $839,9993 bd3 ba2.1k sqft5745 SW Arbor Dr, South Beach, OR 97366For SaleMLS ID #26-944, Michele M Hallmark, Coldwell Banker Professional Group - Newport. OCMLS
- $849,9005 bd3 ba2.6k sqft563/565 SW 4th St, Newport, OR 97365Active
 MLS ID #578149621, Heidi Rogers, Cascade Hasson Sotheby's International Realty. RMLS (OR)
 - $998,0004 bd3 ba3.8k sqft226 SE Harney St, Newport, OR 97365For SaleMLS ID #26-1699, Audra Powell, Premiere Property Group, LLC (Newport). OCMLS
- $885,0003 bd3 ba2.1k sqft205 SW 58th St, South Beach, OR 97366For SaleMLS ID #26-1716, Jack Winter, Cascade Hasson Sotheby's International Realty. OCMLS
