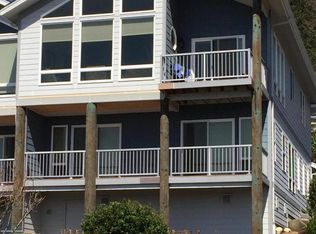
Stunning Townhouse with unforgettable Yaquina Bay Views! This beautiful townhouse offers sweeping views of Yaquina Bay, the Port docks, and the iconic Yaquina Bay Bridge. This townhouse was specifically designed to take full advantage of its spectacular setting, the open floor plan features expansive floor-to-ceiling windows and multiple decks, creating a bright, inviting space for relaxing or entertaining while enjoying the ever-changing coastal activities. Built in 2007, it still feels brand new. The well-appointed primary suite includes a walk-in closet and a beautifully finished bath with radiant heated flooring and a walk-in shower and double sinks. A gas fireplace in the Living Room adds warmth and glow to the living room. Recent upgrades include; new plush cushy carpeting, ceiling fans, new trim surrounding the Milgard windows, and updated LED lighting. With its exceptional views, generous outdoor covered living spaces, comfortable floor plan, two car garage and numerous updates, this townhouse offers a wonderful opportunity to enjoy the beauty and lifestyle of the Oregon Coast. See, hear, smell, and feel the sounds of the Ocean and Bay!
Active
$895,500
433 SE Bay Blvd, Newport, OR 97365
3beds
2,204sqft
Townhouse
Built in 2007
4,356 Square Feet Lot
$869,700 Zestimate®
$406/sqft
$-- HOA
What's special
Exceptional viewsUpdated led lightingMultiple decksWalk-in closetWalk-in showerTwo car garageWell-appointed primary suite
- 21 days
- 496
- 22
Likely to sell faster than
Zillow last checked:
Listing updated:
Listed by:
Sonja S. Lovas 541-961-3866,
Martek Real Estate
Source: OCMLS,MLS#: 26-2668
Facts & features
Interior
Bedrooms & bathrooms
- Bedrooms: 3
- Bathrooms: 3
- Full bathrooms: 2
- 1/2 bathrooms: 1
Heating
- Forced Air, Natural Gas, Radiant
Cooling
- Ceiling Fan(s)
Appliances
- Included: Bar Fridge, Dishwasher, Electric Oven, Gas Cooktop, Ice Maker, Microwave, Refrigerator, Trash Compactor, Water Heater, Built-In Electric Oven
- Laundry: Electric Dryer Hookup, Main Level, Sink, Washer Hookup
Features
- Breakfast Bar, Central Vacuum, Double Vanity, Entrance Foyer, Eat-in Kitchen, Kitchen Island, Open Floorplan, Pantry, Walk-In Closet(s), Beamed Ceilings, Hand-held Shower Head, Vaulted Ceiling(s), Jetted Tub, Ceiling Fan(s)
- Flooring: Carpet, Tile
- Windows: Double Pane Windows, Insulated Windows, Shutters, Drapes, Blinds
- Basement: Crawl Space
- Number of fireplaces: 1
- Fireplace features: Gas
Interior area
- Total structure area: 2,204
- Total interior livable area: 2,204 sqft
- Finished area above ground: 2,204
- Finished area below ground: 0
Property
Parking
- Total spaces: 2
- Parking features: Driveway, Garage Door Opener, On Street, Shared Driveway
- Garage spaces: 2
Features
- Levels: Two
- Stories: 2
- Patio & porch: Covered Patio, Covered Porch
- Exterior features: Balcony
- Has view: Yes
- View description: Mountain(s), Other, Bridge(s)
Lot
- Size: 4,356 Square Feet
- Features: Irregular Lot, Landscaped, Sprinklers In Rear
Details
- Parcel number: 111108
- Zoning description: R-2 Residential
- Special conditions: Standard
Construction
Type & style
- Home type: Townhouse
- Property subtype: Townhouse
Materials
- HardiPlank Type
- Foundation: Concrete Perimeter, Pilings
- Roof: Composition
Condition
- New construction: No
- Year built: 2007
Utilities & green energy
- Sewer: Public Sewer
- Water: Public
- Utilities for property: Cable Connected, Electricity Connected, Natural Gas Connected, Sewer Connected, Water Connected
Community & HOA
Community
- Features: Street Lights, Sidewalks
- Security: Carbon Monoxide Detector(s), Smoke Detector(s)
- Subdivision: Dockside 2
HOA
- Has HOA: No
Location
- Region: Newport
Financial & listing details
- Price per square foot: $406/sqft
- Tax assessed value: $1,034,840
- Annual tax amount: $8,701
- Date on market: 10/5/2026
- Listing terms: 1031 Exchange,Cash,Conventional,FHA,VA Loan
- Electric utility on property: Yes
- Road surface type: Paved
Estimated market value
$869,700
$826,000 - $913,000
$2,695/mo
Price history
| Date | Event | Price |
|---|---|---|
| 10/5/2026 | Listed for sale | $895,500+41%$406/sqft |
Source:  OCMLS #26-2668 Report a problem | ||
| 12/1/2020 | Sold | $635,100+17.6%$288/sqft |
Source: OCMLS #LC-90929 Report a problem | ||
| 4/8/2008 | Sold | $540,000$245/sqft |
Source:  OCMLS #07-4011 Report a problem | ||
Public tax history
| Year | Property taxes | Tax assessment |
|---|---|---|
| 2025 | $8,441 +2.1% | $486,340 +3% |
| 2024 | $8,265 +2.4% | $472,180 +3% |
| 2023 | $8,070 +3.2% | $458,430 +3% |
| 2022 | $7,821 -1.3% | $445,080 +3% |
| 2021 | $7,924 +5.6% | $432,120 +3% |
| 2020 | $7,504 | $419,540 +3% |
| 2019 | -- | $407,330 +3% |
| 2018 | $7,177 | $395,470 +3% |
| 2017 | $7,177 +3.1% | $383,960 +3% |
| 2016 | $6,962 | $372,780 +3% |
| 2015 | $6,962 +10.3% | $361,930 +3% |
| 2014 | $6,309 | $351,390 +3% |
| 2013 | $6,309 +9.9% | $341,160 +3% |
| 2012 | $5,743 +3.2% | $331,230 +3% |
| 2011 | $5,567 +2.6% | $321,590 |
| 2010 | $5,425 +3.1% | $321,590 +6.1% |
| 2009 | $5,259 +1.7% | $303,140 |
| 2008 | $5,172 | $303,140 |
Find assessor info on the county website
Monthly payment
Est. payment
Payment breakdown
Explore the cost of this home by adjusting the details. Changes won't be saved.Climate risks
Neighborhood: 97365
Similar homes
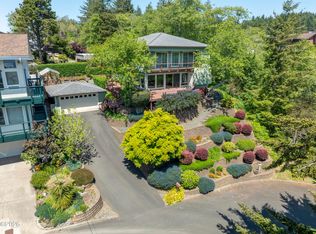
- $930,0003 bd3 ba2.4k sqft645 SE 3rd St, Newport, OR 97365For Sale
 MLS ID #26-1431, Sonja S. Lovas, Martek Real Estate. OCMLS
- $899,0003 bd3 ba2.2k sqft658 SW 6th St, Newport, OR 97365For Sale
 MLS ID #26-2458, Sonja S. Lovas, Martek Real Estate. OCMLS
- $799,0003 bd3 ba1.9k sqft821 SE Vista Dr, Newport, OR 97365For Sale
 MLS ID #26-2641, Hannah Katz, Coldwell Banker Professional Group - Lincoln City. OCMLS
- $1,050,0003 bd4 ba2.7k sqft455 SE Scenic Loop, Newport, OR 97365For Sale
 MLS ID #26-1710, Timothy Myrick, Advantage Real Estate. OCMLS
- $819,0004 bd2 ba2.3k sqft1010 SE 1st St, Newport, OR 97365For SaleMLS ID #26-2302, Sandra D Matthews, Realty One Group At The Beach, Newport. OCMLS
- $849,9005 bd3 ba2.6k sqft563/565 SW 4th St, Newport, OR 97365Active
 MLS ID #578149621, Heidi Rogers, Cascade Hasson Sotheby's International Realty. RMLS (OR)
- $829,0004 bd2 ba2.1k sqft242 SW 27th St, Newport, OR 97365For SaleMLS ID #26-2341, Tasha Brittsan, Eco Real Estate Solutions. OCMLS
- $899,0004 bd5 ba3.1k sqft216 NE 56th St, Newport, OR 97365For SaleMLS ID #26-2509, Stacey Clendenin, MORE Realty. OCMLS
- $749,0004 bd3 ba2.2k sqft1055 NE Laurel St, Newport, OR 97365For SaleMLS ID #26-993, Shelly Heim, Advantage Real Estate. OCMLS
- $885,0003 bd3 ba2.1k sqft205 SW 58th St, South Beach, OR 97366For SaleMLS ID #26-1716, Jack Winter, Cascade Hasson Sotheby's International Realty. OCMLS
- $675,0003 bd3 ba2.6k sqft1565 SE Running Springs Ct, Newport, OR 97365For Sale
 MLS ID #843393, ERICKA FOWLER, Town & Country Sotheby's International Realty. WVMLS
- $725,0003 bd2 ba1.5k sqft589 W Olive St, Newport, OR 97365For SaleMLS ID #26-2496, Stacey Clendenin, MORE Realty. OCMLS
- $749,0003 bd2 ba2.4k sqft3823 Yaquina Bay Rd, Newport, OR 97365For SaleMLS ID #26-580, Stacey Clendenin, MORE Realty. OCMLS
- $740,0003 bd4 ba2.8k sqft556 NW 56th St, Newport, OR 97365For SaleMLS ID #26-2406, Heidi Rogers, Cascade Hasson SIR. OCMLS
- $839,9993 bd3 ba2.1k sqft5745 SW Arbor Dr, South Beach, OR 97366For SaleMLS ID #26-944, Michele M Hallmark, Coldwell Banker Professional Group - Newport. OCMLS
- $929,0004 bd3 ba2.9k sqft5820 SW Arbor Dr, South Beach, OR 97366For SaleMLS ID #26-958, Jack Winter, Cascade Hasson Sotheby's International Realty. OCMLS
- $539,0004 bd3 ba2.5k sqft718 NE Eads St, Newport, OR 97365For SaleMLS ID #26-2050, Maria Cristina Gonzalez Tamayo, Realty One Group At The Beach, Newport. OCMLS
- $699,0003 bd3 ba2.3k sqft11402 NE Coos St, Newport, OR 97365For SaleMLS ID #26-349, Doretta L Smith, Martek Real Estate. OCMLS
- $989,0003 bd3 ba2k sqft5944 SW Cupola Dr, South Beach, OR 97366For SaleMLS ID #26-193, Jack Winter, Cascade Hasson Sotheby's International Realty. OCMLS
- $880,0002 bd2 ba1.5k sqft5922 SW Cupola Dr, South Beach, OR 97366For SaleMLS ID #26-408, Jack Winter, Cascade Hasson Sotheby's International Realty. OCMLS
