
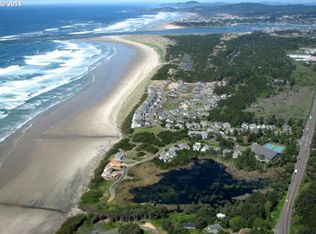
Enjoy life at the beach in this beautiful oceanfront condominium in the Southshore gated community in the South Beach area of Newport, Oregon. Enjoy one-level ground floor living with wonderful views of the dunes and ocean from almost every room. The building for this unit was constructed with exterior concrete walls, ceilings and floors. This method was used to create superior energy efficiency and sound proofing compared to traditional stick-built construction. The condo has extra-large windows on the westside creating excellent views of the dunes and ocean. The living and primary bedroom both have sliding glass doors leading to a large westside covered patio complete with windscreens creating a pleasant outdoor environment. A significant exterior repair/upgrade project was recently completed including new siding, trim, windows, sliders and roofing system. The main living areas have an open space design providing living, dining and kitchen areas with excellent ocean views. The primary bedroom features patio access, ensuite 5-piece bathroom and walk-in closet. The guest bedroom offers a peek-a-boo ocean view and direct access to a full bathroom. Southshore is a friendly and welcoming community offering many amenities and activities. Amenities include the Clubhouse with indoor pool and exercise, sauna and steam rooms, indoor/outdoor tennis and pickleball facilities, community park, private roads and beach access paths.
Active
$880,000
5922 SW Cupola Dr, South Beach, OR 97366
2beds
1,530sqft
:
Get pre-qualified$7,409/mo
Condominium
Built in 1998
-- sqft lot
$-- Zestimate®
$575/sqft
$1,436/mo HOA
What's special
Oceanfront condominiumOne-level ground floor living
- 148 days |
- 114 |
- 1 |
Zillow last checked:
Listing updated:
Listed by:
Jack Winter 503-799-1907,
Cascade Hasson Sotheby's International Realty
Source: OCMLS,MLS#: 26-408
Facts & features
Interior
Bedrooms & bathrooms
- Bedrooms: 2
- Bathrooms: 2
- Full bathrooms: 2
Primary bedroom
- Description: Owners suite, ocean view
Bedroom 2
- Description: Ocean view
Bathroom
- Description: Ensuite to Bedroom 1
Bathroom
- Description: Direct entry from Bedroom 2
Dining room
- Description: Open space, ocean view
Kitchen
- Description: Open sapce, ocean view
Living room
- Description: Open space, ocean veiw
Utility room
- Description: Washer, dryer
Heating
- Electric, Forced Air
Cooling
- None
Appliances
- Included: Dryer, Dishwasher, Electric Oven, Electric Range, Microwave, Refrigerator, Washer, Water Heater
- Laundry: Electric Dryer Hookup, Main Level
Features
- Breakfast Bar, Double Vanity, Entrance Foyer, Open Floorplan, Pantry, Walk-In Closet(s), Jetted Tub
- Flooring: Carpet, Tile
- Windows: Double Pane Windows, Window Treatments, Vinyl Frames
- Has basement: No
- Number of fireplaces: 1
- Fireplace features: Wood Burning
- Furnished: Yes
Interior area
- Total structure area: 1,530
- Total interior livable area: 1,530 sqft
- Finished area above ground: 1,530
- Finished area below ground: 0
Property
Parking
- Total spaces: 1
- Parking features: Additional Parking, Detached Garage, Garage Door Opener, Off Street, Paved
- Garage spaces: 1
Features
- Levels: One
- Stories: 1
- Patio & porch: Covered Patio, Front Porch, Rear Patio
- Exterior features: Storage
- Fencing: None
- Has view: Yes
- View description: Ocean
- Has water view: Yes
- Water view: Ocean
Lot
- Features: Landscaped, Sprinklers In Front, Gentle Sloping
Details
- Additional structures: None
- Parcel number: 111119DD8000100
- Zoning description: R-4 Residential
- Special conditions: Standard
- Other equipment: None
Construction
Type & style
- Home type: Condo
- Architectural style: Cape Cod
- Property subtype: Condominium
Materials
- Concrete, Fiber Cement, HardiPlank Type, Shake Siding, Lap Siding, Shingle Siding
- Foundation: Slab
- Roof: Composition,Shingle
Condition
- New construction: No
- Year built: 1998
- Major remodel year: 2024
Utilities & green energy
- Sewer: Public Sewer
- Water: Public
- Utilities for property: Cable Connected, Electricity Connected, Natural Gas Available, Sewer Connected, Underground Utilities, Water Connected, Phone Available
Community & HOA
Community
- Features: Curbs, Street Lights
- Security: Carbon Monoxide Detector(s), Gated Community, Smoke Detector(s)
- Subdivision: Beach Home Condo at Southshore
HOA
- Has HOA: Yes
- Amenities included: Clubhouse, Fitness Center, Sauna, Spa/Hot Tub, Meeting Room, Park, Pool, Beach Access
- Services included: Insurance, Maintenance Grounds, Maintenance Structure, Trash
- HOA fee: $1,436 monthly
- HOA name: AUO of Beach Home Condomiums at Southshore
- HOA phone: 503-222-3800
Location
- Region: South Beach
Financial & listing details
- Price per square foot: $575/sqft
- Tax assessed value: $863,380
- Annual tax amount: $9,980
- Date on market: 2/27/2026
- Listing terms: Cash,Conventional
- Electric utility on property: Yes
- Road surface type: Paved
Estimated market value
Not available
Estimated sales range
Not available
Not available
Price history
| Date | Event | Price |
|---|---|---|
| 2/27/2026 | Price change | $880,000-5.3%$575/sqft |
Source:  OCMLS #26-408 Report a problem OCMLS #26-408 Report a problem | ||
| 5/29/2025 | Price change | $929,000+10.6%$607/sqft |
Source: OCMLS #25-761 Report a problem | ||
| 4/14/2025 | Listed for sale | $840,000+61.5%$549/sqft |
Source: OCMLS #25-761 Report a problem | ||
| 12/2/2016 | Listing removed | $520,000$340/sqft |
Source: Cascade Sotheby's International Realty #15-2756 Report a problem | ||
| 5/28/2015 | Listed for sale | $520,000$340/sqft |
Source: Emerald Coast Realty , Inc Depoe Bay #15-1537 Report a problem | ||
| 1/10/2015 | Listing removed | $520,000$340/sqft |
Source: Emerald Coast Realty #14-305 Report a problem | ||
| 7/6/2013 | Listed for sale | $520,000+24.7%$340/sqft |
Source: Prudential Taylor & Taylor Realty Company #13-1907 Report a problem | ||
| 10/30/2003 | Sold | $417,000$273/sqft |
Source:  OCMLS #03-1647 Report a problem OCMLS #03-1647 Report a problem | ||
Public tax history
| Year | Property taxes | Tax assessment |
|---|---|---|
| 2025 | $9,681 +2.1% | $557,820 +3% |
| 2024 | $9,479 +2.4% | $541,580 +3% |
| 2023 | $9,256 +3.2% | $525,810 +3% |
| 2022 | $8,971 +6.7% | $510,500 +11.3% |
| 2021 | $8,408 +10.5% | $458,540 +7.8% |
| 2020 | $7,610 | $425,490 +9.1% |
| 2019 | -- | $390,150 -2.6% |
| 2018 | $7,269 | $400,550 |
| 2017 | $7,269 -5.3% | $400,550 -2.5% |
| 2016 | $7,675 | $410,960 -3.7% |
| 2015 | $7,675 +0.2% | $426,560 |
| 2014 | $7,659 | $426,560 -13.9% |
| 2013 | $7,659 -8.2% | $495,640 +3% |
| 2012 | $8,344 +3.2% | $481,210 +3% |
| 2011 | $8,088 +2.6% | $467,200 |
| 2010 | $7,881 +3.1% | $467,200 +6.1% |
| 2009 | $7,641 +1.7% | $440,390 |
| 2008 | $7,514 +3.5% | $440,390 +6.1% |
| 2007 | $7,260 | $415,120 |
Find assessor info on the county website
Monthly payment
Est. payment
Payment breakdown
Explore the cost of this home by adjusting the details. Changes won't be saved.Climate risks
Neighborhood: South Beach
Nearby schools
GreatSchools rating
- NASam Case Elementary SchoolGrades: K-2Distance: 2.9 mi
- 3/10Newport Middle SchoolGrades: 6-8Distance: 3.4 mi
- 6/10Newport High SchoolGrades: 9-12Distance: 3.1 mi
- $892,9003 bd3 ba2.2k sqft5926 SW Cupola Dr, Newport, OR 97366Off Market

- $1,007,2003 bd3 ba2.2k sqft5924 SW Cupola Dr, South Beach, OR 97366Off Market
- $737,3002 bd2 ba1.6k sqft5928 SW Cupola Dr, South Beach, OR 97366Off Market
- $543,1002 bd2 ba1.6k sqft5928 SW Cupola Dr, Newport, OR 97366Off Market
- $761,4002 bd2 ba1.5k sqft5932 SW Cupola Dr, South Beach, OR 97366Off Market
- $961,9003 bd3 ba2k sqft5934 SW Cupola Dr, South Beach, OR 97366Off Market
- $---- bd-- ba-- sqft5930 SW Cupola Dr, South Beach, OR 97366Off Market
- $---- bd-- ba-- sqft5930 SW Cupola Dr, South Beach, OR 97366Off Market
A local agent can set up tours, give advice and negotiate with sellers.
Similar homes
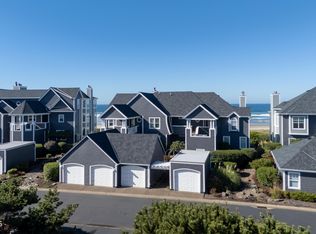
- $879,0002 bd2 ba1.5k sqft5958 SW Cupola Dr, South Beach, OR 97366For Sale
 MLS ID #LC-105069, Jack Winter, Cascade Hasson Sotheby's International Realty. OCMLS
 - $889,0002 bd2 ba1.6k sqft5918 SW Cupola Dr, South Beach, OR 97366For Sale
 MLS ID #26-751, Casey O'Callaghan, Premiere Property Group, LLC (Newport). OCMLS
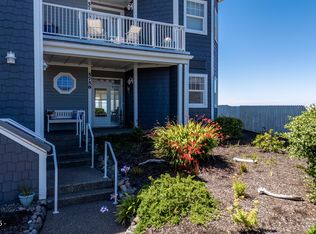
 - $849,0002 bd2 ba1.6k sqft5758 SW Cupola Dr, South Beach, OR 97366For Sale
 MLS ID #LC-104504, Jack Winter, Cascade Hasson Sotheby's International Realty. OCMLS
 - $885,0003 bd3 ba2.1k sqft205 SW 58th St, South Beach, OR 97366For Sale
 MLS ID #26-1716, Jack Winter, Cascade Hasson Sotheby's International Realty. OCMLS
 - $899,0003 bd2 ba2.1k sqft5720 SW Arbor Dr, South Beach, OR 97366For SaleMLS ID #26-1244, Jack Winter, Cascade Hasson Sotheby's International Realty. OCMLS
- $989,0003 bd3 ba2k sqft5944 SW Cupola Dr, South Beach, OR 97366For SaleMLS ID #26-193, Jack Winter, Cascade Hasson Sotheby's International Realty. OCMLS
- $850,0003 bd3 ba2.2k sqft160 SW 59th St, South Beach, OR 97366For SaleMLS ID #LC-105229, Jack Winter, Cascade Hasson Sotheby's International Realty. OCMLS
- $850,0003 bd3 ba2.1k sqft5745 SW Arbor Dr, South Beach, OR 97366For SaleMLS ID #26-944, Michele M Hallmark, Coldwell Banker Professional Group - Newport. OCMLS
- $715,0003 bd2 ba1.5k sqft6315 SW Arbor Dr, South Beach, OR 97366For SaleMLS ID #26-1828, Hannah Katz, Coldwell Banker Professional Group - Lincoln City. OCMLS
- $925,0003 bd3 ba2.1k sqft225 SW 58th St, South Beach, OR 97366For SaleMLS ID #26-1927, David Adolf, Realty One Group At The Beach, Newport. OCMLS
- $548,0002 bd2 ba1.2k sqft5852 SW Cupola Dr, South Beach, OR 97366For SaleMLS ID #26-636, Heather Lea Jordan, Taylor & Taylor Realty Company. OCMLS
- $750,0002 bd3 ba1.4k sqft822 SE 5th St, Newport, OR 97365For SaleMLS ID #26-2049, Richard Hoffman, Emerald Coast Realty - Waldport. OCMLS
- $1,220,0003 bd3 ba2.2k sqft5916 SW Cupola Dr, South Beach, OR 97366Active
 MLS ID #483880451, Erik Greenman, Greenman Properties. RMLS (OR)
 - $849,9003 bd2 ba1.8k sqft565 SW 4th St, Newport, OR 97365For SaleMLS ID #26-1433, Heidi Rogers, Cascade Hasson SIR. OCMLS
- $869,9003 bd3 ba1.6k sqft825 NW 1st St, Newport, OR 97365For SaleMLS ID #26-1850, Heidi Rogers, Cascade Hasson SIR. OCMLS
- $848,4863 bd2 ba1.7k sqft723 SE 42nd Pl, Newport, OR 97366New Construction
 WVMLS
WVMLS - $895,0003 bd2 ba2k sqft580 SW 10th St, Newport, OR 97365For SaleMLS ID #26-995, Kathleen Gibson, Realty One Group At The Beach, Newport. OCMLS
- $695,0002 bd2 ba1.1k sqft507 NW Alpine St APT 304, Newport, OR 97365For SaleMLS ID #26-1001, Timothy Myrick, Advantage Real Estate. OCMLS
- $679,0004 bd3 ba2.2k sqft126 SE 145th Dr, South Beach, OR 97366For SaleMLS ID #LC-104875, Freddy M Saxton, Advantage Real Estate. OCMLS
- $829,0004 bd2 ba2.1k sqft242 SW 27th St, Newport, OR 97365For SaleMLS ID #LC-102036, Tasha Brittsan, Equity Plus Real Estate. OCMLS
