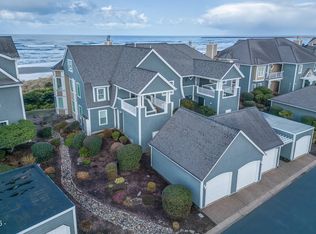
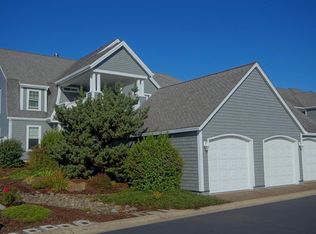
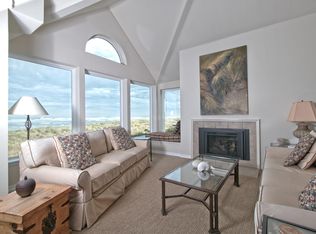
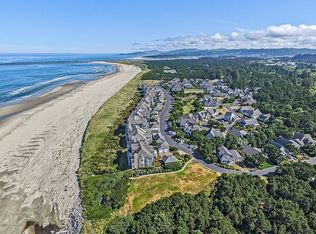
This luxury oceanfront condominium in the gated Southshore community in South Beach, Oregon has recently been updated both inside and out. The condo features a wall of windows providing close-up views of the dunes, beach, ocean and northerly views of the jetty and Yaquina Head Lighthouse. The living area and primary bedroom have sliding glass doors to a large oceanside deck creating a delightful outdoor living space. The main living area has an open space design providing the living, dining and kitchen areas with direct ocean views. The primary bedroom suite includes a 5-piece bathroom and walk-in closet, and the guest bedroom also offers a peek-a-boo ocean view. The foyer is spacious and there's a separate laundry room with washer/dryer included. Southshore is a friendly and welcoming community offering many amenities and activities. Amenities include the community clubhouse with indoor pool and exercise, sauna and steam rooms, indoor/outdoor tennis and pickleball facilities, community park, private roads and beach access paths. The list price is based on Buyer assuming a special assessment obligation for a recent project to renovate the building exterior. Seller is willing to pay off the special assessment at closing with an appropriate adjustment to the purchase price.
Active
Price increase: $180K (5/4)
$879,000
5958 SW Cupola Dr, South Beach, OR 97366
2beds
1,503sqft
:
Get pre-qualified$7,402/mo
Condominium
Built in 1996
-- sqft lot
$-- Zestimate®
$585/sqft
$1,435/mo HOA
What's special
Large oceanside deck
- 277 days |
- 299 |
- 9 |
Zillow last checked:
Listing updated:
Listed by:
Jack Winter 503-799-1907,
Cascade Hasson Sotheby's International Realty
Source: OCMLS,MLS#: LC-105069
Facts & features
Interior
Bedrooms & bathrooms
- Bedrooms: 2
- Bathrooms: 2
- Full bathrooms: 2
Primary bedroom
- Description: Primary,WIC,ensuite bath
Bedroom 2
- Description: Peek-a boo ocean view
Bathroom
- Description: Direct entry from Bedroom 2
Bonus room
- Description: Large foyer area
Bonus room
- Description: Laundry with W/D,storage
Dining room
- Description: Open space design
Kitchen
- Description: Open space design
Living room
- Description: Open space design
Heating
- Forced Air, Natural Gas
Cooling
- Ductless, Heat Pump
Appliances
- Included: Dryer, Disposal, Dishwasher, Electric Cooktop, Exhaust Fan, Microwave, Refrigerator, Washer, Water Heater, Built-In Electric Oven
- Laundry: Main Level
Features
- Double Vanity, Entrance Foyer, Kitchen Island, Open Floorplan, Pantry, Walk-In Closet(s), Jetted Tub
- Flooring: Carpet, Vinyl
- Windows: Double Pane Windows, Window Treatments, Vinyl Frames
- Basement: Crawl Space
- Number of fireplaces: 1
- Fireplace features: Gas Log
- Furnished: Yes
Interior area
- Total structure area: 1,503
- Total interior livable area: 1,503 sqft
- Finished area above ground: 1,503
- Finished area below ground: 0
Property
Parking
- Total spaces: 1
- Parking features: Additional Parking, Detached Garage, Off Street, Paved
- Garage spaces: 1
Accessibility
- Accessibility features: Accessible Hallway(s), Accessible Kitchen Appliances, Accessible Washer/Dryer, Accessible Full Bath
Features
- Levels: One
- Stories: 1
- Patio & porch: Covered Patio, Covered Deck
- Exterior features: Storage
- Fencing: None
- Has view: Yes
- View description: Ocean
- Has water view: Yes
- Water view: Ocean
Lot
- Features: Landscaped, Gentle Sloping
Details
- Additional structures: Garage(s)
- Parcel number: 111130AA9010000
- Zoning description: R-4 Residential
- Special conditions: Trust
Construction
Type & style
- Home type: Condo
- Architectural style: Cape Cod
- Property subtype: Condominium
Materials
- Concrete, Lap Siding
- Foundation: Concrete Perimeter
- Roof: Composition,Shingle
Condition
- New construction: No
- Year built: 1996
- Major remodel year: 2024
Utilities & green energy
- Sewer: Public Sewer
- Water: Public
- Utilities for property: Electricity Connected, Natural Gas Connected, Underground Utilities, Water Connected
Community & HOA
Community
- Features: Curbs, Street Lights, Sidewalks
- Security: Carbon Monoxide Detector(s), Gated Community, Smoke Detector(s)
- Subdivision: Beach Home Condo at Southshore
HOA
- Has HOA: Yes
- Amenities included: Clubhouse, Fitness Center, Recreation Room, Sauna, Spa/Hot Tub, Tennis Court(s), Meeting Room, Other, Park, Pool, Beach Access
- Services included: Insurance, Maintenance Grounds, Maintenance Structure, Pest Control, Trash, Property Taxes for Common Areas
- HOA fee: $1,435 monthly
- HOA name: Association of Unit Owners
- HOA phone: 503-222-3800
Location
- Region: South Beach
Financial & listing details
- Price per square foot: $585/sqft
- Tax assessed value: $848,140
- Annual tax amount: $9,182
- Date on market: 10/21/2025
- Listing terms: Cash,Conventional
- Electric utility on property: Yes
- Road surface type: Asphalt, Paved
Estimated market value
Not available
Estimated sales range
Not available
Not available
Price history
| Date | Event | Price |
|---|---|---|
| 5/4/2026 | Price change | $879,000+25.8%$585/sqft |
Source:  OCMLS #LC-105069 Report a problem OCMLS #LC-105069 Report a problem | ||
| 10/21/2025 | Listed for sale | $699,000-15.3%$465/sqft |
Source:  RMLS (OR) #373802085 Report a problem RMLS (OR) #373802085 Report a problem | ||
| 7/12/2022 | Sold | $825,000$549/sqft |
Source: OCMLS #LC-96489 Report a problem | ||
| 6/9/2022 | Pending sale | $825,000$549/sqft |
Source: OCMLS #22-1146 Report a problem | ||
| 6/6/2022 | Listed for sale | $825,000+83.3%$549/sqft |
Source: OCMLS #22-1146 Report a problem | ||
| 6/11/2019 | Sold | $450,000+28.9%$299/sqft |
Source: Public Record Report a problem | ||
| 8/22/2013 | Listing removed | $349,000$232/sqft |
Source: Prudential Taylor & Taylor Realty Co. Report a problem | ||
| 8/13/2013 | Listed for sale | $349,000+16.3%$232/sqft |
Source: Prudential Taylor & Taylor Realty Co. Report a problem | ||
| 8/9/2013 | Sold | $300,000-14%$200/sqft |
Source: OCMLS #LC-68460 Report a problem | ||
| 7/3/2013 | Listed for sale | $349,000-13.2%$232/sqft |
Source: Prudential Taylor & Taylor Realty Co. Report a problem | ||
| 10/15/2004 | Sold | $402,000$267/sqft |
Source:  OCMLS #04-2603 Report a problem OCMLS #04-2603 Report a problem | ||
Public tax history
| Year | Property taxes | Tax assessment |
|---|---|---|
| 2025 | $8,907 +2.1% | $513,230 +3% |
| 2024 | $8,722 +2.4% | $498,290 +3% |
| 2023 | $8,516 +3.2% | $483,780 +3% |
| 2022 | $8,254 -0.1% | $469,690 +4.3% |
| 2021 | $8,260 +10.5% | $450,450 +7.8% |
| 2020 | $7,476 | $417,980 +9.1% |
| 2019 | -- | $383,270 -2.6% |
| 2018 | $7,141 | $393,490 |
| 2017 | $7,141 -5.3% | $393,490 -2.5% |
| 2016 | $7,540 | $403,710 -3.7% |
| 2015 | $7,540 +0.2% | $419,040 |
| 2014 | $7,524 | $419,040 -8.1% |
| 2013 | $7,524 -2% | $456,010 +3% |
| 2012 | $7,676 +3.2% | $442,730 +3% |
| 2011 | $7,441 +2.6% | $429,840 |
| 2010 | $7,251 +3.1% | $429,840 +6.1% |
| 2009 | $7,030 +1.7% | $405,180 |
| 2008 | $6,913 +3.5% | $405,180 +6.1% |
| 2007 | $6,679 | $381,930 |
Find assessor info on the county website
Monthly payment
Est. payment
Payment breakdown
Explore the cost of this home by adjusting the details. Changes won't be saved.Climate risks
Neighborhood: South Beach
Nearby schools
GreatSchools rating
- NASam Case Elementary SchoolGrades: K-2Distance: 2.9 mi
- 3/10Newport Middle SchoolGrades: 6-8Distance: 3.4 mi
- 6/10Newport High SchoolGrades: 9-12Distance: 3.2 mi
- $820,0002 bd2 ba1.6k sqft5956 SW Cupola Dr, South Beach, OR 97366Sold
- $926,0003 bd2 ba1.8k sqft5952 SW Cupola Dr, South Beach, OR 97366Sold
- $531,1002 bd2 ba1.6k sqft5956 SW Cupola Dr, Newport, OR 97366Off Market
- $968,4003 bd3 ba2.1k sqft5954 SW Cupola Dr, South Beach, OR 97366Off Market
- $968,3002 bd2 ba2k sqft5936 SW Cupola Dr, South Beach, OR 97366Off Market
- $659,3002 bd2 ba1.6k sqft5948 SW Cupola Dr, South Beach, OR 97366Off Market
- $742,3002 bd2 ba1.5k sqft5942 SW Cupola Dr, South Beach, OR 97366Off Market
- $989,0003 bd3 ba2k sqft5944 SW Cupola Dr, South Beach, OR 97366For Sale
A local agent can set up tours, give advice and negotiate with sellers.
Similar homes
- $880,0002 bd2 ba1.5k sqft5922 SW Cupola Dr, South Beach, OR 97366For Sale
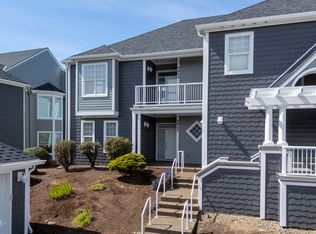
 MLS ID #26-408, Jack Winter, Cascade Hasson Sotheby's International Realty. OCMLS
 - $889,0002 bd2 ba1.6k sqft5918 SW Cupola Dr, South Beach, OR 97366For Sale
 MLS ID #26-751, Casey O'Callaghan, Premiere Property Group, LLC (Newport). OCMLS
 - $849,0002 bd2 ba1.6k sqft5758 SW Cupola Dr, South Beach, OR 97366For Sale
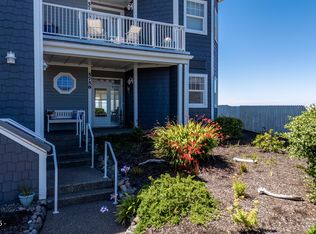 MLS ID #LC-104504, Jack Winter, Cascade Hasson Sotheby's International Realty. OCMLS
 - $885,0003 bd3 ba2.1k sqft205 SW 58th St, South Beach, OR 97366For Sale
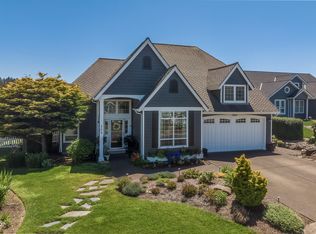 MLS ID #26-1716, Jack Winter, Cascade Hasson Sotheby's International Realty. OCMLS
 - $989,0003 bd3 ba2k sqft5944 SW Cupola Dr, South Beach, OR 97366For SaleMLS ID #26-193, Jack Winter, Cascade Hasson Sotheby's International Realty. OCMLS
- $899,0003 bd2 ba2.1k sqft5720 SW Arbor Dr, South Beach, OR 97366For SaleMLS ID #26-1244, Jack Winter, Cascade Hasson Sotheby's International Realty. OCMLS
- $850,0003 bd3 ba2.1k sqft5745 SW Arbor Dr, South Beach, OR 97366For SaleMLS ID #26-944, Michele M Hallmark, Coldwell Banker Professional Group - Newport. OCMLS
- $925,0003 bd3 ba2.1k sqft225 SW 58th St, South Beach, OR 97366For SaleMLS ID #26-1927, David Adolf, Realty One Group At The Beach, Newport. OCMLS
- $715,0003 bd2 ba1.5k sqft6315 SW Arbor Dr, South Beach, OR 97366For SaleMLS ID #26-1828, Hannah Katz, Coldwell Banker Professional Group - Lincoln City. OCMLS
- $548,0002 bd2 ba1.2k sqft5852 SW Cupola Dr, South Beach, OR 97366For SaleMLS ID #26-636, Heather Lea Jordan, Taylor & Taylor Realty Company. OCMLS
- $750,0002 bd3 ba1.4k sqft822 SE 5th St, Newport, OR 97365For SaleMLS ID #26-2049, Richard Hoffman, Emerald Coast Realty - Waldport. OCMLS
- $849,9003 bd2 ba1.8k sqft565 SW 4th St, Newport, OR 97365For SaleMLS ID #26-1433, Heidi Rogers, Cascade Hasson SIR. OCMLS
- $848,4863 bd2 ba1.7k sqft723 SE 42nd Pl, Newport, OR 97366New Construction
 WVMLS
WVMLS - $895,0003 bd2 ba2k sqft580 SW 10th St, Newport, OR 97365For SaleMLS ID #26-995, Kathleen Gibson, Realty One Group At The Beach, Newport. OCMLS
- $695,0002 bd2 ba1.1k sqft507 NW Alpine St APT 304, Newport, OR 97365For SaleMLS ID #26-1001, Timothy Myrick, Advantage Real Estate. OCMLS
- $869,9003 bd3 ba1.6k sqft825 NW 1st St, Newport, OR 97365For SaleMLS ID #26-1850, Heidi Rogers, Cascade Hasson SIR. OCMLS
- $459,0003 bd2 ba1k sqft7380 S Coast Hwy, South Beach, OR 97366For SaleMLS ID #26-1025, Robert Vincent, Taylor & Taylor Realty Company. OCMLS
- $485,0002 bd2 ba1.4k sqft13090 SE Chittum Dr, South Beach, OR 97366For SaleMLS ID #26-1785, Connie Whaley, Martek Real Estate. OCMLS
- $829,0004 bd2 ba2.1k sqft242 SW 27th St, Newport, OR 97365For SaleMLS ID #LC-102036, Tasha Brittsan, Equity Plus Real Estate. OCMLS
- $480,0002 bd2 ba1.4k sqft113 SE 143rd St, South Beach, OR 97366For SaleMLS ID #26-1885, Makennah P Warner, Elkhorn Real Estate. OCMLS
