Relax and enjoy life at the beach in this beautiful 4 bed, 3 bath home in the gated Southshore community. The home is constructed with exterior concrete walls with superior insulation and strength compared to traditional wood framing. This method promotes a quiet, clean and energy efficient living environment. The fenced backyard and amenities create a welcoming outdoor living environment to enjoy the fresh ocean air. The design and layout of the home provide exceptional main level living for the owners. An open space design for the living, dining and kitchen areas features a vaulted ceiling and gas fireplace in the living area, informal and formal dining areas and a well-appointed kitchen. The primary owner's suite includes a bedroom with extra high ceilings, walk-in closet and ensuite bath. The main level also has a flex room to use as a den/office or fifth bedroom, an adjacent full bathroom and laundry room. The second level has three bedrooms, a full bathroom and an abundance of finished attic storage spaces. The sellers have made substantial updates and improvements to the property during their ownership. Southshore has private beach access paths a short walk from the property leading to miles of sandy beach. Community amenities also include a clubhouse with a large gathering room, kitchen, indoor pool/spa and exercise, sauna, and steam rooms; indoor/outdoor tennis and pickleball courts; greenspace and nature preserves; and private roads.
Active
$949,000
5820 SW Arbor Dr, South Beach, OR 97366
4beds
2,917sqft
Single Family Residence
Built in 2003
6,534 Square Feet Lot
$-- Zestimate®
$325/sqft
$329/mo HOA
What's special
Fenced backyardWelcoming outdoor living environmentWalk-in closetVaulted ceilingEnsuite bathWell-appointed kitchen
- 186 days
- 190
- 5
Zillow last checked:
Listing updated:
Listed by:
Jack Winter 503-799-1907,
Cascade Hasson Sotheby's International Realty
Source: OCMLS,MLS#: 26-958
Facts & features
Interior
Bedrooms & bathrooms
- Bedrooms: 4
- Bathrooms: 3
- Full bathrooms: 3
Primary bedroom
- Description: See floor plan
Bedroom 2
- Description: See floor plan
Bedroom 3
- Description: See floor plan
Bedroom 4
- Description: See floor plan
Primary bathroom
- Description: See floor plan
Bathroom
- Description: See floor plan
Bathroom
- Description: See floor plan
Den
- Description: See floor plan
Other
- Description: See floor plan
Kitchen
- Description: See floor plan
Laundry
- Description: See floor plan
Heating
- Central, Forced Air, Natural Gas
Cooling
- None
Appliances
- Included: Dryer, Disposal, Dishwasher, Exhaust Fan, Gas Cooktop, Ice Maker, Microwave, Refrigerator, Washer, Water Heater, Built-In Electric Oven
- Laundry: Electric Dryer Hookup, Gas Dryer Hookup, Main Level, Sink, Washer Hookup
Features
- Breakfast Bar, Double Vanity, Entrance Foyer, Eat-in Kitchen, Open Floorplan, Pantry, Smart Thermostat, Sound System, Storage, Walk-In Closet(s), Wide Interior Halls and Doors, Vaulted Ceiling(s), Breakfast Nook, Ceiling Fan(s)
- Flooring: Carpet, Vinyl, Wood
- Windows: Double Pane Windows, Window Treatments, Vinyl Frames, Blinds
- Has basement: No
- Number of fireplaces: 1
- Fireplace features: Blower Fan, Gas, Insert
Interior area
- Total structure area: 2,917
- Total interior livable area: 2,917 sqft
- Finished area above ground: 2,917
- Finished area below ground: 0
Property
Parking
- Total spaces: 2
- Parking features: Attached Garage, Driveway, Garage Door Opener, Oversized
- Garage spaces: 2
Accessibility
- Accessibility features: Accessible Hallway(s), Accessible Kitchen Appliances, Accessible Washer/Dryer, Safe Emergency Egress from Home, Accessible Full Bath
Features
- Levels: Two
- Stories: 2
- Patio & porch: Covered Patio, Rear Patio, Open Patio
- Exterior features: Built-in Barbecue, Lighting, Other, Private Yard, Smart Camera(s)/Recording
- Fencing: Partial
- Has view: Yes
- View description: Ocean
- Has water view: Yes
- Water view: Ocean
Lot
- Size: 6,534 Square Feet
- Features: Landscaped, Level, Sprinklers In Front, Sprinklers In Rear
Details
- Additional structures: None
- Parcel number: R510087
- Zoning description: R-4 Residential
- Special conditions: Standard
- Other equipment: Satellite Dish
Construction
Type & style
- Home type: SingleFamily
- Architectural style: Cape Cod
- Property subtype: Single Family Residence
Materials
- Concrete, Fiber Cement, HardiPlank Type, Lap Siding
- Foundation: Slab
- Roof: Composition,Shingle
Condition
- New construction: No
- Year built: 2003
Utilities & green energy
- Electric: 220 Volts
- Sewer: Public Sewer
- Water: Public
- Utilities for property: Cable Available, Electricity Connected, Natural Gas Connected, Sewer Connected, Underground Utilities, Water Connected, Phone Available, Utilities in Garage
Community & HOA
Community
- Features: Street Lights
- Security: Carbon Monoxide Detector(s), Gated Community, Smoke Detector(s)
- Subdivision: Southshore
HOA
- Has HOA: Yes
- Amenities included: Clubhouse, Fitness Center, Sauna, Spa/Hot Tub, Tennis Court(s), Meeting Room, Park, Pool, Beach Access
- Services included: Other
- HOA fee: $986 quarterly
- HOA name: Southshore Owners Association
- HOA phone: 541-867-4572
Location
- Region: South Beach
Financial & listing details
- Price per square foot: $325/sqft
- Tax assessed value: $947,540
- Annual tax amount: $10,424
- Date on market: 4/13/2026
- Listing terms: Cash,Conventional
- Electric utility on property: Yes
- Road surface type: Paved
Estimated market value
Not available
Estimated sales range
Not available
Not available
Price history
| Date | Event | Price |
|---|---|---|
| 7/14/2026 | Price change | $949,000-2.1%$325/sqft |
Source:  OCMLS #26-958 Report a problem OCMLS #26-958 Report a problem | ||
| 6/4/2026 | Price change | $969,000-1%$332/sqft |
Source: OCMLS #26-958 Report a problem | ||
| 4/13/2026 | Listed for sale | $979,000+90.1%$336/sqft |
Source: OCMLS #26-958 Report a problem | ||
| 12/15/2016 | Sold | $515,000-6.3%$177/sqft |
Source: Public Record Report a problem | ||
| 9/16/2016 | Pending sale | $549,750$188/sqft |
Source: Martek Real Estate #16-2520 Report a problem | ||
| 8/17/2016 | Listed for sale | $549,750+6.7%$188/sqft |
Source: Martek Real Estate #16-2520 Report a problem | ||
| 6/3/2005 | Sold | $515,000$177/sqft |
Source:  OCMLS #03-3664 Report a problem OCMLS #03-3664 Report a problem | ||
Public tax history
| Year | Property taxes | Tax assessment |
|---|---|---|
| 2025 | $10,111 +2.1% | $582,600 +3% |
| 2024 | $9,900 +2.4% | $565,640 +3% |
| 2023 | $9,667 +3.2% | $549,170 +3% |
| 2022 | $9,370 -1.3% | $533,180 +3% |
| 2021 | $9,492 +5.6% | $517,660 +3% |
| 2020 | $8,989 | $502,590 +3% |
| 2019 | -- | $487,960 +3% |
| 2018 | $8,597 | $473,750 +3% |
| 2017 | $8,597 +10.2% | $459,960 +10.1% |
| 2016 | $7,803 | $417,790 -0.1% |
| 2015 | $7,803 +0.2% | $418,200 -3.6% |
| 2014 | $7,789 | $433,800 +9.8% |
| 2013 | $7,789 -1% | $395,170 -12.9% |
| 2012 | $7,865 +3.2% | $453,610 +3% |
| 2011 | $7,624 +2.6% | $440,400 |
| 2010 | $7,429 +3.1% | $440,400 +6.1% |
| 2009 | $7,202 +1.7% | $415,130 |
| 2008 | $7,083 +3.5% | $415,130 +6.1% |
| 2007 | $6,843 | $391,310 |
Find assessor info on the county website
Monthly payment
Est. payment
Payment breakdown
Explore the cost of this home by adjusting the details. Changes won't be saved.Climate risks
Neighborhood: South Beach

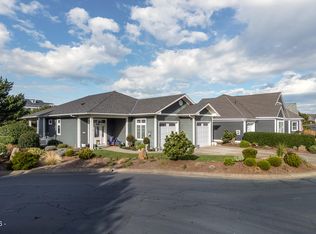
Similar homes
- $975,0003 bd3 ba3.4k sqft110 SW 61st St, South Beach, OR 97366For Sale
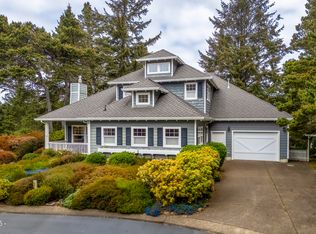
 MLS ID #26-1513, Jack Winter, Cascade Hasson Sotheby's International Realty. OCMLS
 - $885,0003 bd3 ba2.1k sqft205 SW 58th St, South Beach, OR 97366For Sale
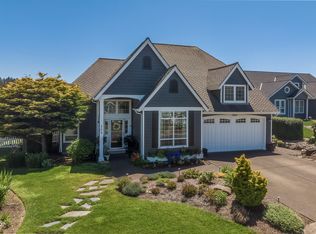 MLS ID #26-1716, Jack Winter, Cascade Hasson Sotheby's International Realty. OCMLS
 - $839,9993 bd3 ba2.1k sqft5745 SW Arbor Dr, South Beach, OR 97366For Sale
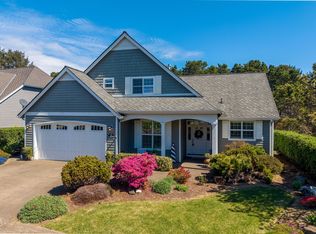 MLS ID #26-944, Michele M Hallmark, Coldwell Banker Professional Group - Newport. OCMLS
 - $989,0003 bd3 ba2k sqft5944 SW Cupola Dr, South Beach, OR 97366For Sale
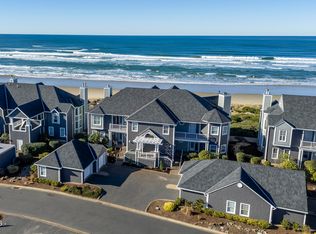 MLS ID #26-193, Jack Winter, Cascade Hasson Sotheby's International Realty. OCMLS
 - $1,095,0004 bd5 ba3.2k sqft277 SE 130th Dr, South Beach, OR 97366For SaleMLS ID #26-1448, Michael Kessinger, Premiere Property Group, LLC (Newport). OCMLS
- $949,0002 bd2 ba1.6k sqft5758 SW Cupola Dr, South Beach, OR 97366For SaleMLS ID #LC-104504, Jack Winter, Cascade Hasson Sotheby's International Realty. OCMLS
- $929,0003 bd3 ba2.2k sqft658 SW 6th St, Newport, OR 97365For SaleMLS ID #26-2458, Sonja S. Lovas, Martek Real Estate. OCMLS
- $899,0004 bd5 ba3.1k sqft216 NE 56th St, Newport, OR 97365For SaleMLS ID #26-2509, Stacey Clendenin, MORE Realty. OCMLS
- $930,0003 bd3 ba2.4k sqft645 SE 3rd St, Newport, OR 97365For SaleMLS ID #26-1431, Sonja S. Lovas, Martek Real Estate. OCMLS
- $829,0004 bd2 ba2.1k sqft242 SW 27th St, Newport, OR 97365For SaleMLS ID #26-2341, Tasha Brittsan, Eco Real Estate Solutions. OCMLS
- $880,0002 bd2 ba1.5k sqft5922 SW Cupola Dr, South Beach, OR 97366For SaleMLS ID #26-408, Jack Winter, Cascade Hasson Sotheby's International Realty. OCMLS
- $1,050,0003 bd4 ba2.7k sqft455 SE Scenic Loop, Newport, OR 97365For SaleMLS ID #26-1710, Timothy Myrick, Advantage Real Estate. OCMLS
- $850,0003 bd3 ba1.9k sqft821 SE Vista Dr, Newport, OR 97365For SaleMLS ID #26-2641, Hannah Katz, Coldwell Banker Professional Group - Lincoln City. OCMLS
- $599,0004 bd3 ba2.2k sqft126 SE 145th Dr, South Beach, OR 97366For SaleMLS ID #26-2705, Hannah Katz, Coldwell Banker Professional Group - Lincoln City. OCMLS
- $879,0002 bd2 ba1.5k sqft5958 SW Cupola Dr, South Beach, OR 97366For SaleMLS ID #LC-105069, Jack Winter, Cascade Hasson Sotheby's International Realty. OCMLS
- $879,0002 bd2 ba1.6k sqft5918 SW Cupola Dr, South Beach, OR 97366For SaleMLS ID #26-751, Casey O'Callaghan, Premiere Property Group, LLC (Newport). OCMLS
- $998,0004 bd3 ba3.8k sqft226 SE Harney St, Newport, OR 97365For SaleMLS ID #26-1699, Audra Powell, Premiere Property Group, LLC (Newport). OCMLS
- $749,0004 bd3 ba2.2k sqft1055 NE Laurel St, Newport, OR 97365For SaleMLS ID #26-993, Shelly Heim, Advantage Real Estate. OCMLS
- $850,0003 bd4 ba3.4k sqft1075 SE Spruce Way, Newport, OR 97365For SaleMLS ID #26-2007, Nickolas Shivers, eXp Realty LLC. OCMLS
- $895,5003 bd3 ba2.2k sqft433 SE Bay Blvd, Newport, OR 97365For SaleMLS ID #26-2668, Sonja S. Lovas, Martek Real Estate. OCMLS
