Unique half acre county designated ocean front setting. First time on market since built, Beach access nearby, golf course 5 minutes, major shopping centers nearby. Main level living. Separate building 576 sq. ft. for hobbies, ADU? , additional guest qrtrs, ideal home office center large game room. This property a must to see.
Active
Price cut: $191K (8/19)
$1,399,000
4711 NW Cherokee Ln, Newport, OR 97365
3beds
2,846sqft
Single Family Residence
Built in 1970
0.52 Acres Lot
$1,324,000 Zestimate®
$492/sqft
$-- HOA
What's special
Main level livingLarge game roomIdeal home office center
- 60 days
- 795
- 34
Zillow last checked:
Listing updated:
Listed by:
Rick Wright 541-270-2093,
S & W REAL ESTATE
Source: OCMLS,MLS#: 26-1790
Facts & features
Interior
Bedrooms & bathrooms
- Bedrooms: 3
- Bathrooms: 3
- Full bathrooms: 3
Primary bedroom
- Description: Carpet, walk in closet
Bedroom 2
- Description: Carpet
Bedroom 3
- Description: Carpet
Primary bathroom
- Description: Tile floors, ctops and backsplash
Bathroom
- Description: Slate floor, tile countertops, grab bar
Bathroom
- Description: 3/4 bath
Bonus room
- Description: Office or ?
Other
- Description: Vaulted wood ceiling
Family room
- Description: Gas stove
Kitchen
- Description: SS appliances, Granite counter tops
Living room
- Description: Gas fireplace, vaulted wood ceiling
Heating
- Forced Air, Natural Gas
Cooling
- None
Appliances
- Included: Disposal, Dishwasher, Electric Range, Ice Maker, Microwave, Refrigerator
- Laundry: Electric Dryer Hookup, Main Level, Sink, Washer Hookup
Features
- Double Vanity, Storage, Walk-In Closet(s), Beamed Ceilings, Grab Bars Around Toilet, Grab Bars in Shower or Tub, Hand-held Shower Head, Vaulted Ceiling(s)
- Flooring: Carpet, Slate, Tile, Vinyl
- Windows: Garden Window(s), Skylight(s), Vinyl Frames
- Basement: Daylight,Finished
- Number of fireplaces: 1
- Fireplace features: Gas, Other, Stone, Gas Log
Interior area
- Total structure area: 2,846
- Total interior livable area: 2,846 sqft
- Finished area above ground: 1,551
- Finished area below ground: 1,295
Property
Parking
- Total spaces: 2
- Parking features: Attached Garage, Oversized, Paved
- Garage spaces: 2
Features
- Levels: Two
- Stories: 2
- Patio & porch: Covered Porch, Wrap Around Deck
- Has view: Yes
- View description: Ocean
- Has water view: Yes
- Water view: Ocean
Lot
- Size: 0.52 Acres
- Features: City Lot, Wooded
Details
- Additional structures: Outbuilding
- Additional parcels included: R180045,R175323
- Parcel number: R177635
- Zoning description: R-4 Residential
- Special conditions: Standard
Construction
Type & style
- Home type: SingleFamily
- Architectural style: Traditional
- Property subtype: Single Family Residence
Materials
- HardiPlank Type, Stone
- Foundation: Block, Concrete Perimeter
- Roof: Composition
Condition
- New construction: No
- Year built: 1970
Utilities & green energy
- Sewer: Public Sewer
- Water: Public
- Utilities for property: Electricity Connected, Natural Gas Connected, Sewer Connected, Water Connected
Community & HOA
Community
- Security: Carbon Monoxide Detector(s), Smoke Detector(s)
- Subdivision: Agate Beach
HOA
- Has HOA: No
Location
- Region: Newport
Financial & listing details
- Price per square foot: $492/sqft
- Tax assessed value: $1,001,900
- Annual tax amount: $10,775
- Date on market: 6/29/2026
- Listing terms: 1031 Exchange,Cash,Conventional,FHA,VA Loan
- Electric utility on property: Yes
- Road surface type: Gravel, Paved
Estimated market value
$1,324,000
$1.26M - $1.39M
$3,205/mo
Price history
| Date | Event | Price |
|---|---|---|
| 8/19/2026 | Price change | $1,399,000-12%$492/sqft |
Source:  OCMLS #26-1790 Report a problem OCMLS #26-1790 Report a problem | ||
| 6/29/2026 | Listed for sale | $1,590,000$559/sqft |
Source: OCMLS #26-1790 Report a problem | ||
Public tax history
| Year | Property taxes | Tax assessment |
|---|---|---|
| 2025 | $8,860 +2.1% | $510,480 +3% |
| 2024 | $8,675 +2.4% | $495,620 +3% |
| 2023 | $8,471 +3.2% | $481,190 +3% |
| 2022 | $8,210 -1.3% | $467,180 +3% |
| 2021 | $8,317 +5.6% | $453,580 +3% |
| 2020 | $7,876 | $440,370 -2% |
| 2019 | -- | $449,570 +3% |
| 2018 | $7,921 | $436,480 +3% |
| 2017 | $7,921 +3.1% | $423,770 +3% |
| 2016 | $7,684 | $411,430 +3% |
| 2015 | $7,684 +10.3% | $399,450 +3% |
| 2014 | $6,964 | $387,820 +3% |
| 2013 | $6,964 +9.9% | $376,530 +3% |
| 2012 | $6,339 +3.2% | $365,570 +3% |
| 2011 | $6,145 +2.6% | $354,930 |
| 2010 | $5,987 +15.8% | $354,930 +19.1% |
| 2009 | $5,169 +1.7% | $297,940 |
| 2008 | $5,083 +3.5% | $297,940 +6.1% |
| 2007 | $4,912 | $280,850 |
Find assessor info on the county website
Monthly payment
Est. payment
Payment breakdown
Explore the cost of this home by adjusting the details. Changes won't be saved.Climate risks
Neighborhood: 97365
Similar homes
- $1,495,0003 bd3 ba2.9k sqft216 NW 73rd Ct, Newport, OR 97365For Sale
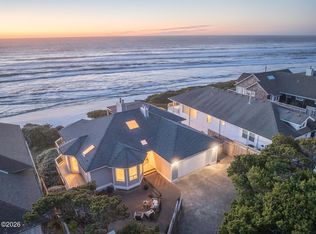
 MLS ID #26-456, Audra Powell, Premiere Property Group, LLC (Newport). OCMLS
 - $1,297,5004 bd4 ba3.1k sqft2540 NW Pacific St, Newport, OR 97365For Sale
 MLS ID #26-2237, Audra Powell, Premiere Property Group, LLC (Newport). OCMLS
 - $950,0003 bd2 ba1.6k sqft5020 NW Agate Way, Newport, OR 97365For Sale
 MLS ID #26-1500, Alyshia A Ware, Coldwell Banker Professional Group - Newport. OCMLS
 - $1,100,0004 bd4 ba3k sqft9790 NE Benton St, Newport, OR 97365For Sale
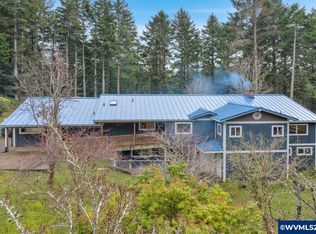
 MLS ID #836242, MICHAEL JESTER, Exp Realty, Llc. WVMLS
 - $1,780,0003 bd4 ba3.6k sqft537 NW 54th Ct, Newport, OR 97365For SaleMLS ID #26-1070, Wendy Howerton Birchfield, Windermere West Coast Properties. OCMLS
- $875,0003 bd3 ba3.2k sqft275 NE 71st Pl, Newport, OR 97365For SaleMLS ID #26-1338, Dennis M Regen, Taylor & Taylor Realty Company. OCMLS
- $930,0003 bd3 ba2.4k sqft645 SE 3rd St, Newport, OR 97365For SaleMLS ID #26-1431, Sonja S. Lovas, Martek Real Estate. OCMLS
- $829,9004 bd2 ba2.3k sqft1010 SE 1st St, Newport, OR 97365For SaleMLS ID #26-2302, Sandra D Matthews, Realty One Group At The Beach, Newport. OCMLS
- $1,399,0004 bd4 ba2.6k sqft9045 NW Pacific Coast Hwy, Seal Rock, OR 97376For SaleMLS ID #26-2336, Michael Kessinger, Premiere Property Group, LLC (Newport). OCMLS
- $900,0003 bd4 ba3.4k sqft1075 SE Spruce Way, Newport, OR 97365For SaleMLS ID #26-2007, Nickolas Shivers, eXp Realty LLC. OCMLS
- $1,049,0004 bd3 ba3.8k sqft226 SE Harney St, Newport, OR 97365For SaleMLS ID #26-1699, Audra Powell, Premiere Property Group, LLC (Newport). OCMLS
- $949,0003 bd4 ba2.8k sqft421 NW 13th St, Newport, OR 97365For SaleMLS ID #26-615, Wendy Howerton Birchfield, Windermere West Coast Properties. OCMLS
- $829,0004 bd2 ba2.1k sqft242 SW 27th St, Newport, OR 97365For SaleMLS ID #26-2341, Tasha Brittsan, Eco Real Estate Solutions. OCMLS
- $899,0003 bd3 ba3.2k sqft1015 NE 7th Dr, Newport, OR 97365For SaleMLS ID #26-1172, Marilyn Grove, Advantage Real Estate. OCMLS
- $775,0003 bd3 ba2.3k sqft11402 NE Coos St, Newport, OR 97365For SaleMLS ID #26-349, Doretta L Smith, Martek Real Estate. OCMLS
- $769,0003 bd2 ba2.4k sqft3823 Yaquina Bay Rd, Newport, OR 97365For SaleMLS ID #26-580, Stacey Clendenin, MORE Realty. OCMLS
- $815,0003 bd3 ba1.9k sqft416 NW 19th Ct, Newport, OR 97365For SaleMLS ID #840193, DEBORAH HAUER, Exp Realty, Llc. WVMLS
- $799,0006 bd3 ba3.9k sqft645 SE 4th St, Newport, OR 97365For SaleMLS ID #26-1900, Deborah L Hauer, eXp Realty LLC. OCMLS
- $1,350,0003 bd3 ba3.1k sqft1389 Old River Rd NE, Siletz, OR 97380For SaleMLS ID #LC-104066, Connie Whaley, Martek Real Estate. OCMLS
- $775,0003 bd3 ba3.2k sqft635 SE 4th St, Newport, OR 97365For SaleMLS ID #26-663, Wendy Howerton Birchfield, Windermere West Coast Properties. OCMLS
