This ocean-view home is a true coastal gem, perched comfortably at 165' above sea level and offering sweeping views of the ever-changing shoreline. From sunrise to sunset, the dynamic beauty of the Pacific creates a constantly evolving backdrop that's both captivating and serene. Designed for those who appreciate exceptional quality, the home has been thoughtfully remodeled and reimagined with high-end upgrades throughout. Every detail has been carefully considered, resulting in a space that feels both elevated and effortlessly comfortable. The open-concept main level is filled with natural light from expansive windows and features a wet bar, two inviting living areas, a gas fireplace, and a dining space that comfortably seats ten. Sliding doors connect the kitchen and dining area to the deck, creating seamless indoor-outdoor living—perfect for entertaining or simply enjoying the ocean view. The kitchen is both stylish and functional, showcasing stainless steel appliances and honed granite countertops. Skilled local professionals and artisans contributed to every phase of the renovation, ensuring exceptional craftsmanship throughout. An elegant glass elevator provides easy access to all three levels. Each of the three bedrooms includes a private ensuite bathroom, finished with honed porcelain floors, slab shower surrounds, and matching countertops. Radiant-heated engineered wood flooring adds warmth and comfort throughout the rest of the home. Additional features include an enclosed sunroom with a vented gas grill for year-round enjoyment, an epoxy-finished garage floor, and a natural gas whole-house generator with automatic startup. For a truly unique touch, the neighboring landscape to the south and west is part of the Yaquina Head Lighthouse property, where deer are frequent visitors—adding to the home's peaceful coastal setting. VIDEO AVAILABLE.
Active
$1,780,000
537 NW 54th Ct, Newport, OR 97365
3beds
3,690sqft
Single Family Residence
Built in 1994
0.28 Acres Lot
$1,659,300 Zestimate®
$482/sqft
$-- HOA
What's special
Epoxy-finished garage floorGas fireplaceSeamless indoor-outdoor livingOcean-view homeSlab shower surroundsOpen-concept main levelWet bar
- 88 days |
- 847 |
- 40 |
Zillow last checked:
Listing updated:
Listed by:
Wendy Howerton Birchfield 541-272-9190,
Windermere West Coast Properties
Source: OCMLS,MLS#: 26-1070
Facts & features
Interior
Bedrooms & bathrooms
- Bedrooms: 3
- Bathrooms: 4
- Full bathrooms: 3
- 1/2 bathrooms: 1
Heating
- Hot Water, Radiant Floor
Cooling
- None
Appliances
- Included: Convection Oven, Down Draft, Disposal, Dishwasher, Exhaust Fan, Gas Range, Microwave, Other, Refrigerator, Wine Refrigerator
- Laundry: Electric Dryer Hookup, Main Level, Sink, Washer Hookup
Features
- Double Vanity, Elevator, Kitchen Island, Open Floorplan, Storage, Wet Bar, Walk-In Closet(s), Hand-held Shower Head
- Flooring: Carpet, Other, Tile, Wood
- Windows: Double Pane Windows, Blinds
- Has basement: No
- Number of fireplaces: 1
- Fireplace features: Blower Fan, Gas
Interior area
- Total structure area: 3,690
- Total interior livable area: 3,690 sqft
- Finished area above ground: 3,690
- Finished area below ground: 0
Property
Parking
- Total spaces: 2
- Parking features: Additional Parking, Attached Garage, Driveway, Garage Door Opener, Paved
- Garage spaces: 2
Accessibility
- Accessibility features: Accessible Elevator Installed
Features
- Patio & porch: Glass Enclosed Patio
- Exterior features: Lighting
- Fencing: Partial
- Has view: Yes
- View description: Ocean
- Has water view: Yes
- Water view: Ocean
Lot
- Size: 0.28 Acres
- Features: Sloped
Details
- Additional structures: None
- Parcel number: 101130AD180000
- Zoning description: R-2 Residential
- Special conditions: Standard
- Other equipment: Generator
Construction
Type & style
- Home type: SingleFamily
- Architectural style: Contemporary
- Property subtype: Single Family Residence
Materials
- HardiPlank Type
- Foundation: Slab
- Roof: Composition
Condition
- New construction: No
- Year built: 1994
Utilities & green energy
- Electric: 220 Volts, 110 Volts
- Sewer: Public Sewer
- Water: Public
- Utilities for property: Electricity Connected, Natural Gas Connected, Sewer Connected, Water Connected
Community & HOA
Community
- Security: 24 Hour Security, Carbon Monoxide Detector(s), Fire Alarm, Smoke Detector(s), Security System
- Subdivision: Agate Beach
HOA
- Has HOA: No
Location
- Region: Newport
Financial & listing details
- Price per square foot: $482/sqft
- Annual tax amount: $17,165
- Date on market: 4/24/2026
- Listing terms: 1031 Exchange,Cash,Conventional
- Electric utility on property: Yes
- Road surface type: Paved
Estimated market value
$1,659,300
$1.58M - $1.74M
$3,773/mo
Price history
| Date | Event | Price |
|---|---|---|
| 4/24/2026 | Listed for sale | $1,780,000$482/sqft |
Source:  OCMLS #26-1070 Report a problem OCMLS #26-1070 Report a problem | ||
Public tax history
Tax history is unavailable.
Monthly payment
Est. payment
Payment breakdown
Explore the cost of this home by adjusting the details. Changes won't be saved.Climate risks
Neighborhood: 97365
Nearby schools
GreatSchools rating
- 5/10Sam Case ElementaryGrades: 3-5Distance: 2.4 mi
- 3/10Newport Middle SchoolGrades: 6-8Distance: 2.8 mi
- 6/10Newport High SchoolGrades: 9-12Distance: 2.8 mi
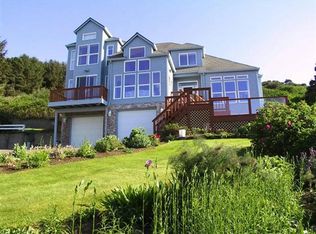
- $1,030,6004 bd3 ba3.6k sqft537 NW 54th St, Newport, OR 97365Off Market
- $809,4004 bd3 ba2.4k sqft531 NW 54th St, Newport, OR 97365Off Market
- $868,3003 bd2 ba2.9k sqft545 NW 54th St, Newport, OR 97365Off Market
- $984,4004 bd4 ba3.6k sqft551 NW 54th St, Newport, OR 97365Off Market

- $999,4004 bd4 ba4.8k sqft521 NW 54th St, Newport, OR 97365Off Market
- $950,0004 bd3 ba2.6k sqft557 NW 54th St, Newport, OR 97365Sold
- $725,0003 bd2 ba2.4k sqft546 NW 54th St, Newport, OR 97365Sold
- $818,0003 bd3 ba2.4k sqft573 NW 54th Ct, Newport, OR 97365Sold
A local agent can set up tours, give advice and negotiate with sellers.
A local lender can help you make sure your offer is ready when you are.
Similar homes
- $1,599,0003 bd3 ba2.9k sqft216 NW 73rd Ct, Newport, OR 97365For Sale
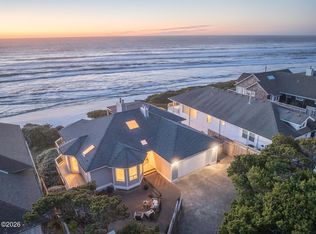
 MLS ID #26-456, Audra Powell, Premiere Property Group, LLC (Newport). OCMLS
 - $1,590,0003 bd3 ba2.8k sqft4711 NW Cherokee Ln, Newport, OR 97365For Sale
 MLS ID #26-1790, Rick Wright, S & W REAL ESTATE. OCMLS
 - $975,0004 bd3 ba3.2k sqft1535 NW Hurbert St, Newport, OR 97365For Sale
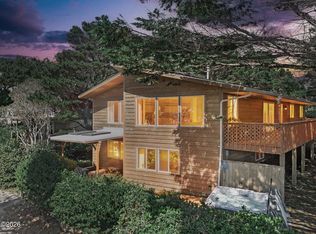 MLS ID #26-1992, Cameron Cohen, Harcourts Coast Realty. OCMLS
 - $895,0003 bd3 ba3.2k sqft275 NE 71st Pl, Newport, OR 97365For Sale
 MLS ID #26-1338, Dennis M Regen, Taylor & Taylor Realty Company. OCMLS
 - $895,0003 bd2 ba3.3k sqft1375 NE Yaquina Heights Dr, Newport, OR 97365For SaleMLS ID #26-1378, Alishia J Smith, MORE Realty. OCMLS
- $1,100,0003 bd4 ba2.7k sqft455 SE Scenic Loop, Newport, OR 97365For SaleMLS ID #26-1710, Timothy Myrick, Advantage Real Estate. OCMLS
- $1,275,0005 bd5 ba4.4k sqft811 SW 12th St, Newport, OR 97365For SaleMLS ID #26-1906, Heidi Rogers, Cascade Hasson SIR. OCMLS
- $1,100,0004 bd3 ba3.8k sqft226 SE Harney St, Newport, OR 97365For SaleMLS ID #26-1699, Audra Powell, Premiere Property Group, LLC (Newport). OCMLS
- $925,0003 bd3 ba3.2k sqft1015 NE 7th Dr, Newport, OR 97365For SaleMLS ID #26-1172, Marilyn Grove, Advantage Real Estate. OCMLS
- $1,225,0003 bd3 ba2.2k sqft1124 SW Mark St, Newport, OR 97365For SaleMLS ID #26-1529, Audra Powell, Premiere Property Group, LLC (Newport). OCMLS
- $1,100,0004 bd4 ba3k sqft9790 NE Benton St, Newport, OR 97365For Sale
 MLS ID #836242, MICHAEL JESTER, Exp Realty, Llc. WVMLS
 - $949,0003 bd4 ba2.8k sqft421 NW 13th St, Newport, OR 97365For SaleMLS ID #26-615, Wendy Howerton Birchfield, Windermere West Coast Properties. OCMLS
- $1,100,0004 bd4 ba4.7k sqft430 SE Scenic Loop, Newport, OR 97365For Sale By Owner
- $1,995,0003 bd4 ba3.7k sqft218 Sea Crest Pl, Otter Rock, OR 97369For SaleMLS ID #26-488, Ann Westerlund, LUXE | Forbes Global Properties. OCMLS
- $1,395,0004 bd5 ba4.8k sqft1025 NE 7th Dr, Newport, OR 97365Active
 MLS ID #468897864, Geoff Groener, Emerald Coast Realty-Seal Rock. RMLS (OR)
 - $930,0003 bd3 ba2.4k sqft645 SE 3rd St, Newport, OR 97365For SaleMLS ID #26-1431, Sonja S. Lovas, Martek Real Estate. OCMLS
- $2,450,0004 bd5 ba3.9k sqft6430 SW Arbor Dr, Newport, OR 97366For SaleMLS ID #26-1733, Jack Winter, Cascade Hasson Sotheby's International Realty. OCMLS
- $895,0003 bd2 ba2k sqft580 SW 10th St, Newport, OR 97365For SaleMLS ID #26-995, Kathleen Gibson, Realty One Group At The Beach, Newport. OCMLS
- $935,0005 bd6 ba3.3k sqft539 SW Park St, Newport, OR 97365ActiveMLS ID #633134582, Li Lanz, Li Lanz Properties, LLC. RMLS (OR)
- $1,095,0004 bd5 ba3.2k sqft277 SE 130th Dr, South Beach, OR 97366For SaleMLS ID #26-1448, Michael Kessinger, Premiere Property Group, LLC (Newport). OCMLS
