Capture sweeping views of Yaquina Bay, the iconic bridge, and the Pacific Ocean from almost every room in this extraordinary, custom-built home. Originally designed as a bed and breakfast, the thoughtful 5-bedroom, 4.5-bath layout offers a rare blend of grand entertaining spaces and private retreats, including an impressive 700-bottle wine cellar. At the heart of the home, the gourmet chef's kitchen impresses with dual Dacor stainless ovens, a five-burner gas range with industrial vent hood, a side-by-side Frigidaire refrigerator, beverage counter, walk-in pantry, and an over-sized granite island with seating for six. The open-concept living, dining, and kitchen area is wrapped in walls of windows that frame the ever-changing scene of the Bayfront — fishing boats, wildlife, sunrise to sunset. Step outside to multilevel decks with glass windbreaks, perfect for soaking up the sun or watching the action on the water below. The upper-level primary suite offers 180-degree bay views, a private deck, and a spa-style bath with a jetted tub and walk-in shower. Two additional upper guest rooms also enjoy water views, while the lower level features two guest suites, each with its own gas fireplace, full bath, and patio overlooking the bay. Additional highlights include two laundry rooms, a central vacuum system, an over-sized insulated 2-car garage with built-in workbench and kayak rack, and a foundation engineered with 30-foot piers for lasting durability. See Home Features list for more details. This is more than a home, it's a Bayfront lifestyle. Schedule your private tour today.
Active
$1,275,000
811 SW 12th St, Newport, OR 97365
5beds
4,457sqft
Single Family Residence
Built in 2007
5,227 Square Feet Lot
$-- Zestimate®
$286/sqft
$-- HOA
What's special
Private retreatsCentral vacuum systemGrand entertaining spacesSide-by-side frigidaire refrigeratorTwo laundry roomsWalk-in pantryBeverage counter
- 91 days
- 561
- 39
Zillow last checked:
Listing updated:
Listed by:
Heidi Rogers 541-961-1198,
Cascade Hasson SIR
Source: OCMLS,MLS#: 26-1906
Facts & features
Interior
Bedrooms & bathrooms
- Bedrooms: 5
- Bathrooms: 5
- Full bathrooms: 4
- 1/2 bathrooms: 1
Heating
- Natural Gas
Cooling
- Other
Appliances
- Included: Dryer, Disposal, Double Oven, Dishwasher, Gas Range, Microwave, Refrigerator, Trash Compactor, Washer, Water Heater
- Laundry: Main Level, Other
Features
- Kitchen Island, Open Floorplan, Pantry, Sound System, Storage, Wet Bar, Walk-In Closet(s), Vaulted Ceiling(s), Ceiling Fan(s)
- Flooring: Carpet, Hardwood, Tile
- Windows: Double Pane Windows, Window Treatments, Vinyl Frames
- Basement: Bath/Stubbed,Daylight,Exterior Entry,Finished,Walk-Up Access
- Number of fireplaces: 2
- Fireplace features: Gas
Interior area
- Total structure area: 4,457
- Total interior livable area: 4,457 sqft
- Finished area above ground: 2,974
- Finished area below ground: 1,483
Property
Parking
- Total spaces: 2
- Parking features: Additional Parking, Attached Garage, Driveway
- Garage spaces: 2
Features
- Levels: Tri-Level
- Patio & porch: Covered Patio, Deck, Rear Patio
- Exterior features: Balcony
- Has view: Yes
- View description: Other, Bridge(s), Bay
- Has water view: Yes
- Water view: Bay
Lot
- Size: 5,227 Square Feet
- Dimensions: 50 x 89
Details
- Parcel number: 111108CA750000
- Zoning description: R-3 Residential
- Special conditions: Standard
Construction
Type & style
- Home type: SingleFamily
- Architectural style: Craftsman
- Property subtype: Single Family Residence
Materials
- HardiPlank Type
- Foundation: Concrete Perimeter
- Roof: Composition
Condition
- New construction: No
- Year built: 2007
Utilities & green energy
- Sewer: Public Sewer
- Water: Public
- Utilities for property: Electricity Connected, Sewer Connected, Water Connected
Community & HOA
HOA
- Has HOA: No
Location
- Region: Newport
Financial & listing details
- Price per square foot: $286/sqft
- Tax assessed value: $689,200
- Annual tax amount: $12,114
- Date on market: 7/10/2026
- Listing terms: Cash,Conventional,VA Loan
- Electric utility on property: Yes
Estimated market value
Not available
Estimated sales range
Not available
Not available
Price history
| Date | Event | Price |
|---|---|---|
| 7/10/2026 | Listed for sale | $1,275,000-1.9%$286/sqft |
Source:  OCMLS #26-1906 Report a problem OCMLS #26-1906 Report a problem | ||
| 12/31/2021 | Listing removed | -- |
Source: OCMLS #21-2385 Report a problem | ||
| 10/4/2021 | Listed for sale | $1,300,000+73.3%$292/sqft |
Source: OCMLS #21-2385 Report a problem | ||
| 11/2/2018 | Sold | $750,000-2.5%$168/sqft |
Source: OCMLS #LC-84727 Report a problem | ||
| 10/2/2018 | Pending sale | $769,000$173/sqft |
Source: Ocean Equity Real Estate & Investments, LLC #18-949 Report a problem | ||
| 4/14/2018 | Listed for sale | $769,000$173/sqft |
Source: Ocean Equity Real Estate & Investments, LLC #18-949 Report a problem | ||
| 3/5/2018 | Listing removed | $769,000$173/sqft |
Source: Ocean Equity Real Estate & Investments, LLC #18-231 Report a problem | ||
| 9/3/2017 | Listed for sale | $769,000-3.6%$173/sqft |
Source: John L Scott Newport #17-124 Report a problem | ||
| 1/18/2017 | Listed for sale | $798,000-0.1%$179/sqft |
Source: John L Scott Newport #17-124 Report a problem | ||
| 7/16/2016 | Listed for sale | $799,000-5.9%$179/sqft |
Source: RE/MAX Integrity #15198803 Report a problem | ||
| 12/17/2015 | Listed for sale | $849,000-5.6%$190/sqft |
Source: RE/MAX Integrity #15-3224 Report a problem | ||
| 10/9/2015 | Listing removed | $899,000$202/sqft |
Source: Ocean Equity Real Estate & Investments, LLC #15-1697 Report a problem | ||
| 1/16/2015 | Listed for sale | $899,000$202/sqft |
Source: Owner Report a problem | ||
Public tax history
| Year | Property taxes | Tax assessment |
|---|---|---|
| 2017 | $9,816 +3.1% | $525,140 +3% |
| 2016 | $9,522 | $509,840 +3% |
| 2015 | $9,522 +10.3% | $495,000 +3% |
| 2014 | $8,629 | $480,590 +3% |
| 2013 | $8,629 | $466,590 |
Find assessor info on the county website
Monthly payment
Est. payment
Payment breakdown
Explore the cost of this home by adjusting the details. Changes won't be saved.Climate risks
Neighborhood: 97365
Similar homes
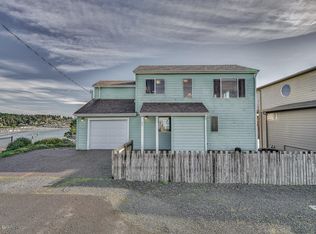
- $1,100,0004 bd4 ba4.7k sqft430 SE Scenic Loop, Newport, OR 97365For Sale By Owner
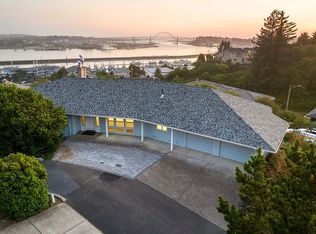
- $1,297,5004 bd4 ba3.1k sqft2540 NW Pacific St, Newport, OR 97365For Sale

 MLS ID #26-2237, Audra Powell, Premiere Property Group, LLC (Newport). OCMLS
 - $1,049,0004 bd3 ba3.8k sqft226 SE Harney St, Newport, OR 97365For Sale
 MLS ID #26-1699, Audra Powell, Premiere Property Group, LLC (Newport). OCMLS
 - $999,9913 bd3 ba2.2k sqft128 SE Norman St, Newport, OR 97365Active
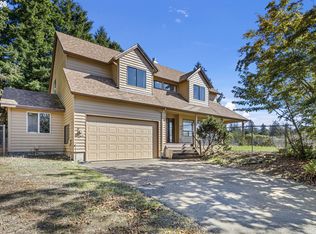
 MLS ID #371415595, Pamela Dietz, Keller Williams Realty Eugene and Springfield. RMLS (OR)
 - $935,0005 bd6 ba3.3k sqft539 SW Park St, Newport, OR 97365ActiveMLS ID #633134582, Li Lanz, Li Lanz Properties, LLC. RMLS (OR)
- $1,690,0004 bd3 ba2.9k sqft241 SW 12th St, Newport, OR 97365For SaleMLS ID #26-2655, Audra Powell, Premiere Property Group, LLC (Newport). OCMLS
- $1,050,0003 bd4 ba2.7k sqft455 SE Scenic Loop, Newport, OR 97365For SaleMLS ID #26-1710, Timothy Myrick, Advantage Real Estate. OCMLS
- $1,400,0003 bd3 ba2.9k sqft216 NW 73rd Ct, Newport, OR 97365For SaleMLS ID #26-456, Audra Powell, Premiere Property Group, LLC (Newport). OCMLS
- $1,185,0004 bd5 ba4.8k sqft1025 NE 7th Dr, Newport, OR 97365ActiveMLS ID #468897864, Geoff Groener, Emerald Coast Realty-Seal Rock. RMLS (OR)
- $929,0003 bd3 ba2.2k sqft658 SW 6th St, Newport, OR 97365For SaleMLS ID #26-2458, Sonja S. Lovas, Martek Real Estate. OCMLS
- $850,0003 bd4 ba3.4k sqft1075 SE Spruce Way, Newport, OR 97365For SaleMLS ID #26-2007, Nickolas Shivers, eXp Realty LLC. OCMLS
- $899,0004 bd5 ba3.1k sqft216 NE 56th St, Newport, OR 97365For SaleMLS ID #26-2509, Stacey Clendenin, MORE Realty. OCMLS
- $795,0006 bd4 ba2.9k sqft246 NE 3rd St, Newport, OR 97365For SaleMLS ID #26-2681, Michael T Burkhard, Martek Real Estate. OCMLS
- $849,9005 bd3 ba2.6k sqft563/565 SW 4th St, Newport, OR 97365For SaleMLS ID #26-1432, Heidi Rogers, Cascade Hasson SIR. OCMLS
- $1,095,0004 bd5 ba3.2k sqft277 SE 130th Dr, South Beach, OR 97366For SaleMLS ID #26-1448, Michael Kessinger, Premiere Property Group, LLC (Newport). OCMLS
- $725,0003 bd3 ba2.6k sqft1565 SE Running Springs Ct, Newport, OR 97365For Sale
 MLS ID #843393, ERICKA FOWLER, Town & Country Sotheby's International Realty. WVMLS
 - $829,9004 bd2 ba2.3k sqft1010 SE 1st St, Newport, OR 97365For SaleMLS ID #26-2302, Sandra D Matthews, Realty One Group At The Beach, Newport. OCMLS
- $1,680,0003 bd4 ba3.6k sqft537 NW 54th Ct, Newport, OR 97365For SaleMLS ID #26-1070, Wendy Howerton Birchfield, Windermere West Coast Properties. OCMLS
- $1,242,5282 bd4 ba2.8k sqft811 SW 13th St, Newport, OR 97365ActiveMLS ID #774701889, Dennis Regen, Taylor & Taylor Realty Co.. RMLS (OR)
- $930,0003 bd3 ba2.4k sqft645 SE 3rd St, Newport, OR 97365For SaleMLS ID #26-1431, Sonja S. Lovas, Martek Real Estate. OCMLS
