New construction in the bayfront area of Newport which now includes an elevator/lift for convenience. Take a look at Yaquina Ridge townhomes, where luxury and breathtaking views come together in perfect harmony. Townhouse offers an exceptional living experience with stunning views of Yaquina Bay, the bridge and the ocean. Enjoy all of the bayfront restaurants, shops and activities just around the corner. Spanning three levels, the main floor is the heart of the home, showcasing an open-concept kitchen, living room, and dining area. The kitchen is equipped with modern appliances and ample counter space, perfect for culinary enthusiasts. The living room, complete with an electric fireplace, provides a cozy relaxing atmosphere. The upper floor is dedicated to tranquility and privacy. It features the main bedroom, which offers stunning water views, allowing you to wake up to the serene sights of the bay and ocean. Additionally, a guest bedroom on this floor ensures comfort and convenience for visitors. The lower floor is an entertainer's dream, featuring a wet bar, a recreation room, and a bonus room that can be tailored to your needs, whether it's a home office, gym, or media room. Each level of this townhouse includes its own deck, providing outdoor space to enjoy the fresh coastal air and picturesque views. Built with high-quality materials and finishes, these townhouses feature engineered hardwood floors, Hardi plank, and rock siding, ensuring durability and style. Ductless heating and cooling systems provide efficient climate control throughout the year. Experience the epitome of coastal living at Yaquina Bay Condos, where every detail has been thoughtfully crafted to create a luxurious and comfortable home. Don't miss the opportunity to make this stunning townhouse your own! Elevator/lift to be installed within 30 days after closing.
Active
Price cut: $5K (7/17)
$1,190,580
815 SW 13th St Unit 3, Newport, OR 97365
2beds
2,695sqft
Residential, Condominium, Townhouse
Built in 2024
-- sqft lot
$-- Zestimate®
$442/sqft
$288/mo HOA
What's special
Recreation roomEngineered hardwood floorsWet bar
- 702 days
- 52
- 0
Zillow last checked:
Listing updated:
Listed by:
Dennis Regen 541-994-9111,
Taylor & Taylor Realty Co.,
Korey Hazard 541-961-7519,
Taylor & Taylor Realty Co.
Source: RMLS (OR),MLS#: 24021987
Facts & features
Interior
Bedrooms & bathrooms
- Bedrooms: 2
- Bathrooms: 4
- Full bathrooms: 3
- Partial bathrooms: 1
- Main level bathrooms: 1
Rooms
- Room types: Bonus Room, Bedroom 2, Dining Room, Family Room, Kitchen, Living Room, Primary Bedroom
Primary bedroom
- Level: Upper
Bedroom 2
- Level: Upper
Dining room
- Level: Main
Kitchen
- Level: Main
Living room
- Level: Main
Heating
- Ductless
Appliances
- Included: Dishwasher, Free-Standing Range, Microwave, Tankless Water Heater
- Laundry: Hookup Available
Features
- Flooring: Wood
- Windows: Double Pane Windows
- Basement: None
- Number of fireplaces: 1
- Fireplace features: Electric
Interior area
- Total structure area: 2,695
- Total interior livable area: 2,695 sqft
Property
Parking
- Total spaces: 1
- Parking features: Driveway, Condo Garage (Attached), Attached
- Attached garage spaces: 1
- Has uncovered spaces: Yes
Features
- Stories: 3
- Has view: Yes
- View description: Bay
- Has water view: Yes
- Water view: Bay
Details
- Parcel number: R404491
- Zoning: R-3
Construction
Type & style
- Home type: Townhouse
- Property subtype: Residential, Condominium, Townhouse
Materials
- Cement Siding
- Foundation: Concrete Perimeter
- Roof: Composition
Condition
- Under Construction
- New construction: Yes
- Year built: 2024
Details
- Warranty included: Yes
Utilities & green energy
- Sewer: Public Sewer
- Water: Public
Community & HOA
HOA
- Has HOA: Yes
- HOA fee: $288 monthly
Location
- Region: Newport
Financial & listing details
- Price per square foot: $442/sqft
- Annual tax amount: $2,308
- Date on market: 11/7/2024
- Listing terms: Cash,Conventional
- Road surface type: Paved
Estimated market value
Not available
Estimated sales range
Not available
Not available
Price history
| Date | Event | Price |
|---|---|---|
| 7/17/2026 | Price change | $1,190,580-0.4%$442/sqft |
Source:  RMLS (OR) #24021987 Report a problem RMLS (OR) #24021987 Report a problem | ||
| 5/8/2026 | Price change | $1,195,580-0.1%$444/sqft |
Source: RMLS (OR) #24021987 Report a problem | ||
| 7/21/2025 | Listed for sale | $1,196,580$444/sqft |
Source:  OCMLS #24-1895 Report a problem OCMLS #24-1895 Report a problem | ||
| 7/1/2025 | Contingent | $1,196,580$444/sqft |
Source: OCMLS #24-1895 Report a problem | ||
| 8/23/2024 | Listed for sale | $1,196,580$444/sqft |
Source: OCMLS #24-1895 Report a problem | ||
Public tax history
Tax history is unavailable.
Monthly payment
Est. payment
Payment breakdown
Explore the cost of this home by adjusting the details. Changes won't be saved.Climate risks
Neighborhood: 97365
Nearby schools
Schools provided by the listing agent
- Elementary: Sam Case
- Middle: Newport
- High: Newport
Source: RMLS (OR). This data may not be complete. We recommend contacting the local school district to confirm school assignments for this home.
Similar homes
- $1,138,6322 bd4 ba2.5k sqft819 SW 13th St #2, Newport, OR 97365Active
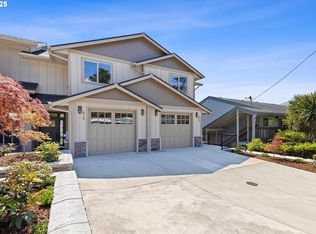
 MLS ID #24092615, Dennis Regen, Taylor & Taylor Realty Co.. RMLS (OR)
 - $1,242,5282 bd4 ba2.8k sqft811 SW 13th St, Newport, OR 97365Active
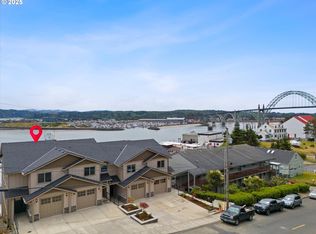 MLS ID #774701889, Dennis Regen, Taylor & Taylor Realty Co.. RMLS (OR)
 - $999,9913 bd3 ba2.2k sqft128 SE Norman St, Newport, OR 97365Active
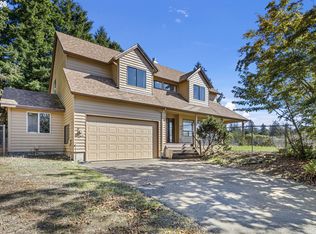 MLS ID #371415595, Pamela Dietz, Keller Williams Realty Eugene and Springfield. RMLS (OR)
 - $895,5003 bd3 ba2.2k sqft433 SE Bay Blvd, Newport, OR 97365For Sale
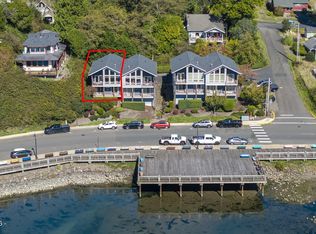
 MLS ID #26-2668, Sonja S. Lovas, Martek Real Estate. OCMLS
 - $935,0005 bd6 ba3.3k sqft539 SW Park St, Newport, OR 97365ActiveMLS ID #633134582, Li Lanz, Li Lanz Properties, LLC. RMLS (OR)
- $929,0003 bd3 ba2.2k sqft658 SW 6th St, Newport, OR 97365For SaleMLS ID #26-2458, Sonja S. Lovas, Martek Real Estate. OCMLS
- $850,0003 bd3 ba1.9k sqft821 SE Vista Dr, Newport, OR 97365For SaleMLS ID #26-2641, Hannah Katz, Coldwell Banker Professional Group - Lincoln City. OCMLS
- $1,049,0004 bd3 ba3.8k sqft226 SE Harney St, Newport, OR 97365For SaleMLS ID #26-1699, Audra Powell, Premiere Property Group, LLC (Newport). OCMLS
- $999,0004 bd4 ba3k sqft9790 NE Benton St, Newport, OR 97365For Sale
 MLS ID #836242, MICHAEL JESTER, Exp Realty, Llc. WVMLS
 - $1,400,0003 bd3 ba2.9k sqft216 NW 73rd Ct, Newport, OR 97365For SaleMLS ID #26-456, Audra Powell, Premiere Property Group, LLC (Newport). OCMLS
- $725,0003 bd3 ba2.6k sqft1565 SE Running Springs Ct, Newport, OR 97365For SaleMLS ID #843393, ERICKA FOWLER, Town & Country Sotheby's International Realty. WVMLS
- $849,9005 bd3 ba2.6k sqft563/565 SW 4th St, Newport, OR 97365For SaleMLS ID #26-1432, Heidi Rogers, Cascade Hasson SIR. OCMLS
- $799,0003 bd2 ba2k sqft580 SW 10th St, Newport, OR 97365For SaleMLS ID #26-995, Kathleen Gibson, Realty One Group At The Beach, Newport. OCMLS
- $829,9004 bd2 ba2.3k sqft1010 SE 1st St, Newport, OR 97365For SaleMLS ID #26-2302, Sandra D Matthews, Realty One Group At The Beach, Newport. OCMLS
- $1,095,0004 bd5 ba3.2k sqft277 SE 130th Dr, South Beach, OR 97366For SaleMLS ID #26-1448, Michael Kessinger, Premiere Property Group, LLC (Newport). OCMLS
- $1,198,0003 bd3 ba2.2k sqft5916 SW Cupola Dr, South Beach, OR 97366ActiveMLS ID #483880451, Erik Greenman, Greenman Properties. RMLS (OR)
- $829,0004 bd2 ba2.1k sqft242 SW 27th St, Newport, OR 97365For SaleMLS ID #26-2341, Tasha Brittsan, Eco Real Estate Solutions. OCMLS
- $899,0004 bd5 ba3.1k sqft216 NE 56th St, Newport, OR 97365For SaleMLS ID #26-2509, Stacey Clendenin, MORE Realty. OCMLS
- $849,9003 bd2 ba1.8k sqft565 SW 4th St, Newport, OR 97365For SaleMLS ID #26-1433, Heidi Rogers, Cascade Hasson SIR. OCMLS
- $749,0003 bd2 ba2.4k sqft3823 Yaquina Bay Rd, Newport, OR 97365For SaleMLS ID #26-580, Stacey Clendenin, MORE Realty. OCMLS
